
7718 Seward Street, Omaha, NE 68114
Local realty services provided by:Better Homes and Gardens Real Estate The Good Life Group
Listed by: chelsea campagna
Office: nebraska realty
MLS#:22614272
Source:NE_OABR
Price summary
- Price:$260,000
- Price per sq. ft.:$155.5
About this home
True 4 bedroom home in the sought after Westside School District. **OPEN HOUSE 5/23 11am-3pm AND 5/24 11am-1pm** PRE-INSPECTED!!! Great solid home in a sought-after neighborhood. Walking distance to highly rated Westside schools. This home features an open living room with vaulted ceilings and beautiful wood beams running the length. Enjoy relaxing evenings in the sunroom overlooking your fully fenced in back yard. With four bedrooms, three baths, a living room PLUS a basement rec room you will have plenty of room for the whole family. Don't miss out on the opportunity to make this house your new home! Agent is related to the sellers.
Contact an agent
Home facts
- Year built:1958
- Listing ID #:22614272
- Added:1 day(s) ago
- Updated:May 23, 2026 at 07:01 PM
Rooms and interior
- Bedrooms:4
- Total bathrooms:3
- Full bathrooms:2
- Flooring:Vinyl
- Bedroom Description:bdr_feat_Wall/Wall Carpeting
- Basement Description:FInished
- Living area:1,672 sq. ft.
Heating and cooling
- Cooling:Central Air
- Heating:Electric, Forced Air
- Central air:Yes
Structure and exterior
- Year built:1958
- Building area:1,672 sq. ft.
- Lot Features:Up to 1/4 Acre
- Exterior Features:Patio
- Foundation Description:Block
Schools
- High school:Westside
- Middle school:Westside
- Elementary school:Hillside
Utilities
- Water:Public
- Sewer:Public Sewer
Finances and disclosures
- Price:$260,000
- Price per sq. ft.:$155.5
- Tax amount:$3,991 (2026)
Parking
- Total parking spaces:1
- Parking description:Attached
- Garage:Yes
- Garage spaces:1
New listings near 7718 Seward Street
- New
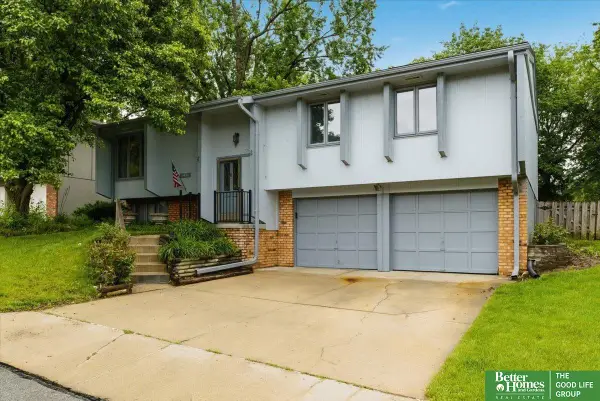 Listed by BHGRE$225,000Active3 beds 2 baths1,528 sq. ft.
14435 Weir Circle, Omaha, NE 68137
MLS# 22614428Listed by: BETTER HOMES AND GARDENS R.E. - New
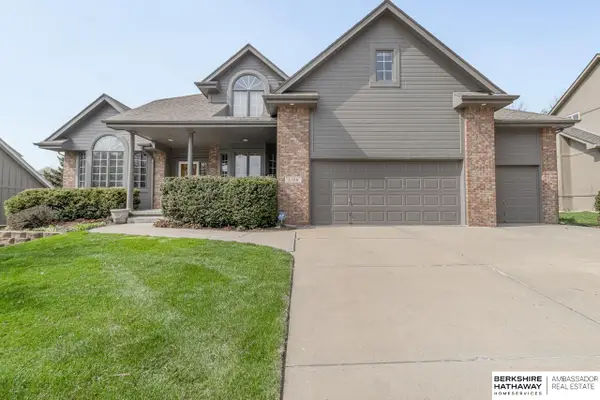 $575,000Active5 beds 4 baths2,705 sq. ft.
2106 S 185th Street, Omaha, NE 68130
MLS# 22614430Listed by: BHHS AMBASSADOR REAL ESTATE - New
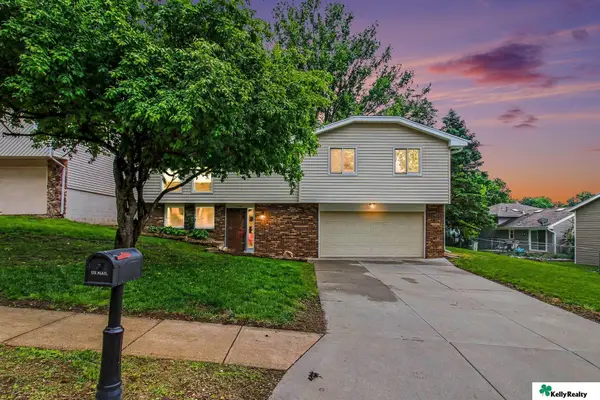 $275,000Active3 beds 2 baths1,923 sq. ft.
10927 Crown Point Avenue, Omaha, NE 68164
MLS# 22612228Listed by: KELLY REALTY LLC - New
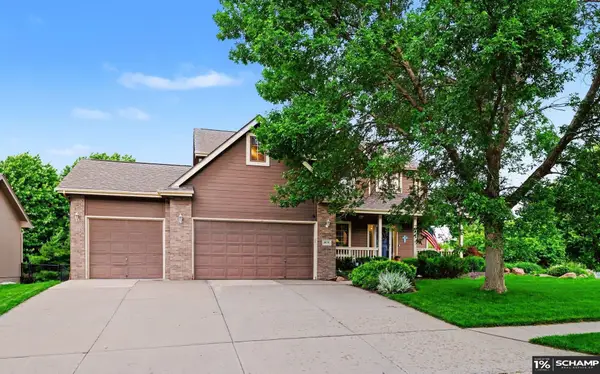 $499,000Active5 beds 4 baths3,202 sq. ft.
1670 N 174 Street, Omaha, NE 68118
MLS# 22614416Listed by: SCHAMP REAL ESTATE CO. - New
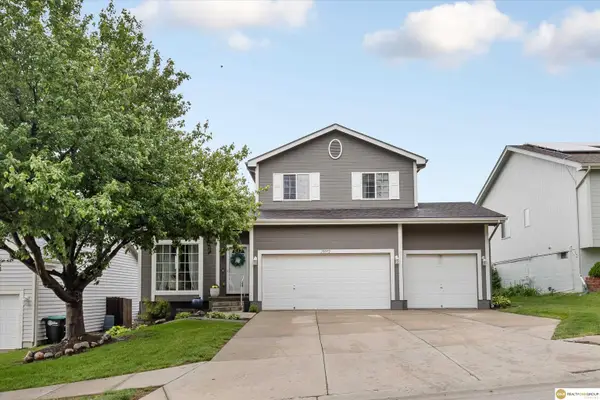 $395,000Active4 beds 4 baths2,498 sq. ft.
15072 Meredith Avenue, Omaha, NE 68116
MLS# 22614414Listed by: REALTY ONE GROUP STERLING - Open Sat, 12 to 3pmNew
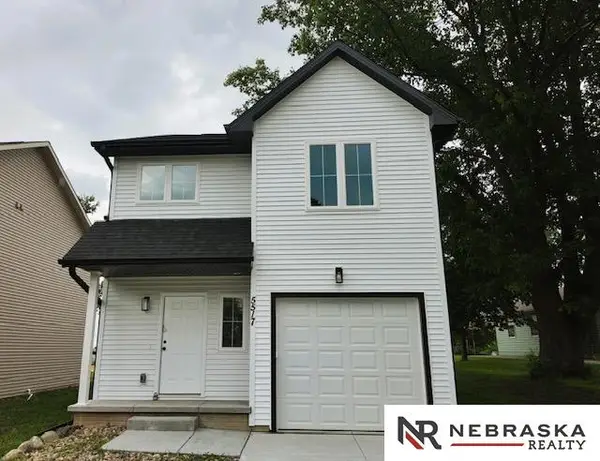 $270,000Active3 beds 3 baths1,464 sq. ft.
5517 N 52 Street, Omaha, NE 68104
MLS# 22614410Listed by: NEBRASKA REALTY - New
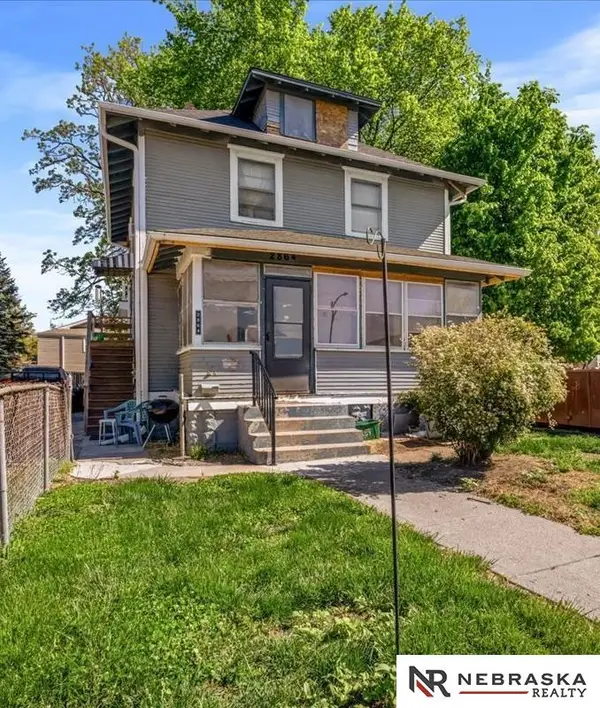 $140,000Active4 beds 3 baths2,048 sq. ft.
2864 Bristol Street, Omaha, NE 68111
MLS# 22614411Listed by: NEBRASKA REALTY - Open Sun, 12 to 2pmNew
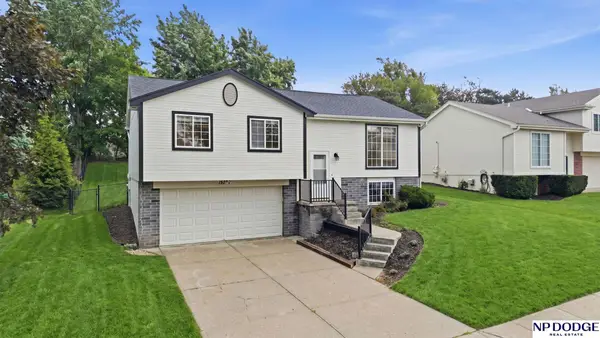 $319,000Active3 beds 3 baths1,521 sq. ft.
15302 Spencer Street, Omaha, NE 68116
MLS# 22614408Listed by: NP DODGE RE SALES INC 86DODGE - New
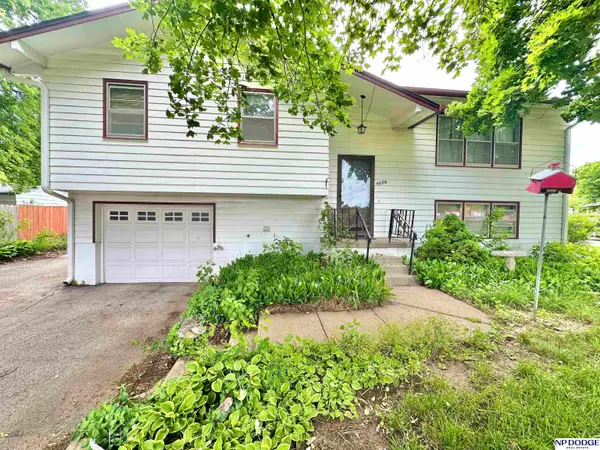 $199,500Active3 beds 2 baths1,488 sq. ft.
4608 N 90 Street, Omaha, NE 68136
MLS# 22614409Listed by: NP DODGE RE SALES INC 148DODGE - Open Sun, 1 to 3pmNew
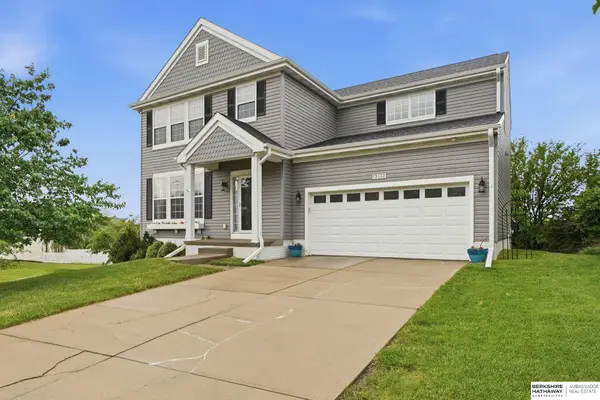 $419,000Active5 beds 4 baths3,720 sq. ft.
19332 N Street, Omaha, NE 68135
MLS# 22614015Listed by: BHHS AMBASSADOR REAL ESTATE


Protect your home and budget from life's surprises with an Assurant Home Warranty, backed by a partner that supports you through every step of homeownership. Explore Plans.
© 2026 Better Homes and Gardens Real Estate LLC. An Anywhere Real Estate company. All rights reserved. Better Homes and Gardens® Real Estate is a registered trademark owned by Meredith Operations Corporation, licensed to Better Homes and Gardens Real Estate LLC and used with permission. Better Homes and Gardens Real Estate LLC fully supports the principles of the Fair Housing Act and the Equal Opportunity Act. Listing information is deemed reliable but is not guaranteed accurate.
Each office is independently owned and operated.
Any services or products provided by third parties are not provided by, affiliated with or related to Better Homes and Gardens Real Estate LLC, or its affiliated companies.