
7910 Dewey Avenue, Omaha, NE 68114
Local realty services provided by:Better Homes and Gardens Real Estate The Good Life Group
7910 Dewey Avenue,Omaha, NE 68114
$600,000
- 4 Beds
- 3 Baths
- 2,449 sq. ft.
- Single family
- Pending
Listed by: laura friesell
Office: bhhs ambassador real estate
MLS#:22622563
Source:NE_OABR
Price summary
- Price:$600,000
- Price per sq. ft.:$245
About this home
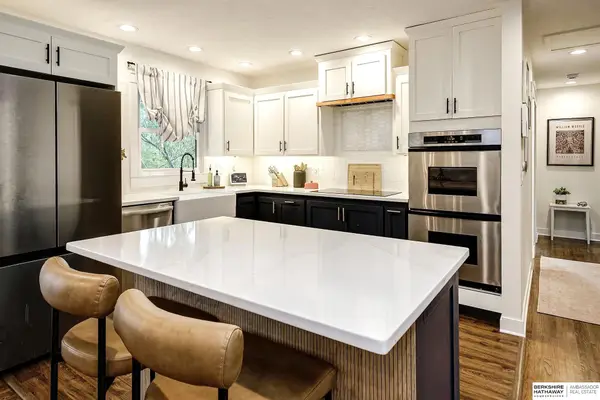
This beautifully updated 4-bed, 3-bath ranch sits on nearly half an acre in a quiet Westside District 66 neighborhood, just five blocks from Dodge Street and minutes from the brand-new Omaha Public Library. Inside, a fully custom kitchen anchors the home with instant hot water, soft-close cabinetry, open shelving, and under-cabinet lighting, flowing into rich oak hardwood floors across the entire main level. A sun porch with radiant heat tile floors adds bonus living space, while the upstairs primary suite delivers a true retreat with a custom ensuite bath, stand-alone soaking tub, rain head shower, and radiant heat floors, alongside a second upstairs bedroom & full bath. The finished basement offers even more room to grow, with two additional bedrooms sharing a full bath, spacious family room, laundry room, and ample storage. Outside, an entertainer's dream awaits on a treated, landscaped lot: a 32x18 composite deck, dedicated fire pit area, & low-maintenance garden sprinkler system.
Contact an agent
Home facts
- Year built:1954
- Subdivision & Development:TEGTMEIERS REPLAT
- Listing ID #:22622563
- Added:54 day(s) ago
- Updated:October 01, 2026 at 09:03 AM
Rooms and interior
- Bedrooms:4
- Total bathrooms:3
- Full bathrooms:2
- Flooring:Carpet, Ceramic Tile, Wood
- Basement Description:Daylight
- Living area:2,449 sq. ft.
Heating and cooling
- Cooling:Central Air
- Central air:Yes
Structure and exterior
- Roof:Composition
- Year built:1954
- Building area:2,449 sq. ft.
- Lot Features:City Lot, Over 1/4 up to 1/2 Acre, Subdivided
- Architectural Style:Ranch
- Construction Materials:Brick/Other
- Exterior Features:Deck, Porch
- Foundation Description:Concrete Perimeter
Schools
- High school:Westside
- Middle school:Westside
- Elementary school:Swanson
Utilities
- Water:Public
- Sewer:Public Sewer
Finances and disclosures
- Price:$600,000
- Price per sq. ft.:$245
- Tax amount:$6,010 (2025)
Features and amenities
- Laundry features:Dryer, Washer
Parking
- Total parking spaces:2
- Garage:Yes
- Garage spaces:2
New listings near 7910 Dewey Avenue
- Coming Soon
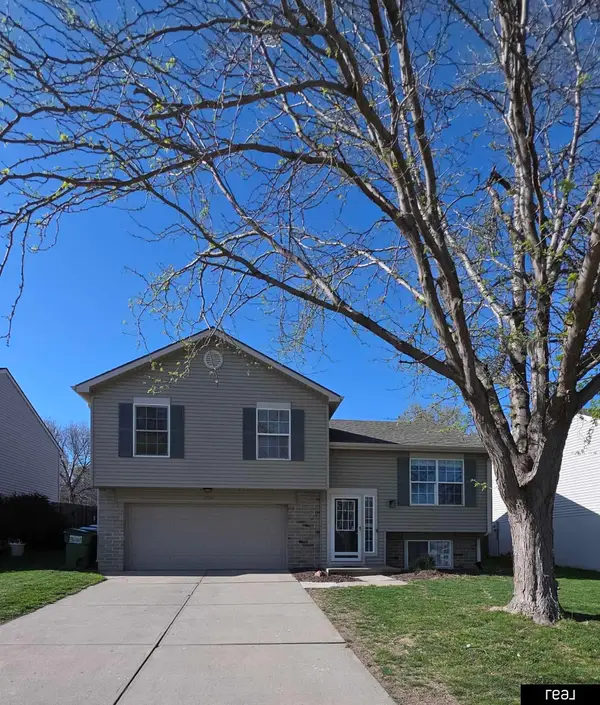 $250,000Coming Soon3 beds 2 baths1,404 sq. ft.
17718 Olive Street, Omaha, NE 68136
MLS# 22628128Listed by: REAL BROKER NE, LLC - Coming Soon
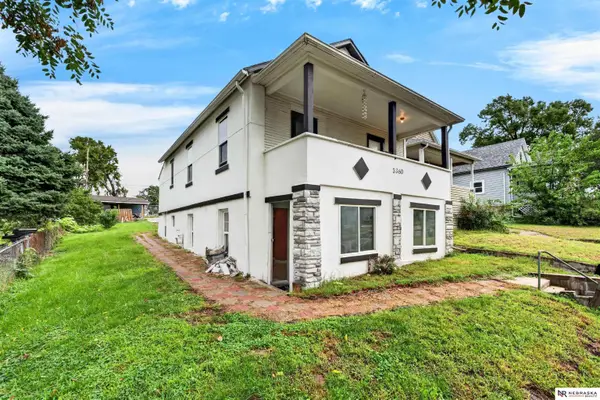 $230,000Coming Soon5 beds 2 baths1,448 sq. ft.
3360 T Street, Omaha, NE 68137
MLS# 22628100Listed by: NEBRASKA REALTY - Coming Soon
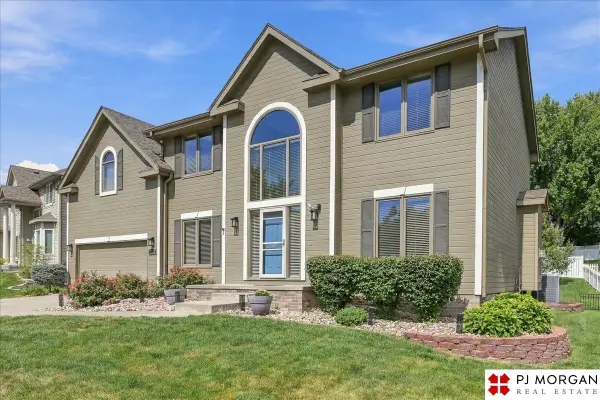 $489,900Coming Soon4 beds 3 baths2,699 sq. ft.
17622 Monroe Street, Omaha, NE 68135
MLS# 22628035Listed by: PJ MORGAN REAL ESTATE - Coming Soon
 $285,000Coming Soon3 beds 2 baths1,534 sq. ft.
8923 N 81st Avenue, Omaha, NE 68122
MLS# 22627979Listed by: NEBRASKA REALTY - Coming Soon
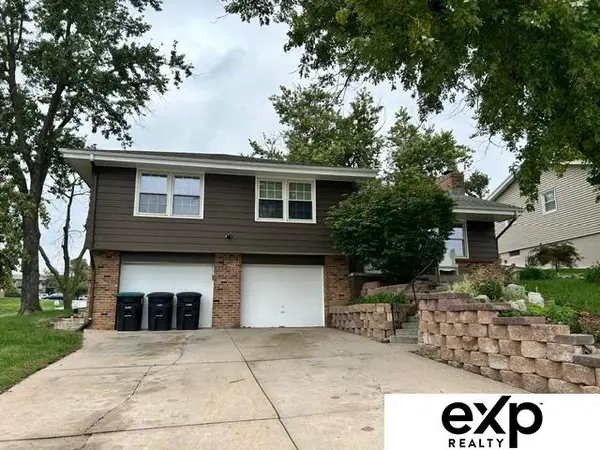 $305,000Coming Soon3 beds 2 baths1,944 sq. ft.
4936 S 95 Avenue, Omaha, NE 68127
MLS# 22627984Listed by: EXP REALTY LLC - Coming Soon
 $250,000Coming Soon2 beds 2 baths2,050 sq. ft.
8753 Grand Avenue, Omaha, NE 68134
MLS# 22627860Listed by: NP DODGE RE SALES INC 148DODGE - Coming Soon
 $400,000Coming Soon4 beds 3 baths2,302 sq. ft.
605 N 147th Street, Omaha, NE 68154
MLS# 22627724Listed by: NEBRASKA REALTY - Coming SoonOpen Sun, 11am to 12:30pm
 $335,000Coming Soon3 beds 3 baths1,616 sq. ft.
4676 Oak Street, Omaha, NE 68106
MLS# 22627694Listed by: BHHS AMBASSADOR REAL ESTATE - Coming Soon
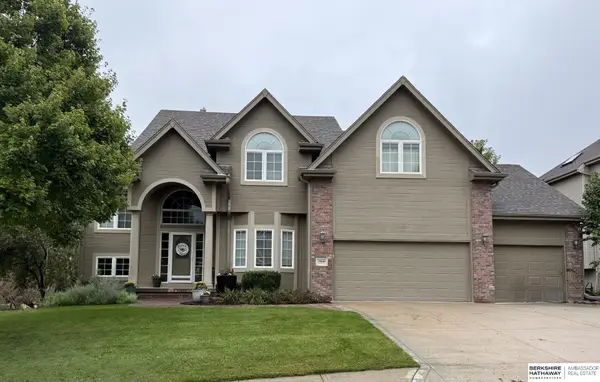 $615,000Coming Soon4 beds 5 baths4,216 sq. ft.
19880 Davenport Street, Elkhorn, NE 68022
MLS# 22627372Listed by: BHHS AMBASSADOR REAL ESTATE - Coming Soon
 $260,000Coming Soon3 beds 3 baths2,198 sq. ft.
2311 N 71st Street, Omaha, NE 68104
MLS# 22627314Listed by: BHHS AMBASSADOR REAL ESTATE


Protect your home and budget from life's surprises with an Assurant Home Warranty, backed by a partner that supports you through every step of homeownership. Explore Plans.
© 2026 Better Homes and Gardens Real Estate LLC. An Anywhere Real Estate company. All rights reserved. Better Homes and Gardens® Real Estate is a registered trademark owned by Meredith Operations Corporation, licensed to Better Homes and Gardens Real Estate LLC and used with permission. Better Homes and Gardens Real Estate LLC fully supports the principles of the Fair Housing Act and the Equal Opportunity Act. Listing information is deemed reliable but is not guaranteed accurate.
Each office is independently owned and operated.
Any services or products provided by third parties are not provided by, affiliated with or related to Better Homes and Gardens Real Estate LLC, or its affiliated companies.