
829 Turner Boulevard, Omaha, NE 68105
Local realty services provided by:Better Homes and Gardens Real Estate The Good Life Group
829 Turner Boulevard,Omaha, NE 68105
$265,000
- 3 Beds
- 2 Baths
- 1,328 sq. ft.
- Single family
- Active
Listed by: thomas berney, diane hughes
Office: bhhs ambassador real estate
MLS#:22632159
Source:NE_OABR
Price summary
- Price:$265,000
- Price per sq. ft.:$199.55
About this home
Classic Midtown charm meets modern updates in this beautifully maintained 3-bedroom home directly across from Leavenworth Park. Enjoy your morning coffee from the front porch overlooking the playground, sand volleyball court, baseball field, and soccer area. Inside, original hardwood floors, tall ceilings, and beautiful windows highlight the home’s character. The living room flows into a formal dining room with French doors opening to the deck and backyard. The renovated kitchen features new cabinetry, soft-close drawers, granite countertops, and stainless steel appliances. Upstairs are 3 bedrooms, a full bath, and generous closet space. The lower level offers laundry, storage, and a 2nd bath. Just blocks from the Leavenworth business district with coffee shops, restaurants, and a mix of new and longtime neighborhood bars. Midtown living at its best!
Contact an agent
Home facts
- Year built:1910
- Subdivision & Development:Mayne Place
- Listing ID #:22632159
- Added:1 day(s) ago
- Updated:November 12, 2026 at 08:58 PM
Rooms and interior
- Bedrooms:3
- Total bathrooms:2
- Full bathrooms:1
- Flooring:Wood
- Bedroom Description:bdr_feat_Window Covering
- Basement Description:Unfinished
- Living area:1,328 sq. ft.
Heating and cooling
- Cooling:Central Air
- Heating:Heat Pump
- Central air:Yes
Structure and exterior
- Roof:Composition
- Year built:1910
- Building area:1,328 sq. ft.
- Lot Features:City Lot, Public Sidewalk, Up to 1/4 Acre
- Exterior Features:Deck, Porch
- Foundation Description:Block
- Levels:2 Story
Schools
- High school:Central
- Middle school:Norris
- Elementary school:Field Club
Utilities
- Water:Public
- Sewer:Public Sewer
Finances and disclosures
- Price:$265,000
- Price per sq. ft.:$199.55
- Tax amount:$3,437 (2025)
Parking
- Total parking spaces:1
- Garage:Yes
- Garage spaces:1
New listings near 829 Turner Boulevard
- Coming Soon
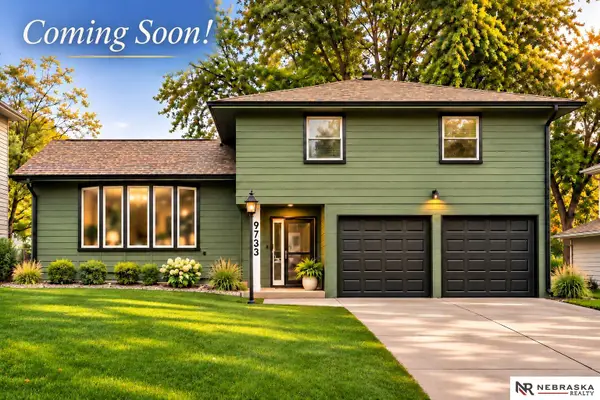 $335,000Coming Soon4 beds 3 baths2,172 sq. ft.
9733 Browne Street, Omaha, NE 68134
MLS# 22632134Listed by: NEBRASKA REALTY - Coming SoonOpen Sun, 3 to 4:30pm
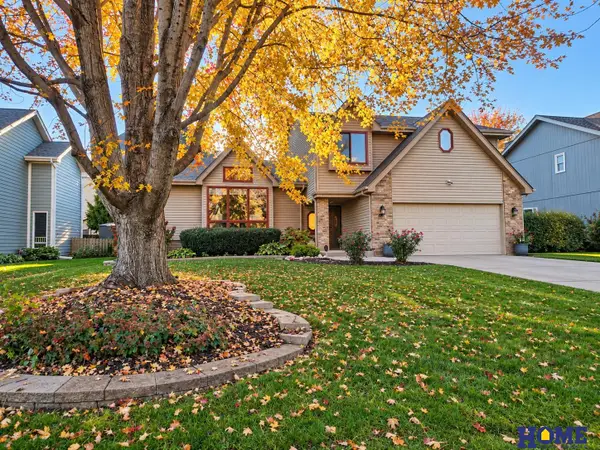 $379,000Coming Soon4 beds 3 baths2,588 sq. ft.
14761 Burt Drive, Omaha, NE 68154
MLS# 22632096Listed by: HOME REAL ESTATE - Coming Soon
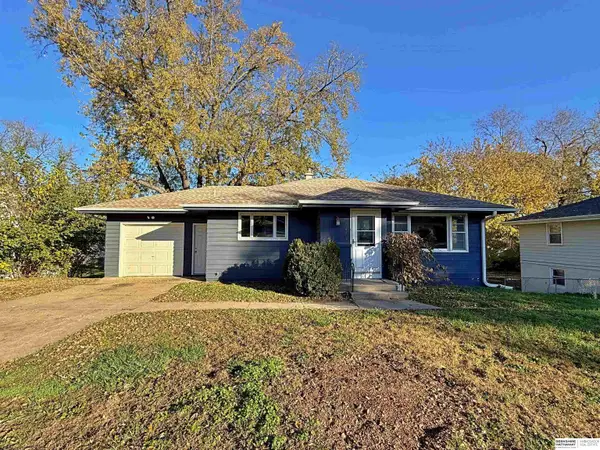 $270,000Coming Soon3 beds 3 baths1,574 sq. ft.
20476 Poplar Street, Omaha, NE 68022
MLS# 22632060Listed by: BHHS AMBASSADOR REAL ESTATE - Coming Soon
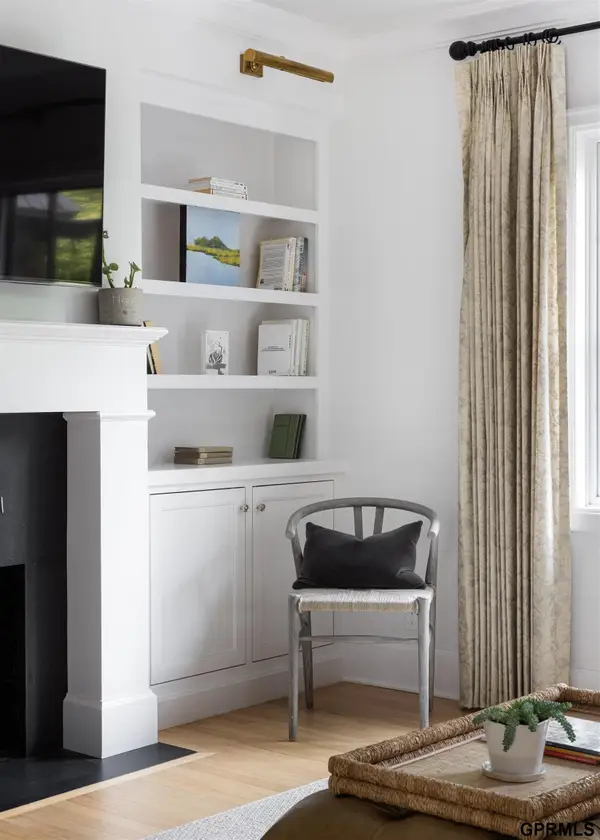 $650,000Coming Soon3 beds 2 baths1,616 sq. ft.
744 N 58 Street, Omaha, NE 68132
MLS# 22632082Listed by: NEXTHOME SIGNATURE REAL ESTATE - Coming Soon
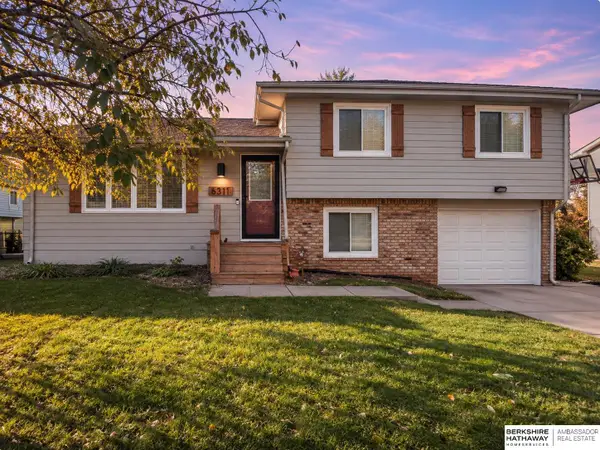 $235,000Coming Soon3 beds 2 baths1,643 sq. ft.
6311 Read Street, Omaha, NE 68152
MLS# 22632041Listed by: BHHS AMBASSADOR REAL ESTATE - Coming SoonOpen Sun, 12 to 2pm
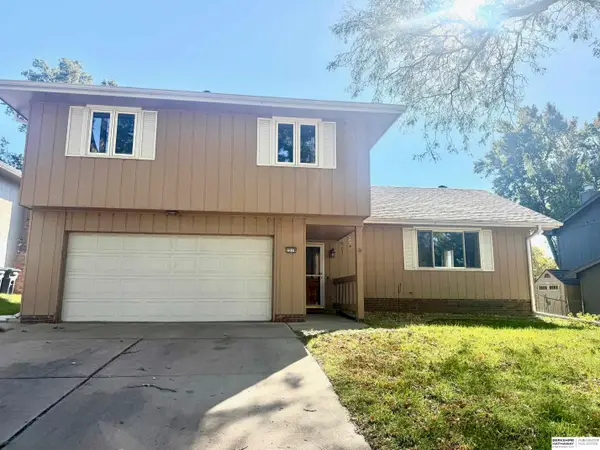 $325,000Coming Soon4 beds 3 baths2,106 sq. ft.
2219 S 148th Avenue, Omaha, NE 68144
MLS# 22631961Listed by: BHHS AMBASSADOR REAL ESTATE - Coming Soon
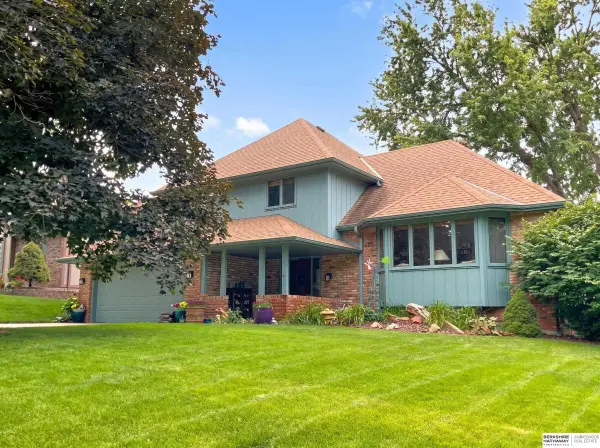 $319,900Coming Soon3 beds 3 baths1,721 sq. ft.
11429 Taylor Street, Omaha, NE 68164
MLS# 22631880Listed by: BHHS AMBASSADOR REAL ESTATE - Coming Soon
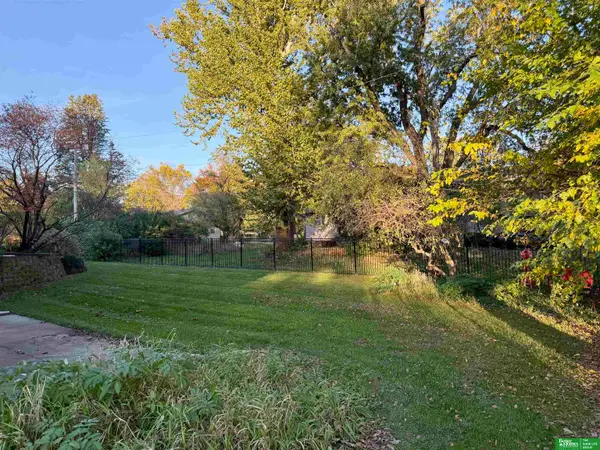 Listed by BHGRE$595,000Coming Soon3 beds 3 baths3,328 sq. ft.
331 S 94 Street, Omaha, NE 68114-9999
MLS# 22631853Listed by: BETTER HOMES AND GARDENS R.E. - Coming Soon
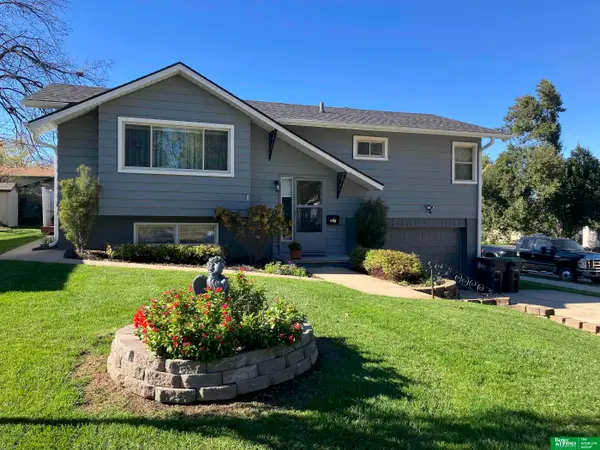 Listed by BHGRE$240,000Coming Soon3 beds 2 baths1,272 sq. ft.
6704 S 49th Street, Omaha, NE 68117
MLS# 22631843Listed by: BETTER HOMES AND GARDENS R.E. - Coming Soon
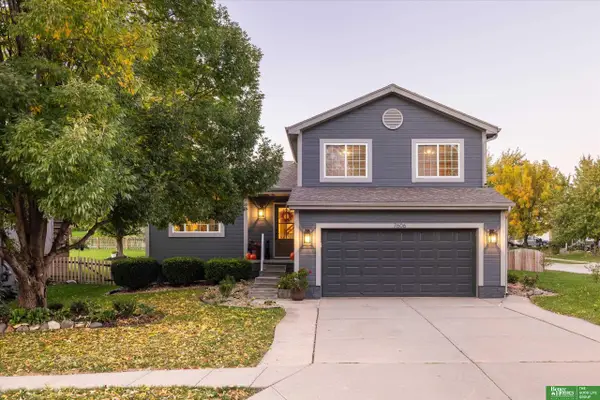 Listed by BHGRE$295,000Coming Soon3 beds 2 baths1,427 sq. ft.
7606 Bondesson Street, Omaha, NE 68122
MLS# 22631781Listed by: BETTER HOMES AND GARDENS R.E.


Protect your home and budget from life's surprises with an Assurant Home Warranty, backed by a partner that supports you through every step of homeownership. Explore Plans.
© 2026 Better Homes and Gardens Real Estate LLC. An Anywhere Real Estate company. All rights reserved. Better Homes and Gardens® Real Estate is a registered trademark owned by Meredith Operations Corporation, licensed to Better Homes and Gardens Real Estate LLC and used with permission. Better Homes and Gardens Real Estate LLC fully supports the principles of the Fair Housing Act and the Equal Opportunity Act. Listing information is deemed reliable but is not guaranteed accurate.
Each office is independently owned and operated.
Any services or products provided by third parties are not provided by, affiliated with or related to Better Homes and Gardens Real Estate LLC, or its affiliated companies.