
843 S 96 Street, Omaha, NE 68114
Local realty services provided by:Better Homes and Gardens Real Estate The Good Life Group
843 S 96 Street,Omaha, NE 68114
$2,380,000
- 6 Beds
- 9 Baths
- 15,750 sq. ft.
- Single family
- Active
Listed by: teresa elliott
Office: nexthome signature real estate
MLS#:22614405
Source:NE_OABR
Price summary
- Price:$2,380,000
- Price per sq. ft.:$151.11
About this home
A rare offering of extraordinary scale and sophistication. Nestled on one of Omaha’s most desirable streets, this 15,000 sqft estate offers expansive living spaces throughout the home, complemented by exceptional craftsmanship & timeless architectural details. With over an acre of park-like grounds and a gated entrance, this all-brick estate welcomes you to elegance & impressive amenities designed for exceptional living. This home offers something for everyone including an incredible 3 story primary suite w/ enormous custom closets, indoor lap pool for year-round wellness, entertaining addition w/ workout room, 7 car heated garages, nanny/guest quarters, wine cellar, multiple balconies & patios, whole home generator, newer DaVinci roof, and so much more. Whether you're seeking room for a growing family or accommodations for multi-generational living, this exceptional estate offers the space, flexibility, and privacy to bring everyone together while still enjoying room to spread out.
Contact an agent
Home facts
- Year built:1970
- Subdivision & Development:Lands
- Listing ID #:22614405
- Added:52 day(s) ago
- Updated:August 14, 2026 at 02:57 PM
Rooms and interior
- Bedrooms:6
- Total bathrooms:9
- Full bathrooms:1
- Half bathrooms:3
- Flooring:Carpet, Ceramic Tile, Marble, Wood
- Bathrooms Description:Bidet
- Basement Description:Partially Finished
- Living area:15,750 sq. ft.
Heating and cooling
- Cooling:Central Air, Zoned
- Heating:Forced Air, Zoned
- Central air:Yes
Structure and exterior
- Year built:1970
- Building area:15,750 sq. ft.
- Lot Features:Over 1 up to 5 Acres
- Construction Materials:Brick/Other
- Exterior Features:Patio, Porch
- Foundation Description:Block
- Levels:2 Story
Schools
- High school:Westside
- Middle school:Westside
- Elementary school:Sunset Hills
Utilities
- Water:Public
- Sewer:Public Sewer
Finances and disclosures
- Price:$2,380,000
- Price per sq. ft.:$151.11
- Tax amount:$36,204 (2025)
Features and amenities
- Laundry features:Dryer, Washer
Parking
- Total parking spaces:7
- Parking description:Attached, Detached, Garage Door Opener, Heated Garage
- Garage:Yes
- Garage spaces:7
New listings near 843 S 96 Street
- New
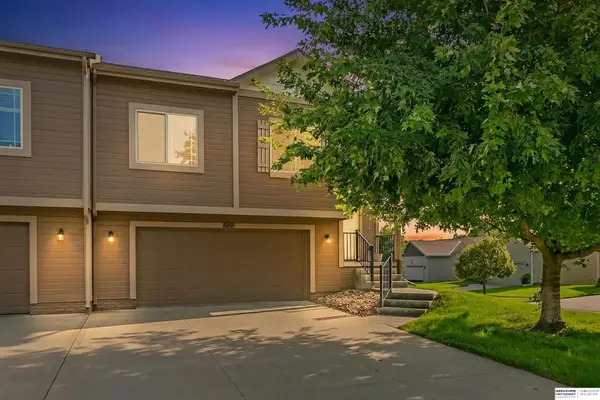 $279,900Active3 beds 2 baths2,280 sq. ft.
16419 Browne Street, Omaha, NE 68116
MLS# 22623343Listed by: BHHS AMBASSADOR REAL ESTATE - New
 Listed by BHGRE$245,000Active3 beds 2 baths1,747 sq. ft.
5210 S 53rd Street, Omaha, NE 68117
MLS# 22623346Listed by: BETTER HOMES AND GARDENS R.E. - New
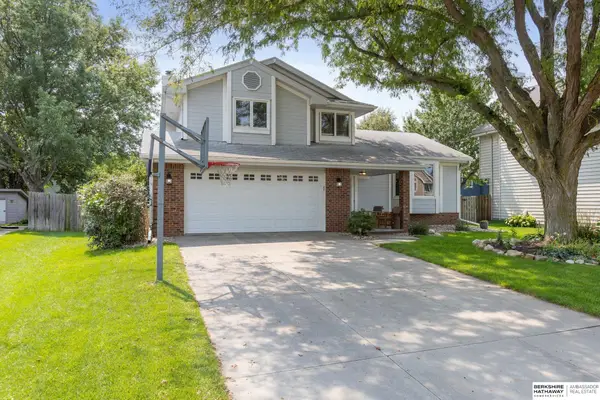 $350,000Active3 beds 3 baths1,719 sq. ft.
16967 Poppleton Avenue, Omaha, NE 68130
MLS# 22623348Listed by: BHHS AMBASSADOR REAL ESTATE - New
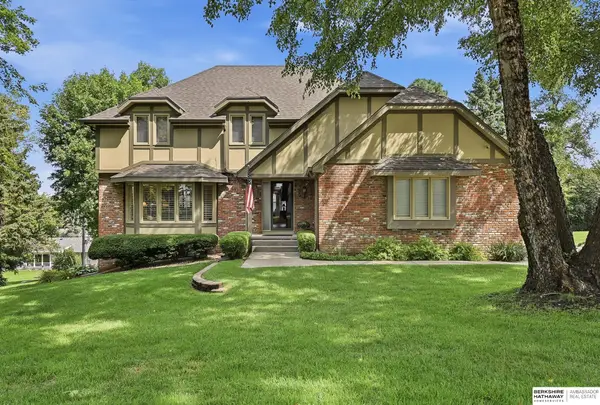 $639,500Active4 beds 4 baths3,566 sq. ft.
7670 Hickory Street, Omaha, NE 68124
MLS# 22623351Listed by: BHHS AMBASSADOR REAL ESTATE - New
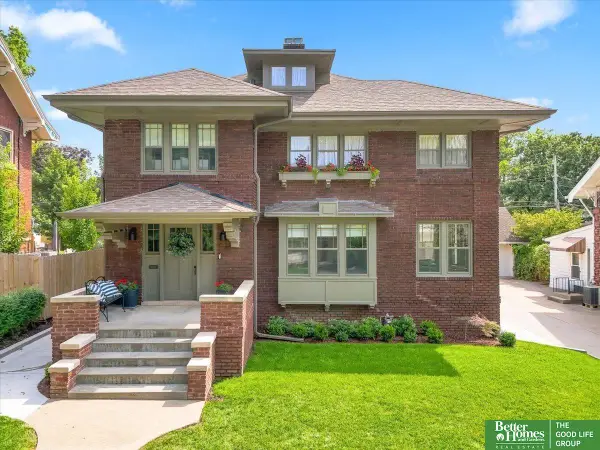 Listed by BHGRE$1,187,500Active5 beds 6 baths3,730 sq. ft.
5111 Cass Street, Omaha, NE 68132
MLS# 22623354Listed by: BETTER HOMES AND GARDENS R.E. - New
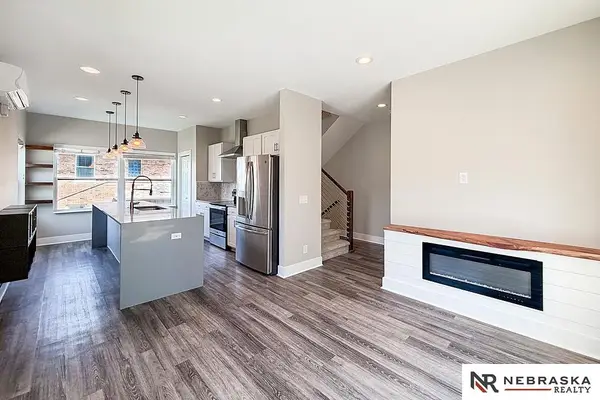 $310,000Active2 beds 3 baths1,052 sq. ft.
3102 Mayberry Plaza, Omaha, NE 68105
MLS# 22623355Listed by: NEBRASKA REALTY - New
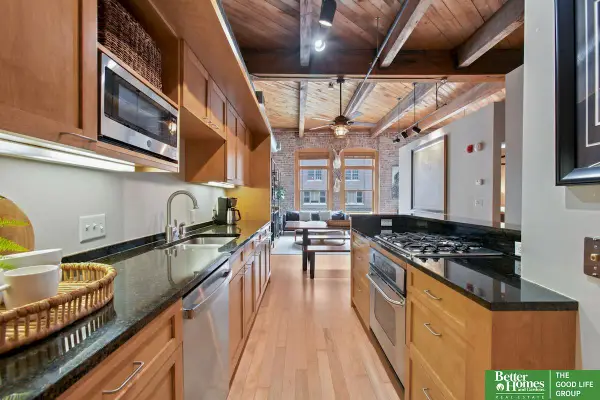 Listed by BHGRE$374,900Active1 beds 2 baths1,043 sq. ft.
105 S 9th Street #413, Omaha, NE 68102
MLS# 22623356Listed by: BETTER HOMES AND GARDENS R.E. - New
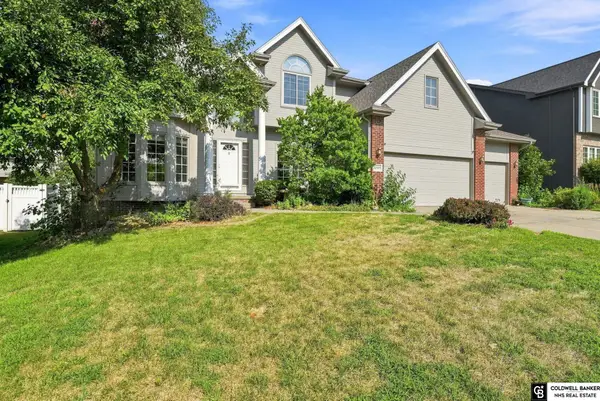 $489,000Active4 beds 4 baths3,874 sq. ft.
6509 N 158th Street, Omaha, NE 68116
MLS# 22623357Listed by: COLDWELL BANKER NHS R E - New
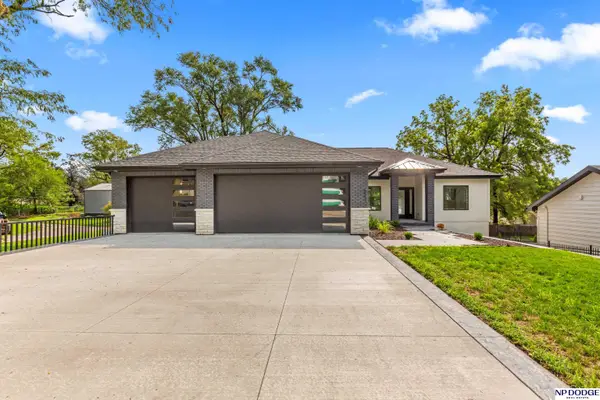 $455,000Active3 beds 3 baths1,745 sq. ft.
5841 S 48th Avenue, Omaha, NE 68117
MLS# 22623359Listed by: NP DODGE RE SALES INC 86DODGE - New
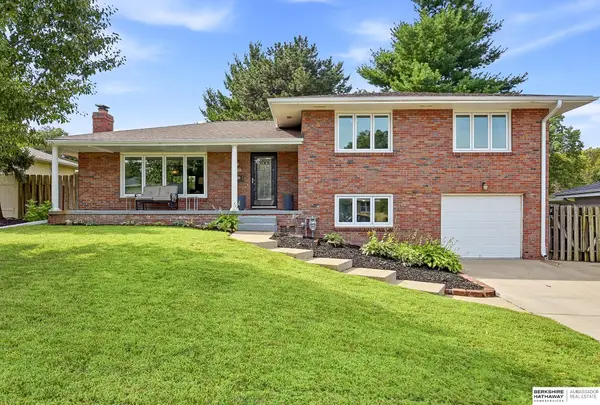 $299,900Active3 beds 3 baths2,671 sq. ft.
4505 Monroe Street, Omaha, NE 68117
MLS# 22623360Listed by: BHHS AMBASSADOR REAL ESTATE


Protect your home and budget from life's surprises with an Assurant Home Warranty, backed by a partner that supports you through every step of homeownership. Explore Plans.
© 2026 Better Homes and Gardens Real Estate LLC. An Anywhere Real Estate company. All rights reserved. Better Homes and Gardens® Real Estate is a registered trademark owned by Meredith Operations Corporation, licensed to Better Homes and Gardens Real Estate LLC and used with permission. Better Homes and Gardens Real Estate LLC fully supports the principles of the Fair Housing Act and the Equal Opportunity Act. Listing information is deemed reliable but is not guaranteed accurate.
Each office is independently owned and operated.
Any services or products provided by third parties are not provided by, affiliated with or related to Better Homes and Gardens Real Estate LLC, or its affiliated companies.