
8557 S 64th Street, Omaha, NE 68157
Local realty services provided by:Better Homes and Gardens Real Estate The Good Life Group
8557 S 64th Street,Omaha, NE 68157
$410,000
- 4 Beds
- 4 Baths
- 3,880 sq. ft.
- Single family
- Active
Upcoming open houses
- Sat, Aug 2901:30 pm - 03:30 pm
Listed by: kathy wickstrom
Office: nebraska realty
MLS#:22624450
Source:NE_OABR
Price summary
- Price:$410,000
- Price per sq. ft.:$105.67
- Monthly HOA dues:$12.5
About this home
Open Saturday 1:30-3:30 Welcome to Stockmans Hollow and one of the biggest homes in the neighborhood. This spacious two-story offers room for everyone with 4 bedrooms on 2nd floor. Primary with walk-in closet, full bath with double sinks and closet. 3 other large bedrooms and a reading nook/office space & full bath. Kitchen has abundant cabinetry, all appliances, overlooks inviting family room with cozy gas fireplace, wood floors bright windows and beautiful outside views. Laundry on main floor. The Large Living room has wood floors and room for a dining room. Lower walk-out has great room, 3/4 bathroom and large storage area. New roof & gutters 2024, water heater 2020. Don't miss this one! Close to schools, park trails, shopping main roads and beautiful views form the back!
Contact an agent
Home facts
- Year built:2010
- Subdivision & Development:Stockmans Hollow
- Listing ID #:22624450
- Added:1 day(s) ago
- Updated:August 27, 2026 at 02:38 PM
Rooms and interior
- Bedrooms:4
- Total bathrooms:4
- Full bathrooms:2
- Half bathrooms:1
- Flooring:Carpet, Vinyl, Wood
- Bedroom Description:bdr_feat_Walk-In Closet(s), bdr_feat_Wall/Wall Carpeting, bdr_feat_Window Covering
- Basement Description:FInished, Full, Walk-Out Access
- Living area:3,880 sq. ft.
Heating and cooling
- Cooling:Central Air
- Heating:Forced Air
- Central air:Yes
Structure and exterior
- Roof:Composition
- Year built:2010
- Building area:3,880 sq. ft.
- Lot Features:City Lot, Common Area, Curb and Gutter, Level, Public Sidewalk, Sloped, Subdivided, Up to 1/4 Acre
- Architectural Style:Traditional
- Construction Materials:Vinyl Siding
- Exterior Features:Deck, Patio, Porch
- Foundation Description:Concrete Perimeter
- Levels:2 Story
Schools
- High school:Papillion-La Vista
- Middle school:La Vista
- Elementary school:G Stanley Hall
Utilities
- Water:Public
- Sewer:Public Sewer
Finances and disclosures
- Price:$410,000
- Price per sq. ft.:$105.67
- Tax amount:$6,071 (2025)
Parking
- Total parking spaces:2
- Garage:Yes
- Garage spaces:2
New listings near 8557 S 64th Street
- New
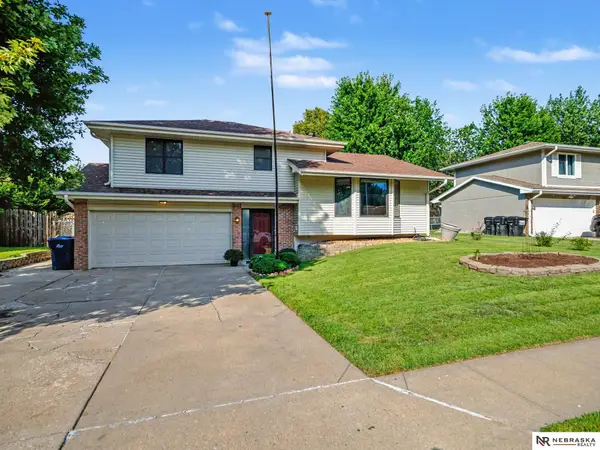 $290,000Active3 beds 2 baths1,724 sq. ft.
8907 S 142 Avenue Circle, Omaha, NE 68138
MLS# 22624623Listed by: NEBRASKA REALTY - New
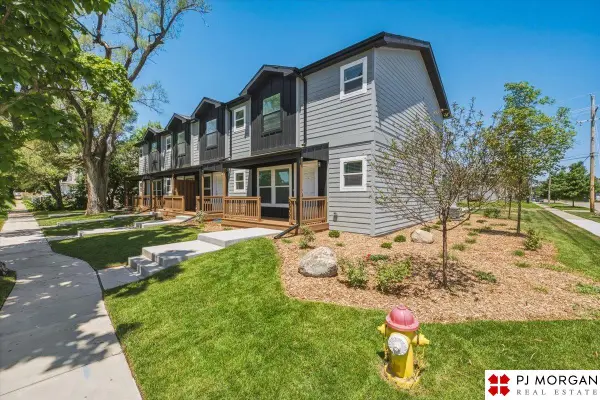 $230,000Active3 beds 3 baths1,260 sq. ft.
2502 Corby Street, Omaha, NE 68111
MLS# 22624638Listed by: PJ MORGAN REAL ESTATE - New
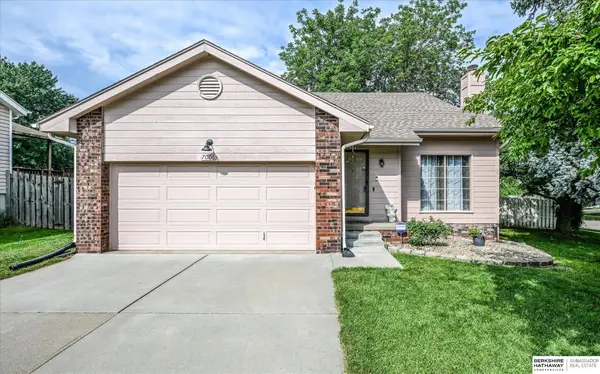 $298,000Active3 beds 3 baths1,133 sq. ft.
7006 Audrey Street, Omaha, NE 68138
MLS# 22623583Listed by: BHHS AMBASSADOR REAL ESTATE - New
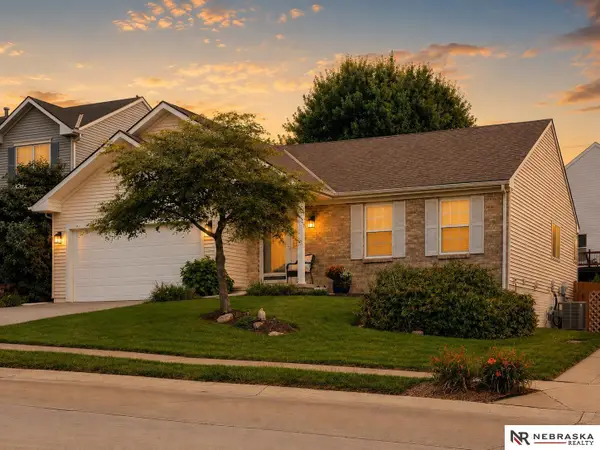 $400,000Active3 beds 3 baths2,402 sq. ft.
16332 Erskine Street, Omaha, NE 68116
MLS# 22624613Listed by: NEBRASKA REALTY - New
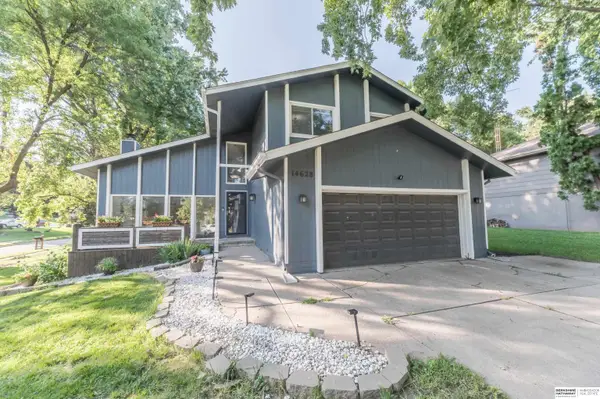 $350,000Active4 beds 4 baths2,628 sq. ft.
14628 Drexel Street, Omaha, NE 68137
MLS# 22624602Listed by: BHHS AMBASSADOR REAL ESTATE - New
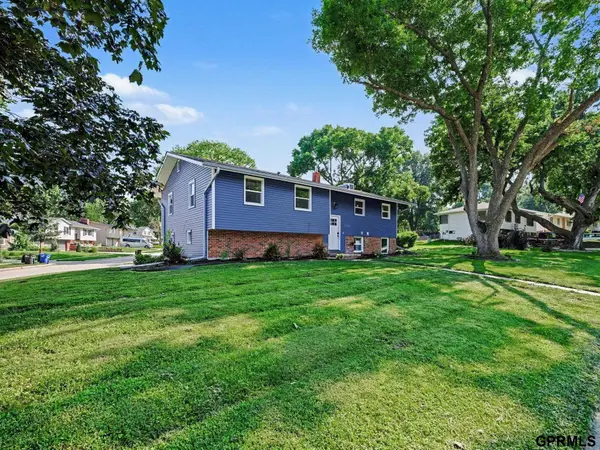 $389,900Active4 beds 3 baths2,204 sq. ft.
13359 Trendwood Drive, Omaha, NE 68144
MLS# 22624604Listed by: GO-TO REALTY LLC - New
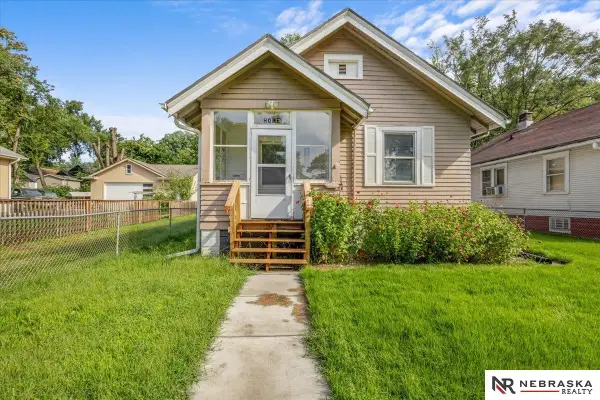 $152,500Active2 beds 1 baths1,080 sq. ft.
4522 Larimore Avenue, Omaha, NE 68104
MLS# 22624607Listed by: NEBRASKA REALTY - New
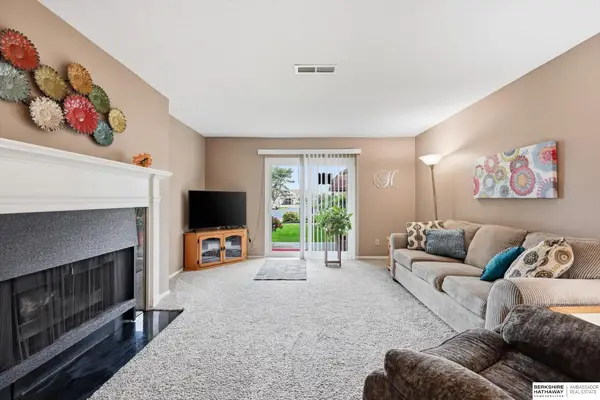 $172,000Active2 beds 2 baths1,035 sq. ft.
12727 W Dodge Road #109A, Omaha, NE 68154
MLS# 22624609Listed by: BHHS AMBASSADOR REAL ESTATE - Open Sat, 1 to 3pmNew
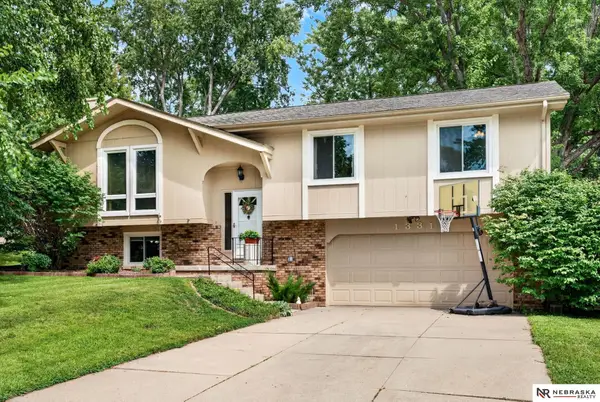 $295,000Active3 beds 3 baths1,608 sq. ft.
1331 S 166th Street, Omaha, NE 68130
MLS# 22624610Listed by: NEBRASKA REALTY - New
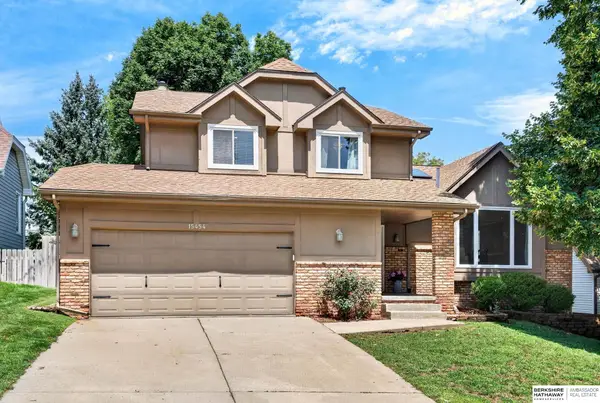 $389,900Active3 beds 3 baths2,400 sq. ft.
15454 Hamilton Street, Omaha, NE 68154
MLS# 22624611Listed by: BHHS AMBASSADOR REAL ESTATE


Protect your home and budget from life's surprises with an Assurant Home Warranty, backed by a partner that supports you through every step of homeownership. Explore Plans.
© 2026 Better Homes and Gardens Real Estate LLC. An Anywhere Real Estate company. All rights reserved. Better Homes and Gardens® Real Estate is a registered trademark owned by Meredith Operations Corporation, licensed to Better Homes and Gardens Real Estate LLC and used with permission. Better Homes and Gardens Real Estate LLC fully supports the principles of the Fair Housing Act and the Equal Opportunity Act. Listing information is deemed reliable but is not guaranteed accurate.
Each office is independently owned and operated.
Any services or products provided by third parties are not provided by, affiliated with or related to Better Homes and Gardens Real Estate LLC, or its affiliated companies.