
910 S 153rd Court, Omaha, NE 68154
Local realty services provided by:Better Homes and Gardens Real Estate The Good Life Group
910 S 153rd Court,Omaha, NE 68154
$280,000
- 2 Beds
- 3 Baths
- 1,968 sq. ft.
- Townhouse
- Active
Listed by: joe trader, todd s. bartusek
Office: bhhs ambassador real estate
MLS#:22621862
Source:NE_OABR
Price summary
- Price:$280,000
- Price per sq. ft.:$142.28
- Monthly HOA dues:$333
About this home
Whether you're a first-time homebuyer, someone looking for a maintenance free option or an investor looking for rent rolls, this townhome is it. This newly inspected, super clean 2-bedroom, (2 non-conforming in basement) 3-bath end-unit townhome sits on a corner and treed lot. Minutes away from Millard North, Boystown, lake access, area shops, restaurants and easily assessable to Dodge St. First floor features new carpet, paint, updated patio, newly installed HVAC & new SS appliances. The living room comes with a cozy updated gas stone fireplace, primary and private baths also are located on the first floor. The basement is perfect for additional guests, parties or a private sanctuary. Equipped with a 1/2 bath and one fully ready 3rd NC bedroom with an additional room for a 4th NC bedroom, shop or additional storage. Also included is a walkout patio as well. Great price point and ready to sell!
Contact an agent
Home facts
- Year built:1975
- Subdivision & Development:Piedmont Townhomes Cond Pr Reg #1
- Listing ID #:22621862
- Added:8 day(s) ago
- Updated:August 14, 2026 at 02:59 PM
Rooms and interior
- Bedrooms:2
- Total bathrooms:3
- Full bathrooms:2
- Half bathrooms:1
- Flooring:Carpet, Ceramic Tile, Vinyl
- Bedroom Description:bdr_feat_Wall/Wall Carpeting
- Basement Description:Walk-Out Access
- Living area:1,968 sq. ft.
Heating and cooling
- Cooling:Central Air
- Heating:Forced Air
- Central air:Yes
Structure and exterior
- Year built:1975
- Building area:1,968 sq. ft.
- Lot Features:City Lot, Corner Lot, Up to 1/4 Acre
- Architectural Style:Ranch
- Exterior Features:Deck, Patio
- Foundation Description:Concrete Perimeter
Schools
- High school:Millard North
- Middle school:Kiewit
- Elementary school:Cottonwood
Utilities
- Water:Public
- Sewer:Public Sewer
Finances and disclosures
- Price:$280,000
- Price per sq. ft.:$142.28
- Tax amount:$3,121 (2025)
Features and amenities
- Laundry features:Dryer, Washer
Parking
- Total parking spaces:2
- Garage:Yes
- Garage spaces:2
New listings near 910 S 153rd Court
- New
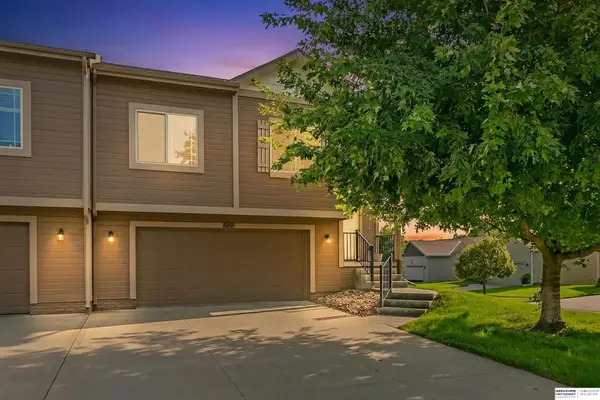 $279,900Active3 beds 2 baths2,280 sq. ft.
16419 Browne Street, Omaha, NE 68116
MLS# 22623343Listed by: BHHS AMBASSADOR REAL ESTATE - New
 Listed by BHGRE$245,000Active3 beds 2 baths1,747 sq. ft.
5210 S 53rd Street, Omaha, NE 68117
MLS# 22623346Listed by: BETTER HOMES AND GARDENS R.E. - New
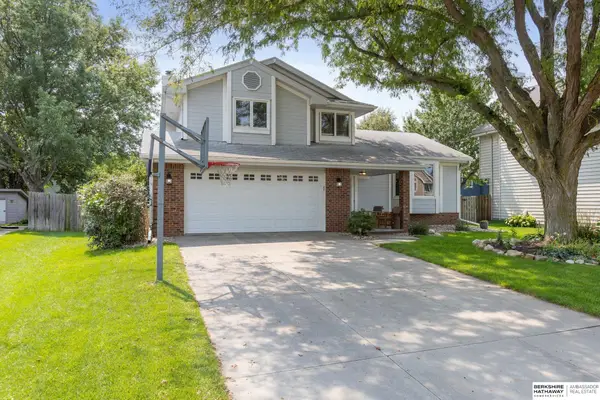 $350,000Active3 beds 3 baths1,719 sq. ft.
16967 Poppleton Avenue, Omaha, NE 68130
MLS# 22623348Listed by: BHHS AMBASSADOR REAL ESTATE - New
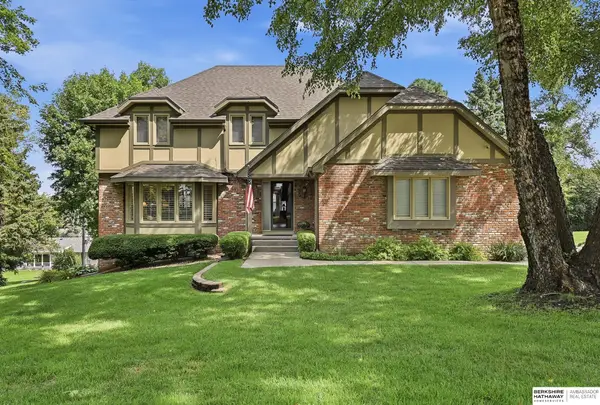 $639,500Active4 beds 4 baths3,566 sq. ft.
7670 Hickory Street, Omaha, NE 68124
MLS# 22623351Listed by: BHHS AMBASSADOR REAL ESTATE - New
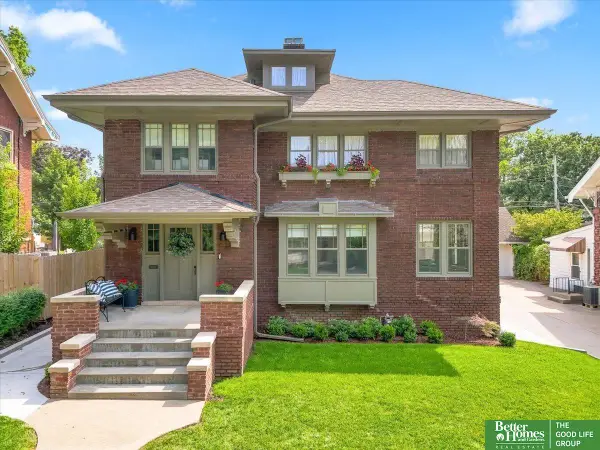 Listed by BHGRE$1,187,500Active5 beds 6 baths3,730 sq. ft.
5111 Cass Street, Omaha, NE 68132
MLS# 22623354Listed by: BETTER HOMES AND GARDENS R.E. - New
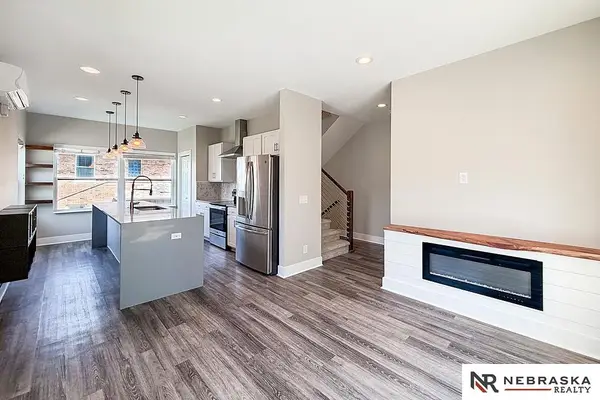 $310,000Active2 beds 3 baths1,052 sq. ft.
3102 Mayberry Plaza, Omaha, NE 68105
MLS# 22623355Listed by: NEBRASKA REALTY - New
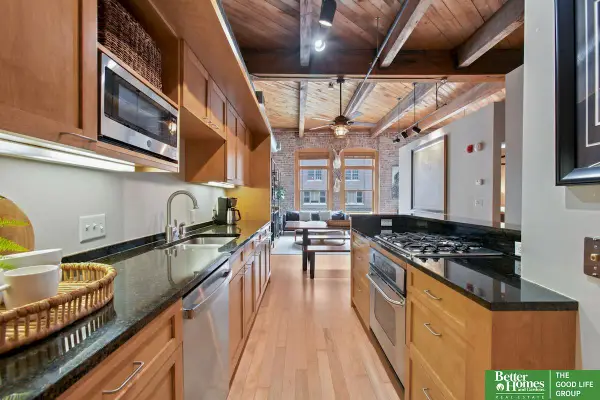 Listed by BHGRE$374,900Active1 beds 2 baths1,043 sq. ft.
105 S 9th Street #413, Omaha, NE 68102
MLS# 22623356Listed by: BETTER HOMES AND GARDENS R.E. - New
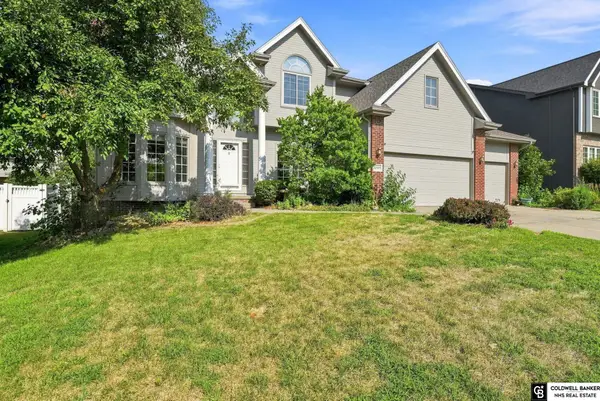 $489,000Active4 beds 4 baths3,874 sq. ft.
6509 N 158th Street, Omaha, NE 68116
MLS# 22623357Listed by: COLDWELL BANKER NHS R E - New
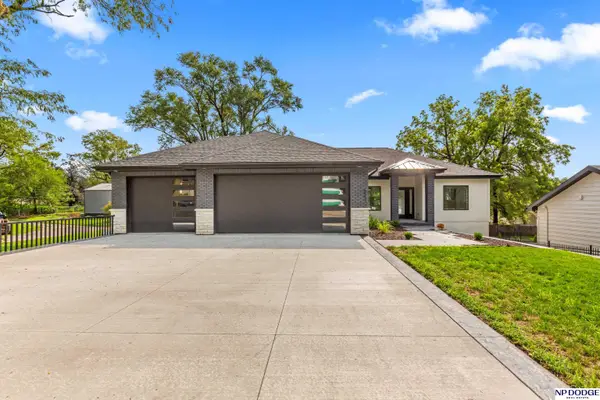 $455,000Active3 beds 3 baths1,745 sq. ft.
5841 S 48th Avenue, Omaha, NE 68117
MLS# 22623359Listed by: NP DODGE RE SALES INC 86DODGE - New
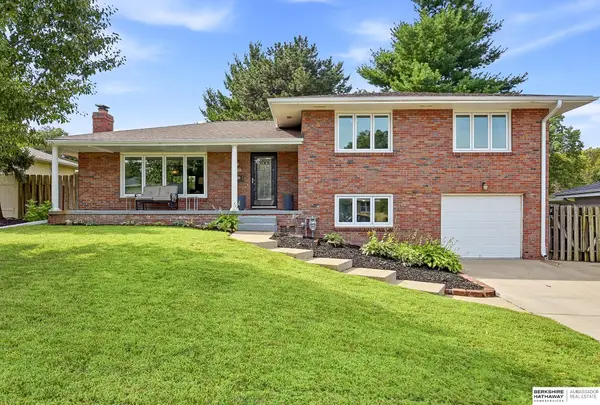 $299,900Active3 beds 3 baths2,671 sq. ft.
4505 Monroe Street, Omaha, NE 68117
MLS# 22623360Listed by: BHHS AMBASSADOR REAL ESTATE


Protect your home and budget from life's surprises with an Assurant Home Warranty, backed by a partner that supports you through every step of homeownership. Explore Plans.
© 2026 Better Homes and Gardens Real Estate LLC. An Anywhere Real Estate company. All rights reserved. Better Homes and Gardens® Real Estate is a registered trademark owned by Meredith Operations Corporation, licensed to Better Homes and Gardens Real Estate LLC and used with permission. Better Homes and Gardens Real Estate LLC fully supports the principles of the Fair Housing Act and the Equal Opportunity Act. Listing information is deemed reliable but is not guaranteed accurate.
Each office is independently owned and operated.
Any services or products provided by third parties are not provided by, affiliated with or related to Better Homes and Gardens Real Estate LLC, or its affiliated companies.