
9121 Washington Street, Omaha, NE 68127
Local realty services provided by:Better Homes and Gardens Real Estate The Good Life Group
9121 Washington Street,Omaha, NE 68127
$424,000
- 3 Beds
- 3 Baths
- 2,545 sq. ft.
- Single family
- Active
Upcoming open houses
- Fri, Jul 1704:00 pm - 05:30 pm
Listed by:
 Danielle Correll(402) 779 - 5114Better Homes and Gardens Real Estate The Good Life Group
- April Tucker(402) 682 - 1749Better Homes and Gardens Real Estate The Good Life Group
Office: better homes and gardens r.e.
MLS#:22615096
Source:NE_OABR
Price summary
- Price:$424,000
- Price per sq. ft.:$166.6
About this home
Back on market at no fault of the home or the seller! Welcome to your own private retreat! This incredible walkout ranch is designed for entertaining, relaxing, and flexible living. The main level features soaring vaulted ceilings, a spacious open living area and beautiful kitchen that creates the perfect space for everyday living and gatherings alike. Step outside and experience resort-style living with a stunning backyard oasis featuring a huge saltwater pool, outdoor kitchen, waterfall feature and plenty of space to unwind or entertain all summer long! The fully finished walkout basement expands the possibilities with a non-conforming bedroom, full bath, second kitchen, wet bar and expansive living space - ideal for a multigenerational setup, guest quarters, teen retreat or ultimate hangout - this home checks every box! AMA.
Contact an agent
Home facts
- Year built:1981
- Listing ID #:22615096
- Added:47 day(s) ago
- Updated:July 16, 2026 at 04:16 PM
Rooms and interior
- Bedrooms:3
- Total bathrooms:3
- Full bathrooms:2
- Bedroom Description:bdr_feat_Walk-In Closet(s), bdr_feat_Window Covering
- Basement Description:FInished, Walk-Out Access
- Living area:2,545 sq. ft.
Heating and cooling
- Cooling:Central Air
- Heating:Forced Air
- Central air:Yes
Structure and exterior
- Year built:1981
- Building area:2,545 sq. ft.
- Lot Features:Up to 1/4 Acre
- Architectural Style:Ranch
- Exterior Features:Covered Patio, Enclosed Porch
- Foundation Description:Block
Schools
- High school:Ralston
- Middle school:Ralston
- Elementary school:Meadows
Utilities
- Water:Public
- Sewer:Public Sewer
Finances and disclosures
- Price:$424,000
- Price per sq. ft.:$166.6
- Tax amount:$7,218 (2025)
Parking
- Total parking spaces:2
- Parking description:Attached
- Garage:Yes
- Garage spaces:2
New listings near 9121 Washington Street
- New
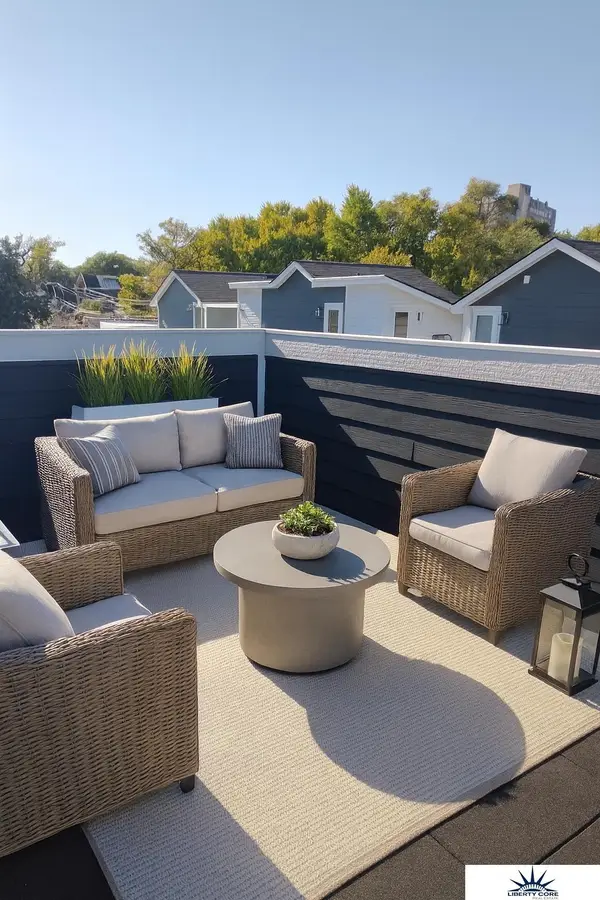 $359,900Active3 beds 4 baths1,731 sq. ft.
1915 Dahlman Rows Plaza, Omaha, NE 68108
MLS# 22620238Listed by: LIBERTY CORE REAL ESTATE - New
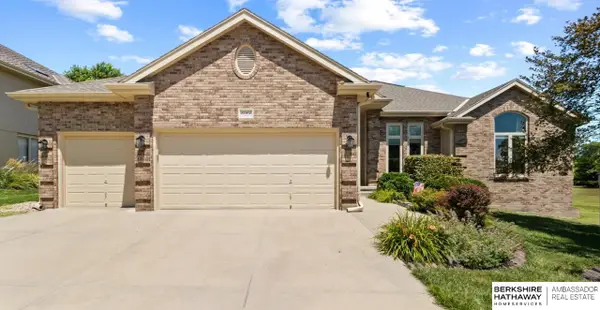 $450,000Active4 beds 3 baths2,966 sq. ft.
17102 Washington Street, Omaha, NE 68135
MLS# 22620239Listed by: BHHS AMBASSADOR REAL ESTATE - New
 $175,000Active3 beds 2 baths1,026 sq. ft.
1915 S 11th Street, Omaha, NE 68108
MLS# 22620244Listed by: BHHS AMBASSADOR REAL ESTATE - New
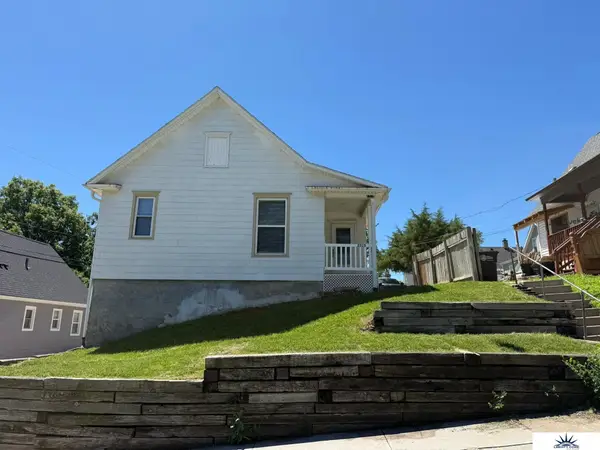 $95,000Active1 beds 1 baths602 sq. ft.
2315 Bancroft Street, Omaha, NE 68108
MLS# 22620246Listed by: LIBERTY CORE REAL ESTATE - New
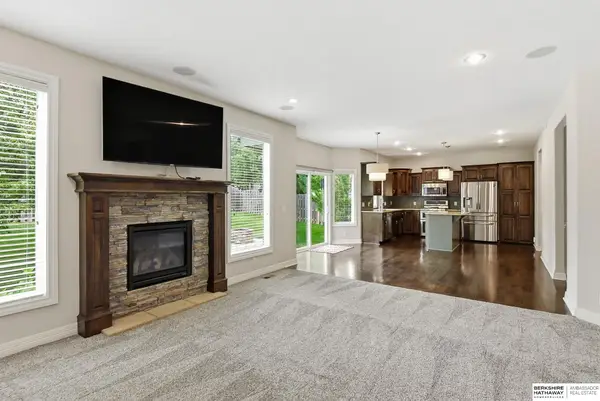 $445,000Active4 beds 3 baths2,154 sq. ft.
19302 Patterson Street, Omaha, NE 68135
MLS# 22620219Listed by: BHHS AMBASSADOR REAL ESTATE - Open Sun, 1 to 3pmNew
 $878,000Active5 beds 5 baths5,541 sq. ft.
16432 Leavenworth Circle, Omaha, NE 68118
MLS# 22620225Listed by: REALTY ONE GROUP STERLING - New
 $362,990Active4 beds 3 baths1,994 sq. ft.
18475 Greenfield Street, Omaha, NE 68136
MLS# 22620228Listed by: DRH REALTY NEBRASKA LLC - Open Sat, 12 to 2pmNew
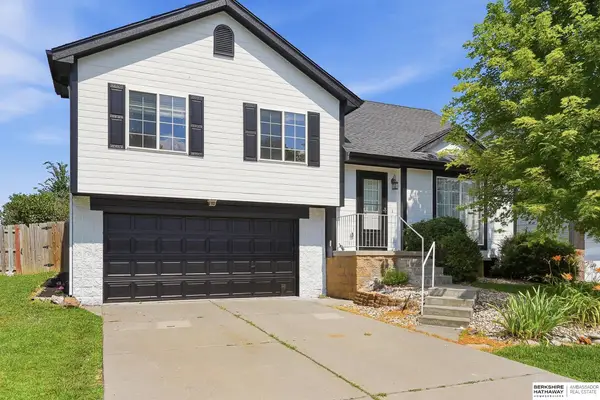 $308,000Active3 beds 2 baths1,428 sq. ft.
4215 N 170th Street, Omaha, NE 68116
MLS# 22620197Listed by: BHHS AMBASSADOR REAL ESTATE - New
 Listed by BHGRE$435,000Active5 beds 3 baths3,263 sq. ft.
15818 Timberlane Drive, Omaha, NE 68136
MLS# 22620199Listed by: BETTER HOMES AND GARDENS R.E. - Open Sun, 12 to 2pmNew
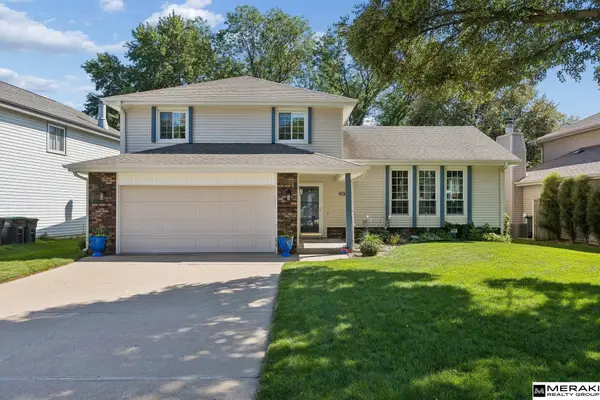 $339,500Active3 beds 3 baths1,652 sq. ft.
15567 Walnut Circle, Omaha, NE 68144
MLS# 22620205Listed by: MERAKI REALTY GROUP


Protect your home and budget from life's surprises with an Assurant Home Warranty, backed by a partner that supports you through every step of homeownership. Explore Plans.
© 2026 Better Homes and Gardens Real Estate LLC. An Anywhere Real Estate company. All rights reserved. Better Homes and Gardens® Real Estate is a registered trademark owned by Meredith Operations Corporation, licensed to Better Homes and Gardens Real Estate LLC and used with permission. Better Homes and Gardens Real Estate LLC fully supports the principles of the Fair Housing Act and the Equal Opportunity Act. Listing information is deemed reliable but is not guaranteed accurate.
Each office is independently owned and operated.
Any services or products provided by third parties are not provided by, affiliated with or related to Better Homes and Gardens Real Estate LLC, or its affiliated companies.