
941 B Road, Palmyra, NE 68418
Local realty services provided by:Better Homes and Gardens Real Estate The Good Life Group
941 B Road,Palmyra, NE 68418
$350,000
- 3 Beds
- 2 Baths
- 1,247 sq. ft.
- Single family
- Pending
Listed by: heidi brandt
Office: home real estate
MLS#:22618128
Source:NE_OABR
Price summary
- Price:$350,000
- Price per sq. ft.:$280.67
About this home
Enjoy the peace and privacy of country living on 3.01 scenic acres with mature trees. This well-maintained walkout ranch features 3 bedrooms, 2 bathrooms, a dedicated office, abundant storage, and a spacious kitchen and dining area perfect for everyday living and entertaining. The updated kitchen showcases beautiful Mastercraft hickory cabinetry and updated countertops, while solid wood interior doors add warmth and character throughout. A durable metal roof provides added peace of mind. The walkout basement offers the potential to expand to a 5-bedroom home with the addition of egress windows. Outside, you'll find an impressive 40' x 23' metal shop with concrete floors and 220-volt electrical service, ideal for hobbies, storage, or a workshop. Extensive landscaping, mature trees, and a welcoming front deck complete this move-in ready property with room to live, work, and grow.
Contact an agent
Home facts
- Year built:1974
- Listing ID #:22618128
- Added:1 day(s) ago
- Updated:July 10, 2026 at 11:43 PM
Rooms and interior
- Bedrooms:3
- Total bathrooms:2
- Full bathrooms:1
- Flooring:Carpet, Ceramic Tile
- Bedroom Description:bdr_feat_Wall/Wall Carpeting
- Basement Description:Walk-Out Access
- Living area:1,247 sq. ft.
Heating and cooling
- Cooling:Central Air
- Heating:Electric, Forced Air
- Central air:Yes
Structure and exterior
- Roof:Metal
- Year built:1974
- Building area:1,247 sq. ft.
- Lot Features:Irregular Lot, Over 1 up to 5 Acres, Wooded
- Architectural Style:Bungalow, Ranch
- Construction Materials:Vinyl Siding
- Exterior Features:Deck
- Foundation Description:Concrete Perimeter
Schools
- High school:Waverly
- Middle school:Waverly
- Elementary school:Eagle
Utilities
- Water:Well
- Sewer:Septic Tank
Finances and disclosures
- Price:$350,000
- Price per sq. ft.:$280.67
- Tax amount:$3,626 (2025)
Parking
- Total parking spaces:3
- Parking description:Detached
- Garage:Yes
- Garage spaces:3
New listings near 941 B Road
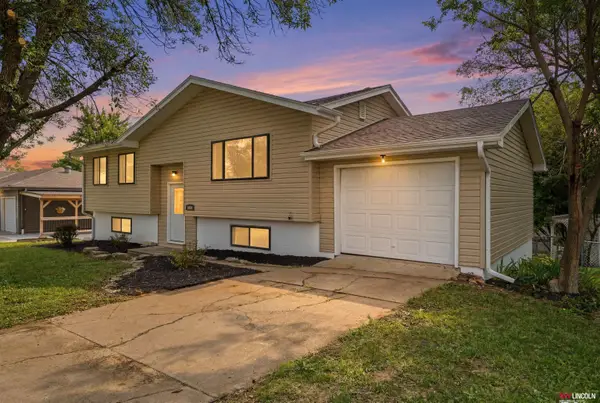 $250,000Pending3 beds 1 baths1,930 sq. ft.
1020 C Street, Palmyra, NE 68418
MLS# 22618154Listed by: KELLER WILLIAMS LINCOLN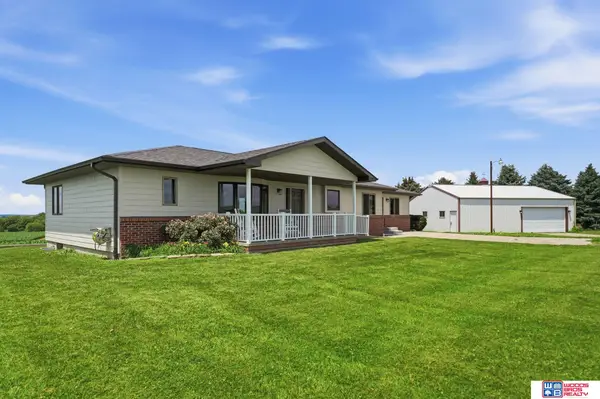 $549,900Active3 beds 2 baths1,932 sq. ft.
1667 N 12th Road, Palmyra, NE 68418
MLS# 22617866Listed by: WOODS BROS REALTY $495,950Pending5 beds 4 baths2,916 sq. ft.
733 Spruce Circle, Palmyra, NE 68418
MLS# 22616816Listed by: WOODS BROS REALTY- Open Sat, 1 to 2:30pm
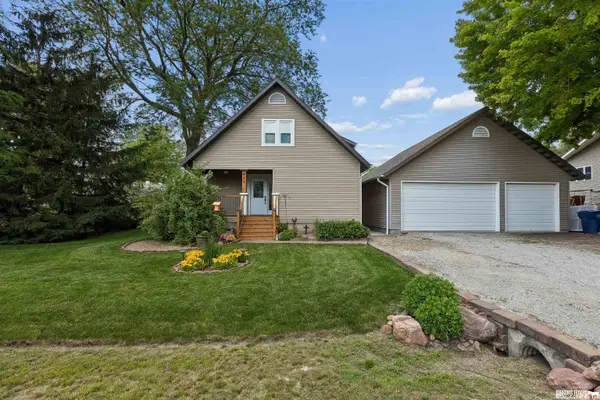 $299,000Active3 beds 2 baths1,115 sq. ft.
435 B Street, Palmyra, NE 68418
MLS# 22615755Listed by: BURROWS TRACTS REAL ESTATE 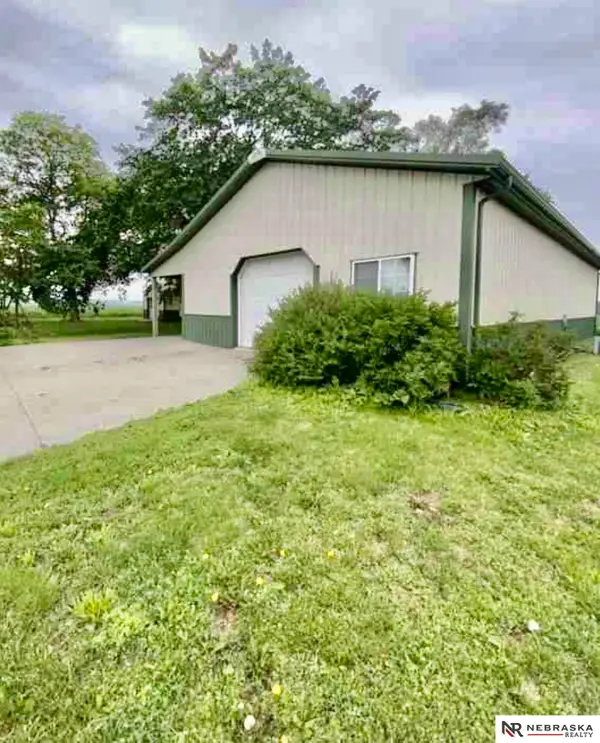 $399,000Active-- beds 1 baths1,483 sq. ft.
691 N 12th Road, Palmyra, NE 68418
MLS# 22613138Listed by: NEBRASKA REALTY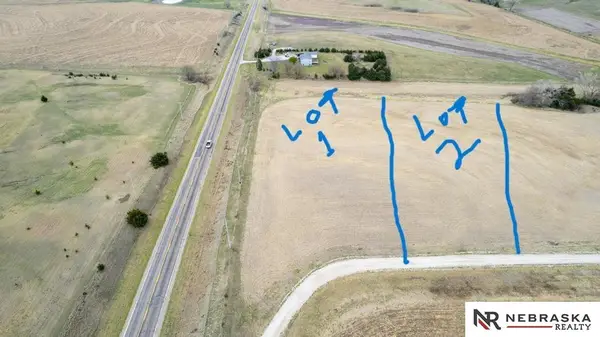 $199,000Active0 Acres
999556087 Jackson Stone Lane #Lot 1, Palmyra, NE 68418-4086
MLS# 22609898Listed by: NEBRASKA REALTY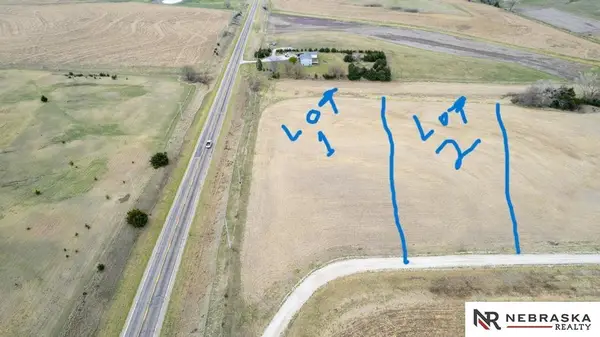 $199,000Active0 Acres
999556087 Jackson Stone Lane #Lot 2, Palmyra, NE 68418-4086
MLS# 22609900Listed by: NEBRASKA REALTY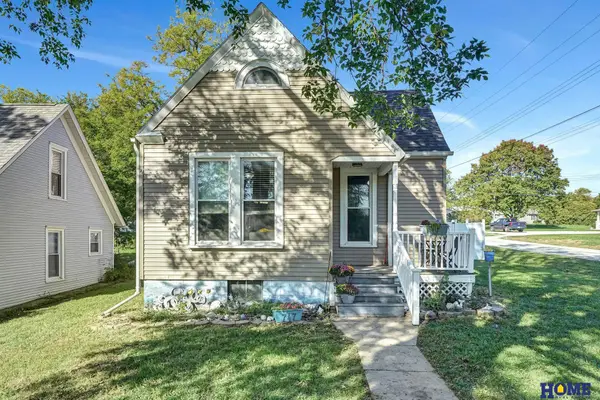 $225,000Pending4 beds 3 baths2,160 sq. ft.
747 C Street, Palmyra, NE 68418
MLS# 22527951Listed by: HOME REAL ESTATE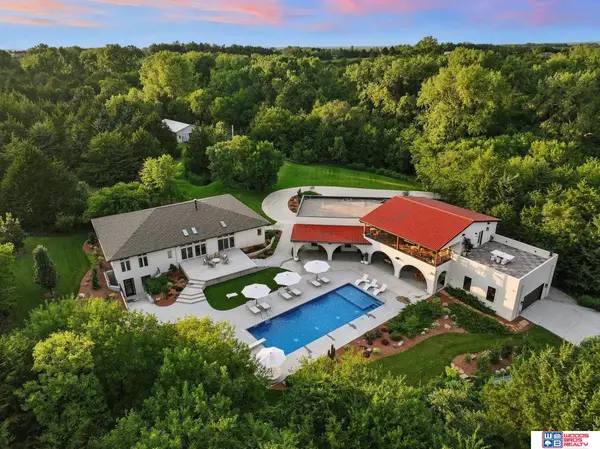 $2,365,000Active5 beds 6 baths7,226 sq. ft.
566 S 10th Road, Palmyra, NE 68418
MLS# 22523956Listed by: WOODS BROS REALTY


Protect your home and budget from life's surprises with an Assurant Home Warranty, backed by a partner that supports you through every step of homeownership. Explore Plans.
© 2026 Better Homes and Gardens Real Estate LLC. An Anywhere Real Estate company. All rights reserved. Better Homes and Gardens® Real Estate is a registered trademark owned by Meredith Operations Corporation, licensed to Better Homes and Gardens Real Estate LLC and used with permission. Better Homes and Gardens Real Estate LLC fully supports the principles of the Fair Housing Act and the Equal Opportunity Act. Listing information is deemed reliable but is not guaranteed accurate.
Each office is independently owned and operated.
Any services or products provided by third parties are not provided by, affiliated with or related to Better Homes and Gardens Real Estate LLC, or its affiliated companies.