
9859 S 98 Circle, Papillion Second I, NE 68048
Local realty services provided by:Better Homes and Gardens Real Estate The Good Life Group
Listed by: lisa mcguire kelly, linda & lisa mcguire
Office: np dodge re sales inc 148dodge
MLS#:22620835
Source:NE_OABR
Price summary
- Price:$989,000
- Price per sq. ft.:$243.24
- Monthly HOA dues:$52.17
About this home
Luxury Ranch home designed to Impress! Welcoming entry w/dble doors leads to Great rm w/Gorgeous WALL of WINDOWS from ceiling to basmt w/open stairs, Accent Wood Beams & tiled fp. Stylish Kit: spacious dining area, huge center island, quart counter & bksp, grey stained cabinets, WI pantry w/coffee bar, SS appl w/gas range & b/i Ref/Freezer. Beautiful Mst w/wd flrs, tiered ceiling w/accent beams, lg WI closet w/island. Elegant enSuite w/dual sinks, soaking tub, full glass WI shower. Main Flr: white oak wd fls, 10' ceilings, drop zone w/BI's, laundry rm w/tiled flrs, cabinets & sink, guest bath, 2nd bdrm w/private 3/4 ba, WI closet. Sprawling LL w/TONS of Windows & Walkout. Open family rm w/kitchenette, sink, 2 beverage fridges & b/i granite table. 3 sizable bdrms w/WI closets, full bath & 3/4 bath. Prof Landscaped yard w/expansive brick pavered & limestone patio, wrought iron fence, covered composite deck. Backs Walking Trails-No Bkyd Neighbors. Make this your DREAM HOME!
Contact an agent
Home facts
- Year built:2024
- Subdivision & Development:Lincoln Way
- Listing ID #:22620835
- Added:14 day(s) ago
- Updated:August 06, 2026 at 08:19 AM
Rooms and interior
- Bedrooms:5
- Total bathrooms:5
- Full bathrooms:2
- Half bathrooms:1
- Flooring:Carpet, Porcelain Tile, Wood
- Bathrooms Description:Jack and Jill Bath, Whirlpool
- Bedroom Description:bdr_feat_Walk-In Closet(s), bdr_feat_Window Covering
- Basement Description:FInished, Walk-Out Access
- Living area:4,066 sq. ft.
Heating and cooling
- Cooling:Central Air
- Heating:Forced Air
- Central air:Yes
Structure and exterior
- Roof:Composition
- Year built:2024
- Building area:4,066 sq. ft.
- Lot Features:Common Area, Cul-De-Sac, Curb Cut, Irregular Lot, Level, Over 1/4 up to 1/2 Acre, Subdivided
- Architectural Style:Contemporary, Ranch
- Construction Materials:Brick/Other
- Exterior Features:Covered Deck, Covered Patio, Patio
- Foundation Description:Concrete Perimeter
Schools
- High school:Papillion-La Vista
- Middle school:Liberty
- Elementary school:Lincoln View
Utilities
- Water:Public
- Sewer:Public Sewer
Finances and disclosures
- Price:$989,000
- Price per sq. ft.:$243.24
- Tax amount:$15,761 (2026)
Parking
- Total parking spaces:4
- Garage:Yes
- Garage spaces:4
New listings near 9859 S 98 Circle
- New
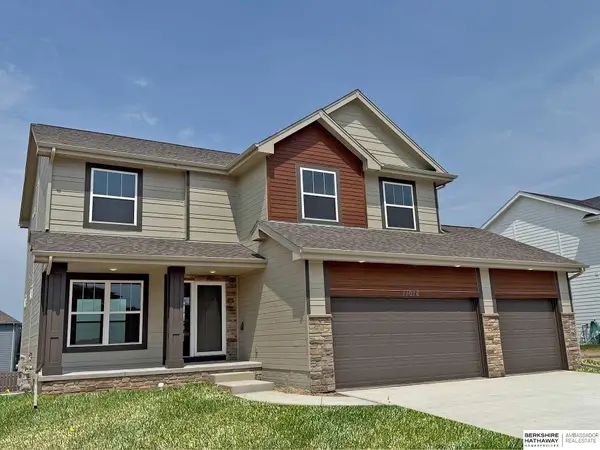 $467,000Active4 beds 3 baths2,310 sq. ft.
11016 Bearcreek Drive, Papillion, NE 68046
MLS# 22622346Listed by: BHHS AMBASSADOR REAL ESTATE - New
 $467,000Active4 beds 3 baths2,310 sq. ft.
11515 S 117th Street, Papillion, NE 68046
MLS# 22622329Listed by: BHHS AMBASSADOR REAL ESTATE - New
 $620,000Active5 beds 3 baths3,127 sq. ft.
9913 Prospect Street, Papillion, NE 68046
MLS# 22622185Listed by: EXP REALTY LLC - New
 $404,990Active3 beds 2 baths1,498 sq. ft.
10614 Bearcreek Drive, Papillion, NE 68046
MLS# 22622151Listed by: DRH REALTY NEBRASKA LLC - New
 Listed by BHGRE$426,000Active4 beds 3 baths2,465 sq. ft.
9806 Osprey Lane, Papillion, NE 68046
MLS# 22622053Listed by: BETTER HOMES AND GARDENS R.E. - New
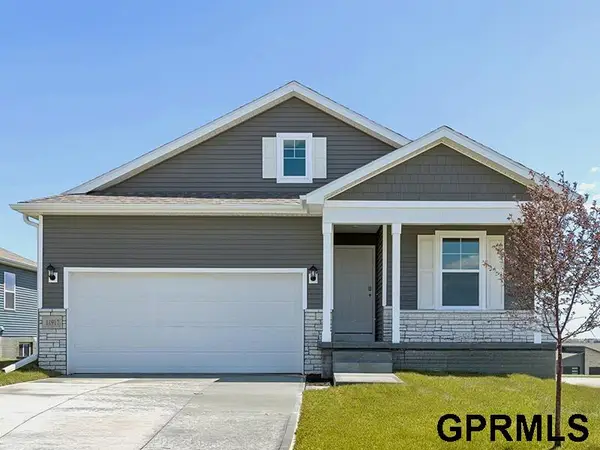 $374,990Active3 beds 2 baths1,442 sq. ft.
11985 S 114th Avenue, Papillion, NE 68046
MLS# 22621969Listed by: DRH REALTY NEBRASKA LLC - New
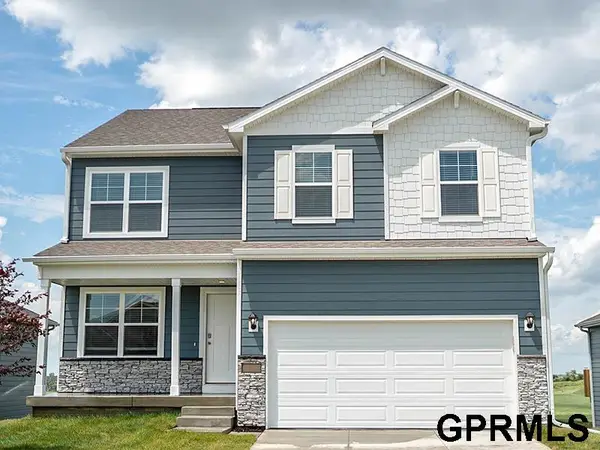 $395,990Active4 beds 3 baths2,053 sq. ft.
11989 S 114th Avenue, Papillion, NE 68046
MLS# 22621970Listed by: DRH REALTY NEBRASKA LLC - New
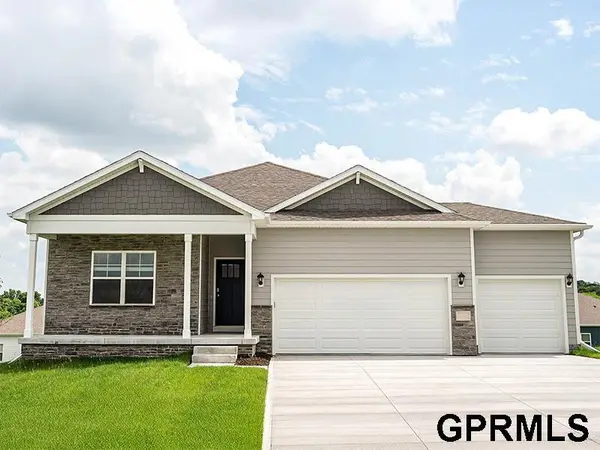 $459,990Active4 beds 3 baths2,511 sq. ft.
10618 Bearcreek Drive, Papillion, NE 68046
MLS# 22621972Listed by: DRH REALTY NEBRASKA LLC - Open Sat, 12:30 to 2pmNew
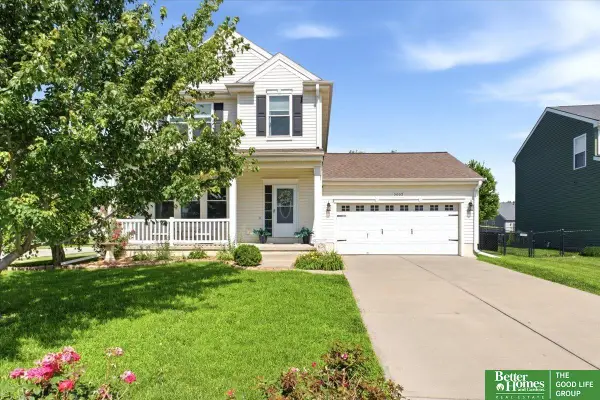 Listed by BHGRE$370,000Active3 beds 3 baths2,563 sq. ft.
2003 Lakewood Drive, Papillion, NE 68046
MLS# 22621968Listed by: BETTER HOMES AND GARDENS R.E. - Open Sun, 1 to 3pmNew
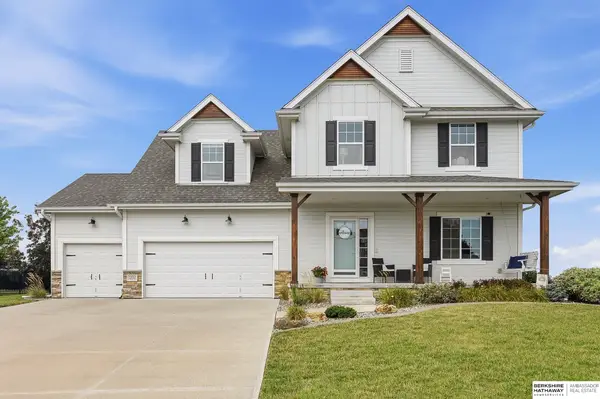 $510,000Active5 beds 4 baths3,294 sq. ft.
11012 Superior Drive, Papillion, NE 68046
MLS# 22621849Listed by: BHHS AMBASSADOR REAL ESTATE


Protect your home and budget from life's surprises with an Assurant Home Warranty, backed by a partner that supports you through every step of homeownership. Explore Plans.
© 2026 Better Homes and Gardens Real Estate LLC. An Anywhere Real Estate company. All rights reserved. Better Homes and Gardens® Real Estate is a registered trademark owned by Meredith Operations Corporation, licensed to Better Homes and Gardens Real Estate LLC and used with permission. Better Homes and Gardens Real Estate LLC fully supports the principles of the Fair Housing Act and the Equal Opportunity Act. Listing information is deemed reliable but is not guaranteed accurate.
Each office is independently owned and operated.
Any services or products provided by third parties are not provided by, affiliated with or related to Better Homes and Gardens Real Estate LLC, or its affiliated companies.