
1006 Conestoga Road, Papillion, NE 68046
Local realty services provided by:Better Homes and Gardens Real Estate The Good Life Group
1006 Conestoga Road,Papillion, NE 68046
$325,000
- 3 Beds
- 3 Baths
- - sq. ft.
- Single family
- Sold
Listed by: karen jennings, sam baratta
Office: bhhs ambassador real estate
MLS#:22624845
Source:NE_OABR
Sorry, we are unable to map this address
Price summary
- Price:$325,000
About this home
Sensational Split Entry in Popular Overland Hills is Move-In Ready! Spacious living room features vaulted ceiling & cozy fireplace, creating the perfect gathering space for relaxing or entertaining. Stylish eat-in kitchen offers white cabinetry, subway tile splash, KitchenAid black SS appliances (fridge/range/dishwasher), laminate flooring & opens directly to a large pergola-covered deck (painted 2024) overlooking the fenced backyard w/ shed & sprinklers. Primary bedroom w/ 3/4 en suite bath. Two more beds on the main w/ access to full hall bath (new skylight 2024). Additional valuable living space in the finished lower level w/ a comfortable family room, convenient 1/2 bath & generous size laundry & storage area. Oversized garage provides excellent space for vehicles, storage & more. New electrical panel (2024), new roof/gutters/downspouts (2024) & newer HVAC & water heater. Fantastic location near neighborhood park, Hwy 370, Shadow Lake shopping, Downtown Papillion, & Offutt AFB. AMA
Contact an agent
Home facts
- Year built:1986
- Subdivision & Development:Overland Hills IV
- Listing ID #:22624845
- Added:54 day(s) ago
- Updated:October 22, 2026 at 06:46 AM
Rooms and interior
- Bedrooms:3
- Total bathrooms:3
- Full bathrooms:1
- Half bathrooms:1
- Flooring:Carpet, Ceramic Tile, Concrete, Laminate
- Bedroom Description:bdr_feat_Wall/Wall Carpeting, bdr_feat_Window Covering
- Basement Description:Daylight
Heating and cooling
- Cooling:Central Air
- Heating:Forced Air
- Central air:Yes
Structure and exterior
- Roof:Composition
- Year built:1986
- Lot Features:City Lot, Curb Cut, Curb and Gutter, Over 1/4 up to 1/2 Acre, Public Sidewalk, Subdivided
- Construction Materials:Brick/Other
- Exterior Features:Covered Deck, Patio, Porch
- Foundation Description:Block
Schools
- High school:Papillion-La Vista South
- Middle school:Papillion
- Elementary school:Trumble Park
Utilities
- Water:Public
- Sewer:Public Sewer
Finances and disclosures
- Price:$325,000
- Tax amount:$4,271 (2025)
Parking
- Total parking spaces:2
- Garage:Yes
- Garage spaces:2
New listings near 1006 Conestoga Road
- Coming Soon
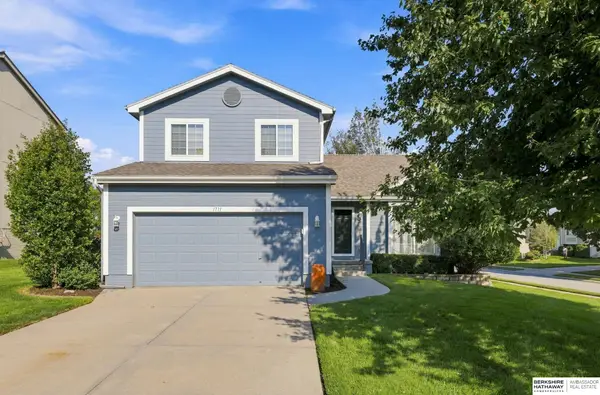 $349,000Coming Soon3 beds 3 baths1,600 sq. ft.
1711 Southview Drive, Papillion, NE 68046
MLS# 22630142Listed by: BHHS AMBASSADOR REAL ESTATE - Coming Soon
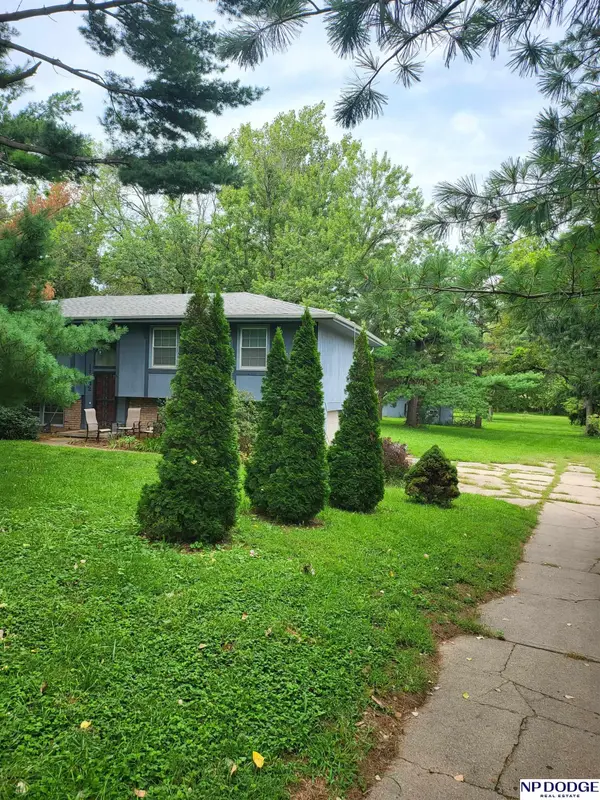 $400,000Coming Soon4 beds 3 baths2,102 sq. ft.
11242 Kentucky Road, Papillion, NE 68133
MLS# 22629309Listed by: NP DODGE RE SALES INC 148DODGE - Open Sat, 12 to 2pmNew
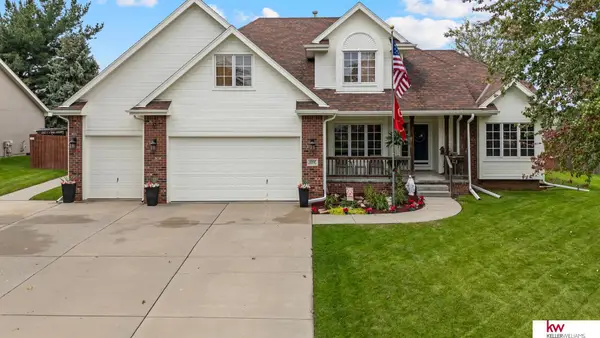 $510,000Active4 beds 5 baths3,300 sq. ft.
1222 Edgewood Boulevard, Papillion, NE 68046
MLS# 22630309Listed by: KELLER WILLIAMS GREATER OMAHA - Open Sun, 1 to 3pmNew
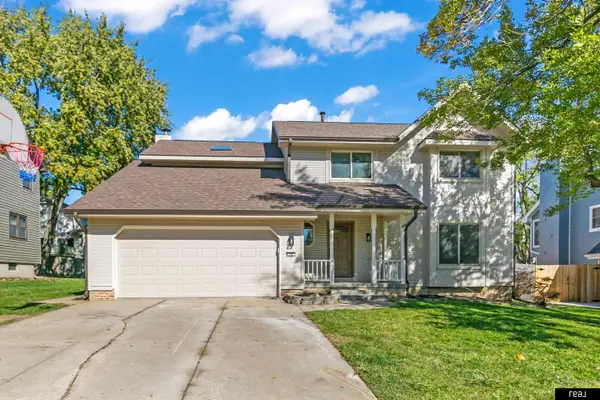 $399,900Active4 beds 4 baths3,003 sq. ft.
702 E Cary Street, Papillion, NE 68046-6017
MLS# 22630318Listed by: REAL BROKER NE, LLC - New
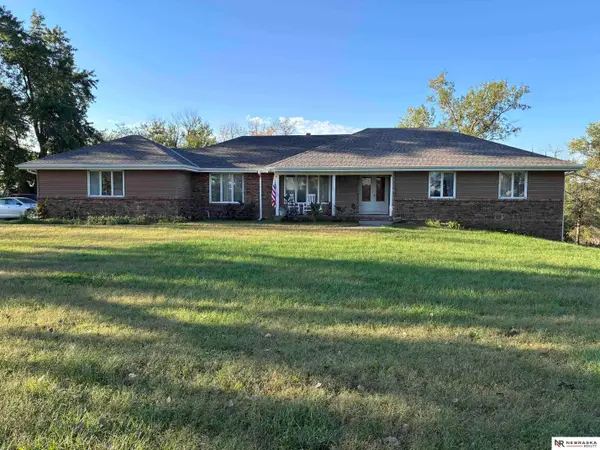 $660,000Active5 beds 3 baths3,697 sq. ft.
15510 S 63rd Street, Papillion, NE 68133
MLS# 22630252Listed by: NEBRASKA REALTY - New
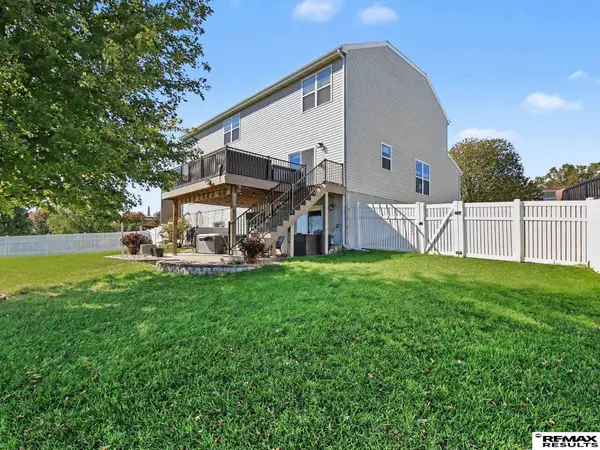 $465,000Active4 beds 4 baths4,203 sq. ft.
10915 S 113 Street, Papillion, NE 68046
MLS# 22630244Listed by: RE/MAX RESULTS - Open Sat, 1 to 3pmNew
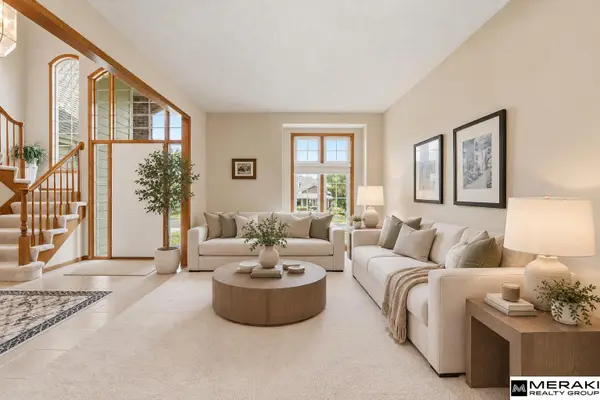 $498,000Active4 beds 3 baths2,899 sq. ft.
1303 Western Hills Drive, Papillion, NE 68046
MLS# 22630029Listed by: MERAKI REALTY GROUP - New
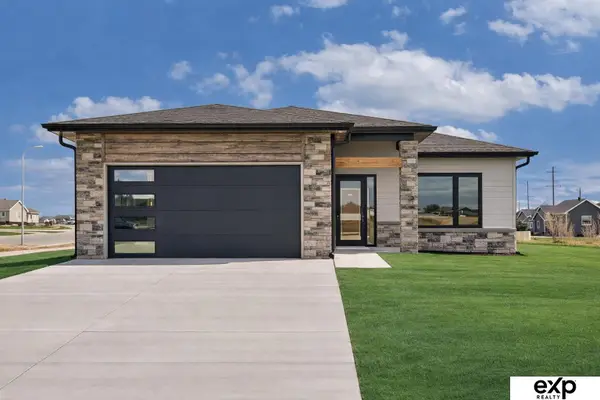 $482,240Active3 beds 3 baths2,292 sq. ft.
12003 S 114th Avenue, Papillion, NE 68046
MLS# 22630018Listed by: EXP REALTY LLC - Open Sat, 12 to 1:30pmNew
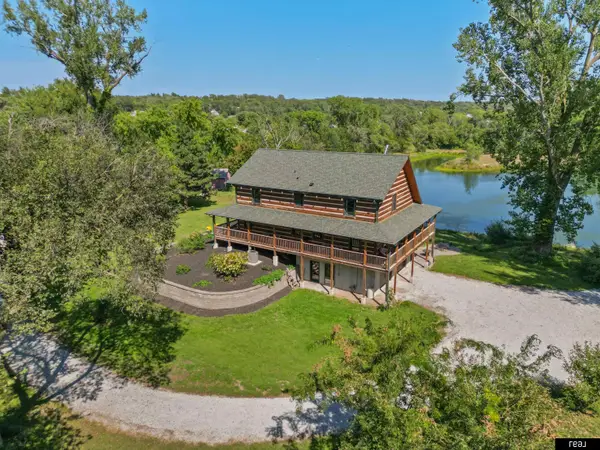 $1,295,000Active3 beds 3 baths2,747 sq. ft.
8305 Kauai Drive, Papillion, NE 68046
MLS# 22629984Listed by: REAL BROKER NE, LLC - New
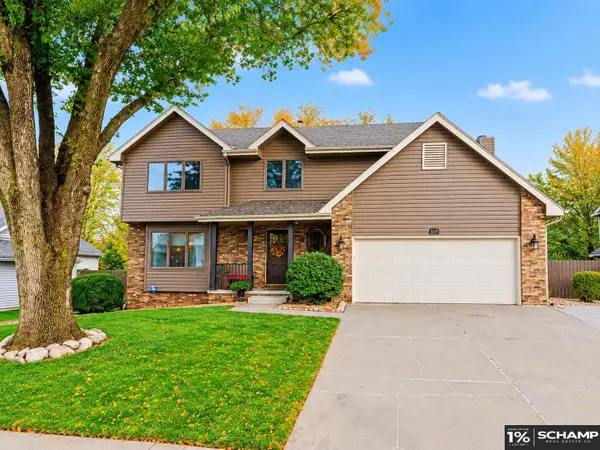 $449,000Active4 beds 4 baths2,804 sq. ft.
819 Valentine Lane, Papillion, NE 68046
MLS# 22629958Listed by: SCHAMP REAL ESTATE CO.


Protect your home and budget from life's surprises with an Assurant Home Warranty, backed by a partner that supports you through every step of homeownership. Explore Plans.
© 2026 Better Homes and Gardens Real Estate LLC. An Anywhere Real Estate company. All rights reserved. Better Homes and Gardens® Real Estate is a registered trademark owned by Meredith Operations Corporation, licensed to Better Homes and Gardens Real Estate LLC and used with permission. Better Homes and Gardens Real Estate LLC fully supports the principles of the Fair Housing Act and the Equal Opportunity Act. Listing information is deemed reliable but is not guaranteed accurate.
Each office is independently owned and operated.
Any services or products provided by third parties are not provided by, affiliated with or related to Better Homes and Gardens Real Estate LLC, or its affiliated companies.