
10203 S 105th Avenue, Papillion, NE 68046
Local realty services provided by:Better Homes and Gardens Real Estate The Good Life Group
10203 S 105th Avenue,Papillion, NE 68046
$850,000
- 4 Beds
- 3 Baths
- 3,472 sq. ft.
- Single family
- Active
Listed by: tim jensen
Office: nebraska realty
MLS#:22629137
Source:NE_OABR
Price summary
- Price:$850,000
- Price per sq. ft.:$244.82
- Monthly HOA dues:$9.58
About this home
ASSUMABLE LOAN! Rare opportunity in Granite Lake! Custom-built by Al Belt Custom Homes, this impressive ranch sits on an 18,536 sq ft corner lot and offers a 4-car heated/cooled garage, finished walkout lower level, and private heated/cooled office separate from the home. Resort-style backyard features a no expense spared 14x40 heated saltwater pool with automatic cover, built-in hot tub/spa, and Wi-Fi-controlled color-changing underwater lights. Inside, enjoy freshly resurfaced engineered wood floors, quartz counters, large island, soft-close cabinetry, Pella windows, dual HVAC, 2 fireplaces, wet bar, spacious primary suite, main-floor laundry, and mudroom. Fully fenced yard with covered deck and patio. Approx. 20 minutes from the popular Fan Tan Club. Assumable loan subject to lender approval and buyer qualification. Agent is related to sellers.
Contact an agent
Home facts
- Year built:2022
- Subdivision & Development:Granite Lake
- Listing ID #:22629137
- Added:1 day(s) ago
- Updated:October 09, 2026 at 12:51 AM
Rooms and interior
- Bedrooms:4
- Total bathrooms:3
- Flooring:Carpet, Ceramic Tile, Engineered Wood
- Basement Description:Daylight, FInished, Full, Walk-Out Access
- Living area:3,472 sq. ft.
Heating and cooling
- Cooling:Central Air
- Heating:Forced Air
- Central air:Yes
Structure and exterior
- Roof:Composition
- Year built:2022
- Building area:3,472 sq. ft.
- Lot Features:Corner Lot, Irregular Lot, Over 1/4 up to 1/2 Acre, Public Sidewalk, Sloped, Subdivided
- Architectural Style:Contemporary, Ranch
- Construction Materials:Stone
- Exterior Features:Covered Deck, Deck, Patio, Porch
- Foundation Description:Concrete Perimeter
Schools
- High school:Papillion-La Vista
- Middle school:Liberty
- Elementary school:Prairie Queen
Utilities
- Water:Public
- Sewer:Public Sewer
Finances and disclosures
- Price:$850,000
- Price per sq. ft.:$244.82
- Tax amount:$11,840 (2025)
Features and amenities
- Laundry features:Dryer, Washer
Parking
- Total parking spaces:4
- Garage:Yes
- Garage spaces:4
New listings near 10203 S 105th Avenue
- Coming Soon
 $469,000Coming Soon5 beds 4 baths3,011 sq. ft.
12015 S 49th Street, Papillion, NE 68133
MLS# 22627792Listed by: RE/MAX REAL ESTATE GROUP OMAHA - Coming Soon
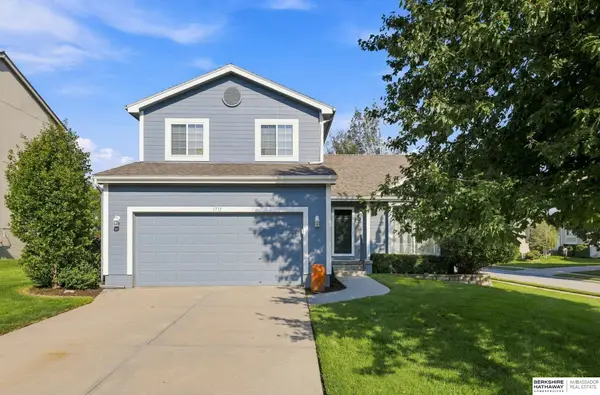 $349,000Coming Soon3 beds 3 baths1,600 sq. ft.
1711 Southview Drive, Papillion, NE 68046
MLS# 22628223Listed by: BHHS AMBASSADOR REAL ESTATE - New
 $421,990Active4 beds 3 baths2,219 sq. ft.
11461 White Pine Drive, Papillion, NE 68046
MLS# 22629126Listed by: DRH REALTY NEBRASKA LLC - New
 $421,990Active5 beds 3 baths2,483 sq. ft.
11465 White Pine Drive, Papillion, NE 68046
MLS# 22629128Listed by: DRH REALTY NEBRASKA LLC - New
 $479,000Active4 beds 3 baths1,803 sq. ft.
10604 Lake Tahoe Drive, Papillion, NE 68046
MLS# 22629136Listed by: NEBRASKA REALTY - New
 $397,990Active4 beds 3 baths2,053 sq. ft.
12935 S 67th Street, Papillion, NE 68133
MLS# 22629140Listed by: DRH REALTY NEBRASKA LLC - New
 $421,990Active4 beds 3 baths2,053 sq. ft.
12932 S 67th Street, Papillion, NE 68133
MLS# 22629141Listed by: DRH REALTY NEBRASKA LLC - New
 $439,990Active3 beds 3 baths2,191 sq. ft.
12936 S 67th Street, Papillion, NE 68157
MLS# 22629142Listed by: DRH REALTY NEBRASKA LLC - New
 Listed by BHGRE$715,000Active4 beds 3 baths3,435 sq. ft.
12619 S 78th Avenue, Papillion, NE 68046
MLS# 22629070Listed by: BETTER HOMES AND GARDENS R.E.


Protect your home and budget from life's surprises with an Assurant Home Warranty, backed by a partner that supports you through every step of homeownership. Explore Plans.
© 2026 Better Homes and Gardens Real Estate LLC. An Anywhere Real Estate company. All rights reserved. Better Homes and Gardens® Real Estate is a registered trademark owned by Meredith Operations Corporation, licensed to Better Homes and Gardens Real Estate LLC and used with permission. Better Homes and Gardens Real Estate LLC fully supports the principles of the Fair Housing Act and the Equal Opportunity Act. Listing information is deemed reliable but is not guaranteed accurate.
Each office is independently owned and operated.
Any services or products provided by third parties are not provided by, affiliated with or related to Better Homes and Gardens Real Estate LLC, or its affiliated companies.