
10215 Pintail Drive, Papillion, NE 68046
Local realty services provided by:Better Homes and Gardens Real Estate The Good Life Group
10215 Pintail Drive,Papillion, NE 68046
$640,000
- 5 Beds
- 4 Baths
- 3,300 sq. ft.
- Single family
- Active
Listed by: stephanie burns
Office: bhhs ambassador real estate
MLS#:22609350
Source:NE_OABR
Price summary
- Price:$640,000
- Price per sq. ft.:$193.94
- Monthly HOA dues:$8.33
About this home
Move-in ready, this custom split-ranch home in Granite Lake offers the benefits of new construction without the wait and extra cost. Thoughtfully completed inside and out, the home includes terraced native landscaping, window coverings and suspended garage storage in place. The open-concept layout features soaring ceilings, abundant natural light and a seamless flow designed for everyday living. The kitchen is a standout with an oversized island, walk-in pantry and a custom coffee bar. The private primary suite offers a spa-like bath, walk-in closet, and direct access to the laundry room. Added insulation enhances comfort and privacy. The finished lower level provides flexible space for entertaining, workout room or recreation area. Plumbing and electrical are already in place for a future wet bar. Additional upgrades include EV-ready 220V service in the garage. Walking distance to schools, near Offutt AFB, Hospitals, shopping, dining and parks. AMA
Contact an agent
Home facts
- Year built:2022
- Listing ID #:22609350
- Added:43 day(s) ago
- Updated:May 22, 2026 at 02:34 PM
Rooms and interior
- Bedrooms:5
- Total bathrooms:4
- Full bathrooms:2
- Half bathrooms:1
- Bathrooms Description:Jack and Jill Bath
- Bedroom Description:bdr_feat_Walk-In Closet(s), bdr_feat_Wall/Wall Carpeting, bdr_feat_Window Covering
- Basement Description:Egress, FInished
- Living area:3,300 sq. ft.
Heating and cooling
- Cooling:Central Air
- Heating:Forced Air
- Central air:Yes
Structure and exterior
- Year built:2022
- Building area:3,300 sq. ft.
- Lot Features:Over 1/4 up to 1/2 Acre
- Architectural Style:Ranch
- Exterior Features:Patio, Porch
Schools
- High school:Papillion-La Vista
- Middle school:Liberty
- Elementary school:Prairie Queen
Finances and disclosures
- Price:$640,000
- Price per sq. ft.:$193.94
- Tax amount:$8,773 (2025)
Parking
- Total parking spaces:3
- Parking description:Attached, Garage Door Opener
- Garage:Yes
- Garage spaces:3
New listings near 10215 Pintail Drive
- New
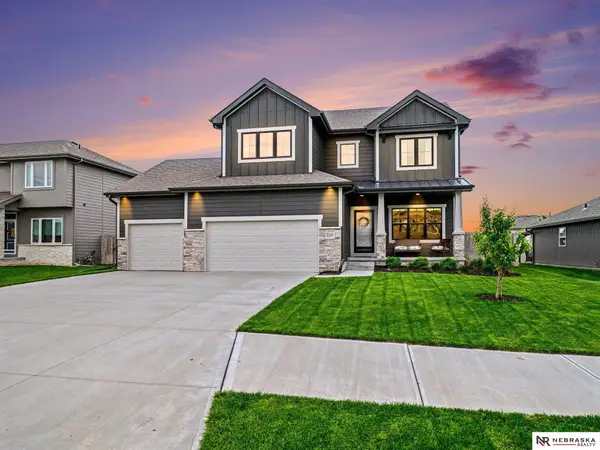 $485,000Active4 beds 3 baths2,158 sq. ft.
5205 Helwig Avenue, Papillion, NE 68133
MLS# 22614227Listed by: NEBRASKA REALTY - New
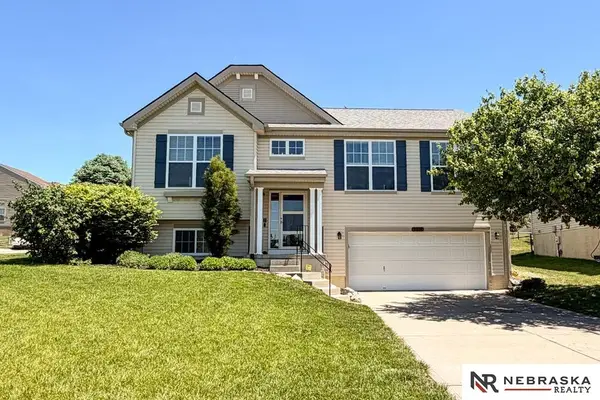 $315,000Active3 beds 2 baths1,642 sq. ft.
2301 Lakewood Drive, Papillion, NE 68046
MLS# 22613253Listed by: NEBRASKA REALTY - New
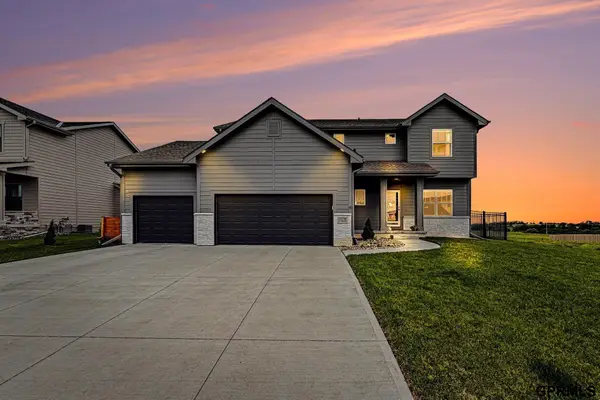 $545,000Active4 beds 4 baths3,350 sq. ft.
12119 S 109th Street, Papillion, NE 68046
MLS# 22614208Listed by: REDFIN CORPORATION - Open Sat, 1 to 3pmNew
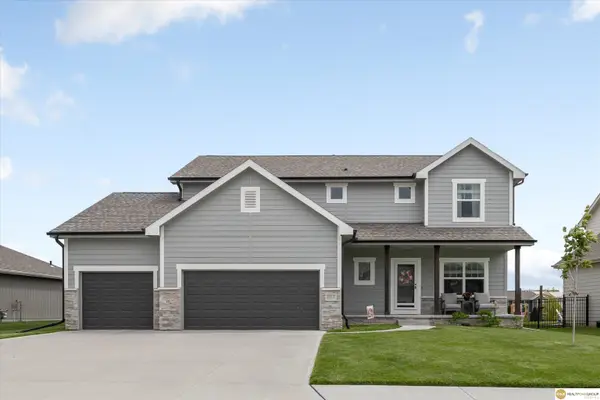 $530,000Active5 beds 4 baths3,443 sq. ft.
5213 Helwig Avenue, Papillion, NE 68046
MLS# 22614199Listed by: REALTY ONE GROUP STERLING - New
 Listed by BHGRE$485,000Active4 beds 3 baths3,490 sq. ft.
5109 Timberridge Drive, Papillion, NE 68133
MLS# 22614117Listed by: BETTER HOMES AND GARDENS R.E. - New
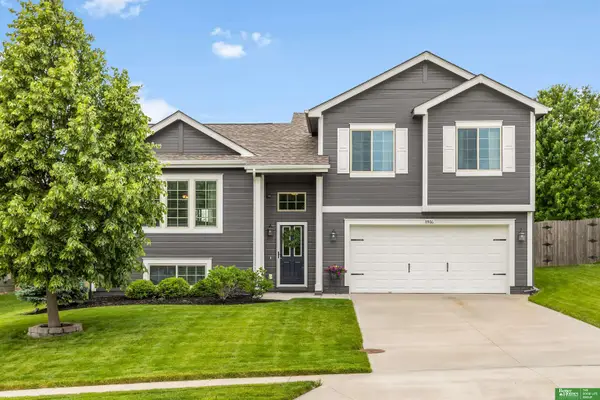 Listed by BHGRE$335,000Active3 beds 3 baths2,052 sq. ft.
8906 S 68th Street, Papillion, NE 68133
MLS# 22614035Listed by: BETTER HOMES AND GARDENS R.E. - Open Sat, 12 to 1pm
 Listed by BHGRE$380,000Pending3 beds 2 baths1,529 sq. ft.
11211 Cove Hollow Drive, Papillion, NE 68046
MLS# 22614031Listed by: BETTER HOMES AND GARDENS R.E. - New
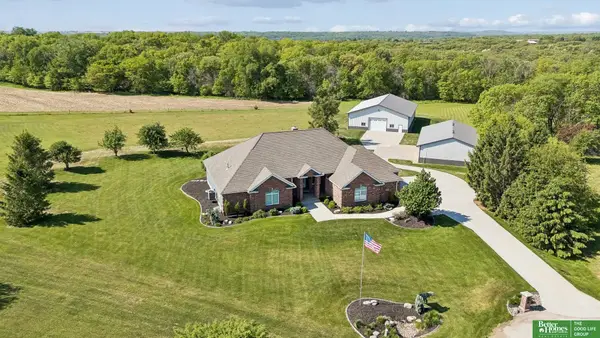 Listed by BHGRE$1,650,000Active5 beds 5 baths6,543 sq. ft.
15521 S 79th Circle, Papillion, NE 68046
MLS# 22613249Listed by: BETTER HOMES AND GARDENS R.E. - Open Sat, 1 to 3pmNew
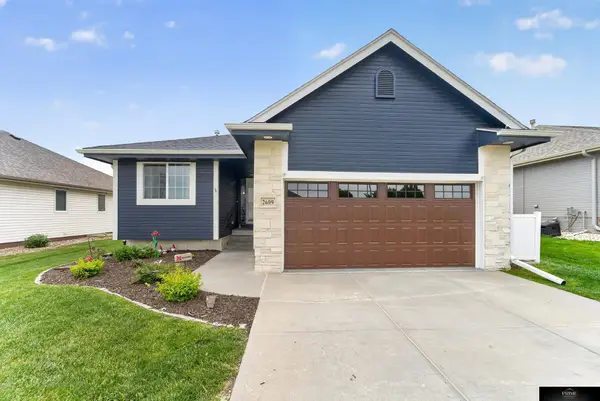 $389,000Active4 beds 3 baths2,119 sq. ft.
2609 Aberdeen Drive, Papillion, NE 68133
MLS# 22613331Listed by: PRIME HOME REALTY - Open Sat, 3 to 5pmNew
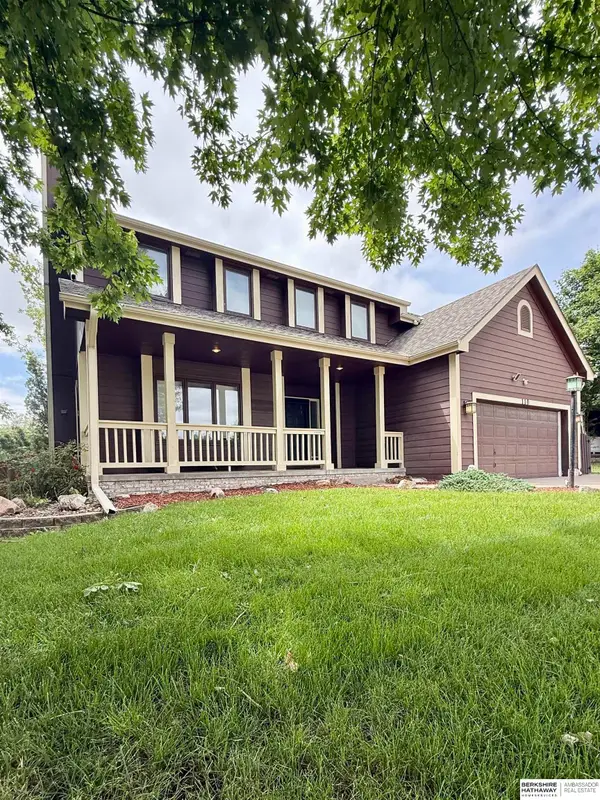 $410,000Active5 beds 4 baths2,950 sq. ft.
110 Fleetwood Drive, Papillion, NE 68133
MLS# 22613938Listed by: BHHS AMBASSADOR REAL ESTATE


Protect your home and budget from life's surprises with an Assurant Home Warranty, backed by a partner that supports you through every step of homeownership. Explore Plans.
© 2026 Better Homes and Gardens Real Estate LLC. An Anywhere Real Estate company. All rights reserved. Better Homes and Gardens® Real Estate is a registered trademark owned by Meredith Operations Corporation, licensed to Better Homes and Gardens Real Estate LLC and used with permission. Better Homes and Gardens Real Estate LLC fully supports the principles of the Fair Housing Act and the Equal Opportunity Act. Listing information is deemed reliable but is not guaranteed accurate.
Each office is independently owned and operated.
Any services or products provided by third parties are not provided by, affiliated with or related to Better Homes and Gardens Real Estate LLC, or its affiliated companies.