
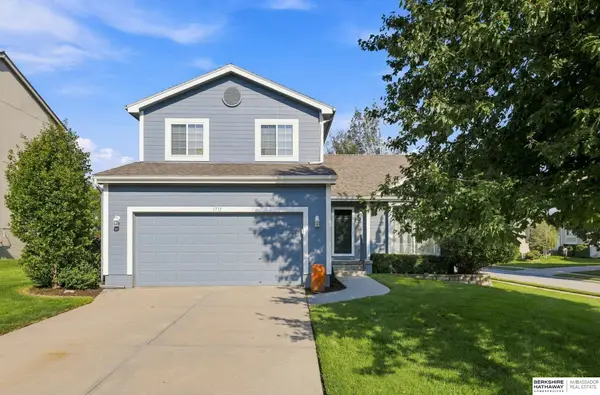
10604 Lake Tahoe Drive, Papillion, NE 68046
Local realty services provided by:Better Homes and Gardens Real Estate The Good Life Group
10604 Lake Tahoe Drive,Papillion, NE 68046
$479,000
- 4 Beds
- 3 Baths
- 1,803 sq. ft.
- Single family
- Active
Listed by: nicole bartalini
Office: nebraska realty
MLS#:22629136
Source:NE_OABR
Price summary
- Price:$479,000
- Price per sq. ft.:$265.67
- Monthly HOA dues:$41.67
About this home
Welcome home to this show-stopping, open-concept ranch beautifully positioned in Papillion?s highly sought-after Reserve at Schram Point. Designed for effortless luxury and modern living, the grand great room captivates you the moment you step inside, featuring soaring floor-to-ceiling windows that flood the space with brilliant natural light and a stunning, floor-to-ceiling stone fireplace. The sleek gourmet kitchen is a chef's dream, boasting crisp white cabinetry, premium black granite countertops, and a generous walk-in pantry that transitions seamlessly to a private, side-covered patio. Best of all, this premium lot directly backs up to serene, expansive green space, giving you a private backyard oasis with no rear neighbors to block your views. Complete with a spacious three-car garage and an exquisite primary retreat, this 2022 custom-built masterpiece is an absolute must-see property that you have to experience in person to truly appreciate! All measurements approximate.
Contact an agent
Home facts
- Year built:2022
- Subdivision & Development:The Reserve at Schram Point
- Listing ID #:22629136
- Added:1 day(s) ago
- Updated:October 09, 2026 at 12:51 AM
Rooms and interior
- Bedrooms:4
- Total bathrooms:3
- Full bathrooms:2
- Flooring:Carpet
- Basement Description:Egress, Full, Partially Finished
- Living area:1,803 sq. ft.
Heating and cooling
- Cooling:Central Air
- Heating:Electric, Forced Air
- Central air:Yes
Structure and exterior
- Roof:Composition
- Year built:2022
- Building area:1,803 sq. ft.
- Lot Features:Over 1/4 up to 1/2 Acre, Subdivided
- Architectural Style:Ranch
- Exterior Features:Covered Patio
- Foundation Description:Block
Schools
- High school:Papillion-La Vista
- Middle school:Papillion
- Elementary school:Walnut Creek
Utilities
- Water:Public
Finances and disclosures
- Price:$479,000
- Price per sq. ft.:$265.67
- Tax amount:$8,880 (2025)
Parking
- Total parking spaces:3
- Garage:Yes
- Garage spaces:3
New listings near 10604 Lake Tahoe Drive
- Coming Soon
 $469,000Coming Soon5 beds 4 baths3,011 sq. ft.
12015 S 49th Street, Papillion, NE 68133
MLS# 22627792Listed by: RE/MAX REAL ESTATE GROUP OMAHA - Coming Soon
 $349,000Coming Soon3 beds 3 baths1,600 sq. ft.
1711 Southview Drive, Papillion, NE 68046
MLS# 22628223Listed by: BHHS AMBASSADOR REAL ESTATE - New
 $421,990Active4 beds 3 baths2,219 sq. ft.
11461 White Pine Drive, Papillion, NE 68046
MLS# 22629126Listed by: DRH REALTY NEBRASKA LLC - New
 $421,990Active5 beds 3 baths2,483 sq. ft.
11465 White Pine Drive, Papillion, NE 68046
MLS# 22629128Listed by: DRH REALTY NEBRASKA LLC - New
 $850,000Active4 beds 3 baths3,472 sq. ft.
10203 S 105th Avenue, Papillion, NE 68046
MLS# 22629137Listed by: NEBRASKA REALTY - New
 $397,990Active4 beds 3 baths2,053 sq. ft.
12935 S 67th Street, Papillion, NE 68133
MLS# 22629140Listed by: DRH REALTY NEBRASKA LLC - New
 $421,990Active4 beds 3 baths2,053 sq. ft.
12932 S 67th Street, Papillion, NE 68133
MLS# 22629141Listed by: DRH REALTY NEBRASKA LLC - New
 $439,990Active3 beds 3 baths2,191 sq. ft.
12936 S 67th Street, Papillion, NE 68157
MLS# 22629142Listed by: DRH REALTY NEBRASKA LLC - New
 Listed by BHGRE$715,000Active4 beds 3 baths3,435 sq. ft.
12619 S 78th Avenue, Papillion, NE 68046
MLS# 22629070Listed by: BETTER HOMES AND GARDENS R.E.


Protect your home and budget from life's surprises with an Assurant Home Warranty, backed by a partner that supports you through every step of homeownership. Explore Plans.
© 2026 Better Homes and Gardens Real Estate LLC. An Anywhere Real Estate company. All rights reserved. Better Homes and Gardens® Real Estate is a registered trademark owned by Meredith Operations Corporation, licensed to Better Homes and Gardens Real Estate LLC and used with permission. Better Homes and Gardens Real Estate LLC fully supports the principles of the Fair Housing Act and the Equal Opportunity Act. Listing information is deemed reliable but is not guaranteed accurate.
Each office is independently owned and operated.
Any services or products provided by third parties are not provided by, affiliated with or related to Better Homes and Gardens Real Estate LLC, or its affiliated companies.