
10909 S 111th Street, Papillion, NE 68046
Local realty services provided by:Better Homes and Gardens Real Estate The Good Life Group
10909 S 111th Street,Papillion, NE 68046
$430,000
- 4 Beds
- 3 Baths
- 2,925 sq. ft.
- Single family
- Pending
Listed by: gabby woods, jennifer m. torczon
Office: bhhs ambassador real estate
MLS#:22623313
Source:NE_OABR
Price summary
- Price:$430,000
- Price per sq. ft.:$147.01
- Monthly HOA dues:$20
About this home
Outdoor entertaining awaits at this Kingsbury Hills walk-out ranch! An above-ground pool, oversized deck and extended patio create the perfect backyard setting for gathering and relaxing, all within a private, fully fenced yard. Inside, the open main level showcases vaulted ceilings in the kitchen and great room, creating an airy, spacious feel. Laminate wood flooring runs throughout the main level, which also features three bedrooms and convenient main-level laundry. The walk-out basement adds even more living space with a fourth bedroom and generous rec area, providing flexibility for guests, entertaining or a second living space. Thoughtful extras include fresh paint throughout, a water softener, and an epoxy-coated garage floor. A home like this is made to be enjoyed, come take a look for yourself and discover everything it has to offer!
Contact an agent
Home facts
- Year built:2009
- Subdivision & Development:Kingsbury Hills
- Listing ID #:22623313
- Added:11 day(s) ago
- Updated:August 24, 2026 at 07:50 AM
Rooms and interior
- Bedrooms:4
- Total bathrooms:3
- Full bathrooms:2
- Flooring:Carpet, Engineered Wood, Vinyl
- Basement Description:Partially Finished, Walk-Out Access
- Living area:2,925 sq. ft.
Heating and cooling
- Cooling:Central Air
- Heating:Forced Air
- Central air:Yes
Structure and exterior
- Roof:Composition
- Year built:2009
- Building area:2,925 sq. ft.
- Lot Features:Curb and Gutter, Level, Over 1/4 up to 1/2 Acre, Subdivided
- Architectural Style:Ranch
- Construction Materials:Vinyl Siding
- Exterior Features:Deck, Patio, Porch
- Foundation Description:Block
Schools
- High school:Papillion-La Vista South
- Middle school:Liberty
- Elementary school:Prairie Queen
Utilities
- Water:Private, Public
Finances and disclosures
- Price:$430,000
- Price per sq. ft.:$147.01
- Tax amount:$6,916 (2025)
Parking
- Total parking spaces:3
- Garage:Yes
- Garage spaces:3
New listings near 10909 S 111th Street
- New
 $438,000Active3 beds 2 baths1,531 sq. ft.
11506 Bearcreek Drive, Papillion, NE 68046
MLS# 22624175Listed by: LIBERTY CORE REAL ESTATE - New
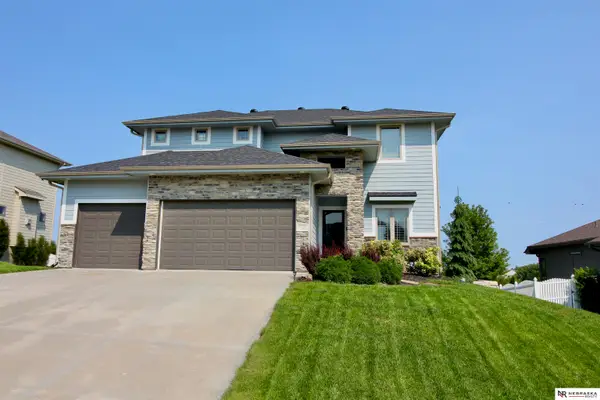 $540,000Active4 beds 5 baths3,367 sq. ft.
11723 S 109th Street, Papillion, NE 68046
MLS# 22624156Listed by: NEBRASKA REALTY - New
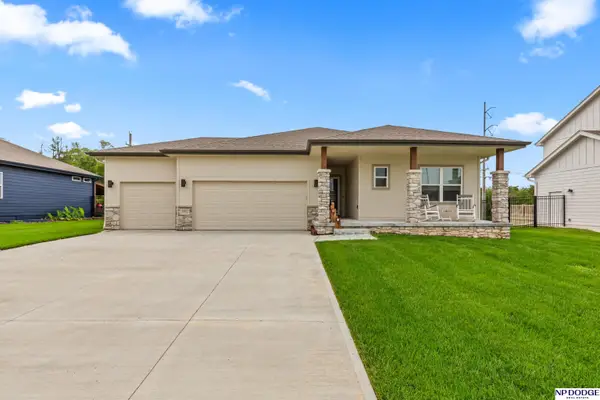 $410,000Active4 beds 3 baths2,829 sq. ft.
10452 S 113th Street, Papillion, NE 68046
MLS# 22624144Listed by: NP DODGE RE SALES INC 86DODGE - New
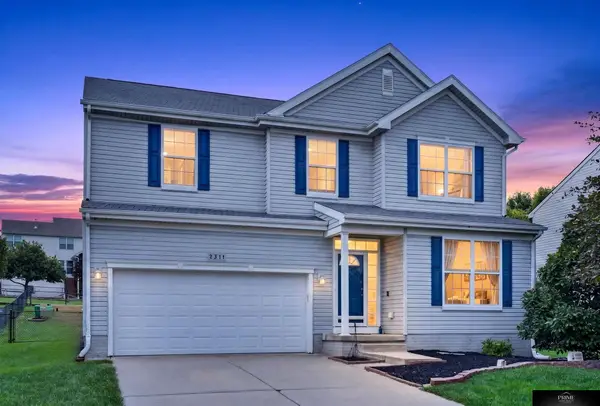 $379,950Active4 beds 3 baths2,881 sq. ft.
2311 Lakewood Drive, Papillion, NE 68046
MLS# 22624135Listed by: PRIME HOME REALTY 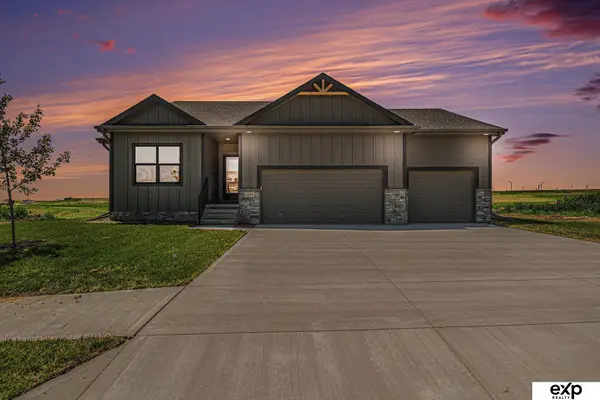 $451,000Pending3 beds 3 baths2,933 sq. ft.
10221 Cove Hollow Drive, Papillion, NE 68046
MLS# 22624125Listed by: EXP REALTY LLC- New
 $550,000Active5 beds 4 baths3,300 sq. ft.
10215 Pintail Drive, Papillion, NE 68046
MLS# 22624082Listed by: MERAKI REALTY GROUP - New
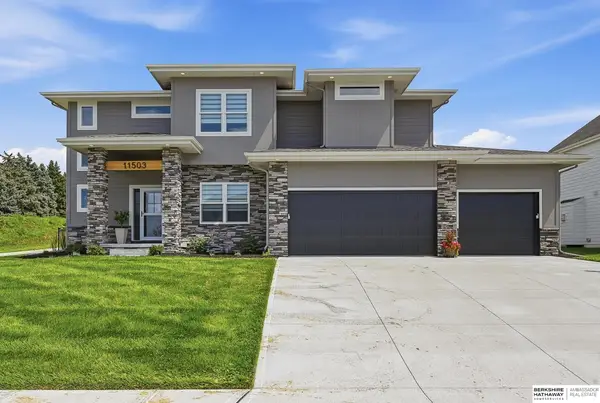 $644,700Active4 beds 4 baths2,744 sq. ft.
11503 S 115th Street, Papillion, NE 68046
MLS# 22624087Listed by: BHHS AMBASSADOR REAL ESTATE - New
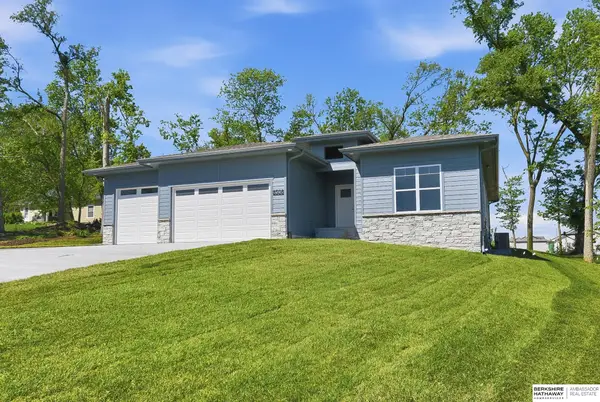 $598,755Active5 beds 3 baths3,000 sq. ft.
12511 Carpenter Street, Papillion, NE 68046
MLS# 22624102Listed by: BHHS AMBASSADOR REAL ESTATE - New
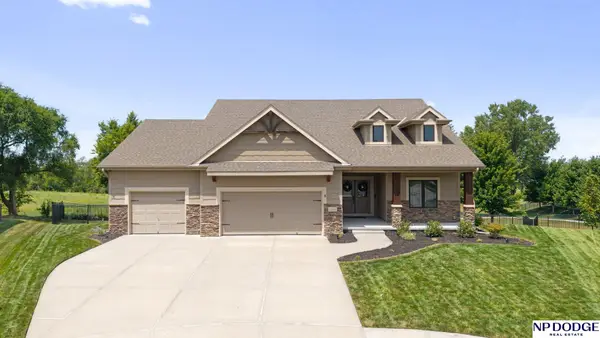 $699,000Active4 beds 3 baths3,425 sq. ft.
12510 Longshore Circle, Papillion, NE 68046
MLS# 22623066Listed by: NP DODGE RE SALES INC 148DODGE - New
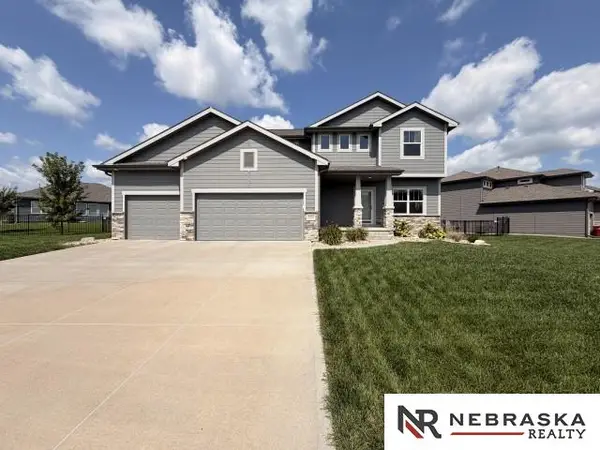 $499,900Active5 beds 3 baths2,722 sq. ft.
5304 Heartland Drive, Papillion, NE 68133
MLS# 22624053Listed by: NEBRASKA REALTY


Protect your home and budget from life's surprises with an Assurant Home Warranty, backed by a partner that supports you through every step of homeownership. Explore Plans.
© 2026 Better Homes and Gardens Real Estate LLC. An Anywhere Real Estate company. All rights reserved. Better Homes and Gardens® Real Estate is a registered trademark owned by Meredith Operations Corporation, licensed to Better Homes and Gardens Real Estate LLC and used with permission. Better Homes and Gardens Real Estate LLC fully supports the principles of the Fair Housing Act and the Equal Opportunity Act. Listing information is deemed reliable but is not guaranteed accurate.
Each office is independently owned and operated.
Any services or products provided by third parties are not provided by, affiliated with or related to Better Homes and Gardens Real Estate LLC, or its affiliated companies.