
11114 Portage Drive, Papillion, NE 68046
Local realty services provided by:Better Homes and Gardens Real Estate The Good Life Group
11114 Portage Drive,Papillion, NE 68046
$450,000
- 4 Beds
- 4 Baths
- 2,541 sq. ft.
- Single family
- Active
Listed by: doyle ollis
Office: nebraska realty
MLS#:22626552
Source:NE_OABR
Price summary
- Price:$450,000
- Price per sq. ft.:$177.1
- Monthly HOA dues:$20.83
About this home
Welcome to the Grant 2-story house plan built by The Home Company. As you enter from the covered stoop, you are greeted by the natural light from windows throughout the spacious family room with views of the rear covered patio. The open layout provides an expansive kitchen with an abundance of cabinets & countertop space, while still offering a separate dining room area to entertain efficiently in this well-designed layout! The 2nd level has three bedrooms, and the 2 bathrooms are dual vanity quartz countertops. The owner’s suite enhances the space w/ a spacious walk-in closet. 2nd floor laundry room for added ease of living. The finished walkout basement backs to a green space and offers a large recreational area, a fourth bedrooms, plus a half bath, so everyone has room to spread out! Home is complete.
Contact an agent
Home facts
- Year built:2026
- Subdivision & Development:Sumtur Crossing
- Listing ID #:22626552
- Added:1 day(s) ago
- Updated:September 15, 2026 at 03:50 AM
Rooms and interior
- Bedrooms:4
- Total bathrooms:4
- Full bathrooms:1
- Half bathrooms:2
- Flooring:Carpet
- Bedroom Description:bdr_feat_Walk-In Closet(s), bdr_feat_Wall/Wall Carpeting
- Basement Description:FInished, Full, Walk-Out Access
- Living area:2,541 sq. ft.
Heating and cooling
- Cooling:Central Air
- Heating:Forced Air
- Central air:Yes
Structure and exterior
- Roof:Composition
- Year built:2026
- Building area:2,541 sq. ft.
- Lot Features:Up to 1/4 Acre
- Exterior Features:Patio
- Foundation Description:Concrete Perimeter
- Levels:2 Story
Schools
- High school:Papillion-La Vista South
- Middle school:Liberty
- Elementary school:Ashbury
Utilities
- Water:Public
- Sewer:Public Sewer
Finances and disclosures
- Price:$450,000
- Price per sq. ft.:$177.1
- Tax amount:$547 (2025)
Parking
- Total parking spaces:2
- Garage:Yes
- Garage spaces:2
New listings near 11114 Portage Drive
- Coming Soon
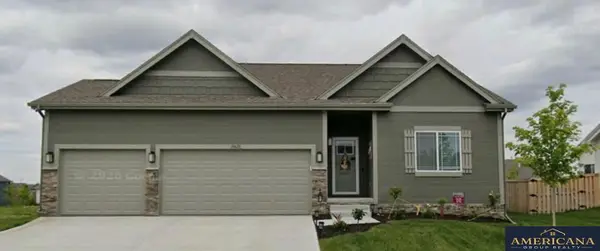 $450,000Coming Soon4 beds 3 baths2,533 sq. ft.
10622 Flint Drive, Papillion, NE 68046
MLS# 22626313Listed by: AMERICANA GROUP REALTY LLC 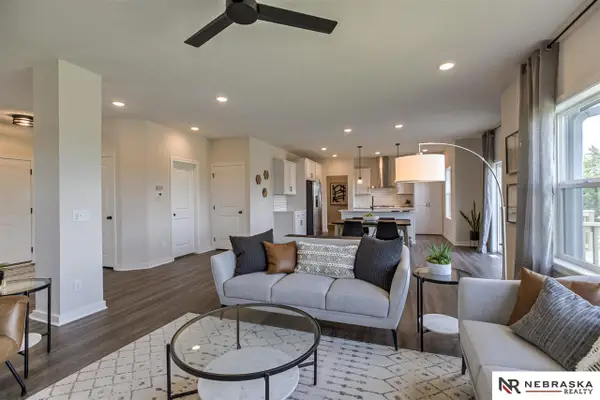 $501,450Pending5 beds 4 baths3,346 sq. ft.
8966 Von Street, Papillion, NE 68046
MLS# 22626566Listed by: NEBRASKA REALTY- New
 $455,000Active4 beds 3 baths2,436 sq. ft.
12104 S 107th Avenue, Papillion, NE 68046
MLS# 22626543Listed by: REMAX CONCEPTS - New
 $430,000Active3 beds 3 baths2,541 sq. ft.
11260 Portage Drive, Papillion, NE 68046
MLS# 22626548Listed by: NEBRASKA REALTY - New
 $450,000Active3 beds 3 baths2,554 sq. ft.
11302 Portage Circle, Papillion, NE 68046
MLS# 22626549Listed by: NEBRASKA REALTY - New
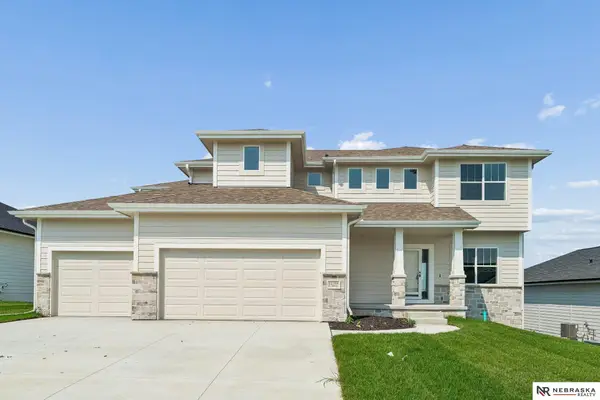 $590,168Active5 beds 3 baths3,028 sq. ft.
12104 S 109th Street, Papillion, NE 68046
MLS# 22626550Listed by: NEBRASKA REALTY - New
 $579,458Active5 beds 3 baths2,750 sq. ft.
12705 Glenn Street, Papillion, NE 68138
MLS# 22626551Listed by: NEBRASKA REALTY - New
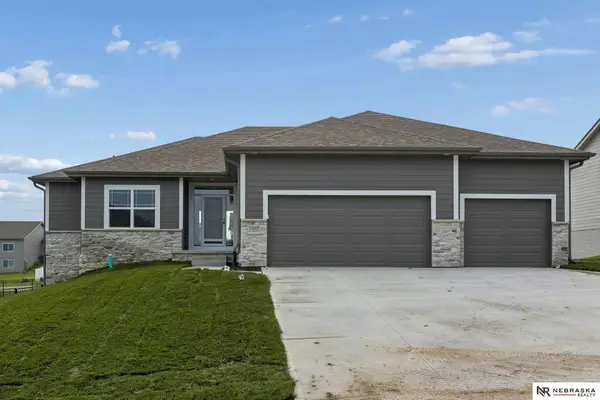 $534,000Active4 beds 3 baths3,276 sq. ft.
12007 S 109th Street, Papillion, NE 68046
MLS# 22626553Listed by: NEBRASKA REALTY - New
 $419,999Active3 beds 2 baths1,635 sq. ft.
8506 S 63rd Street, Papillion, NE 68157
MLS# 22626503Listed by: EVOLVE REALTY


Protect your home and budget from life's surprises with an Assurant Home Warranty, backed by a partner that supports you through every step of homeownership. Explore Plans.
© 2026 Better Homes and Gardens Real Estate LLC. An Anywhere Real Estate company. All rights reserved. Better Homes and Gardens® Real Estate is a registered trademark owned by Meredith Operations Corporation, licensed to Better Homes and Gardens Real Estate LLC and used with permission. Better Homes and Gardens Real Estate LLC fully supports the principles of the Fair Housing Act and the Equal Opportunity Act. Listing information is deemed reliable but is not guaranteed accurate.
Each office is independently owned and operated.
Any services or products provided by third parties are not provided by, affiliated with or related to Better Homes and Gardens Real Estate LLC, or its affiliated companies.