
1114 Oke Street, Papillion, NE 68046
Local realty services provided by:Better Homes and Gardens Real Estate The Good Life Group
1114 Oke Street,Papillion, NE 68046
$320,000
- 3 Beds
- 2 Baths
- 1,855 sq. ft.
- Single family
- Active
Listed by: john lorkovic
Office: nebraska realty
MLS#:22632277
Source:NE_OABR
Price summary
- Price:$320,000
- Price per sq. ft.:$172.51
About this home
Enjoy the best of Papillion living in this spacious and attractive home, ideally located within walking distance of grade school, junior high, Halleck Park, Papio Bay Water Park, downtown Papillion, and the exciting new Tower District! This home offers plenty of space, charm, and valuable updates throughout. Features newer windows, gleaming hardwood floors, and an updated kitchen with beautiful oak cabinetry. Two wood-burning fireplaces add warmth and character, while the wide entryway creates a welcoming first impression. The spacious primary suite features a private ¾ bath, and the oversized garage provides plenty of room for vehicles, storage, and more. Step outside to enjoy the 14' x 14' deck overlooking a fully fenced backyard—perfect for relaxing or entertaining! Numerous updates add even more value: Newer roof (2017), Newer furnace (2019), Newer air conditioning (2017), New electical panel, & New main sewer line. New concrete driveway and sidewalk. Come see it today!
Contact an agent
Home facts
- Year built:1967
- Subdivision & Development:Highland Park
- Listing ID #:22632277
- Added:1 day(s) ago
- Updated:November 12, 2026 at 08:58 PM
Rooms and interior
- Bedrooms:3
- Total bathrooms:2
- Full bathrooms:1
- Basement Description:Walk-Up Access
- Living area:1,855 sq. ft.
Heating and cooling
- Cooling:Central Air
- Heating:Forced Air
- Central air:Yes
Structure and exterior
- Roof:Composition
- Year built:1967
- Building area:1,855 sq. ft.
- Lot Features:Up to 1/4 Acre
- Exterior Features:Deck
- Foundation Description:Block
Schools
- High school:Papillion-La Vista South
- Middle school:Papillion
- Elementary school:Carriage Hill
Utilities
- Water:Public
- Sewer:Public Sewer
Finances and disclosures
- Price:$320,000
- Price per sq. ft.:$172.51
- Tax amount:$3,834 (2025)
Parking
- Total parking spaces:2
- Garage:Yes
- Garage spaces:2
New listings near 1114 Oke Street
- Coming Soon
 $1,075,000Coming Soon4 beds 3 baths3,147 sq. ft.
8201 Kauai Drive, Papillion, NE 68046
MLS# 22632137Listed by: RE/MAX RESULTS - New
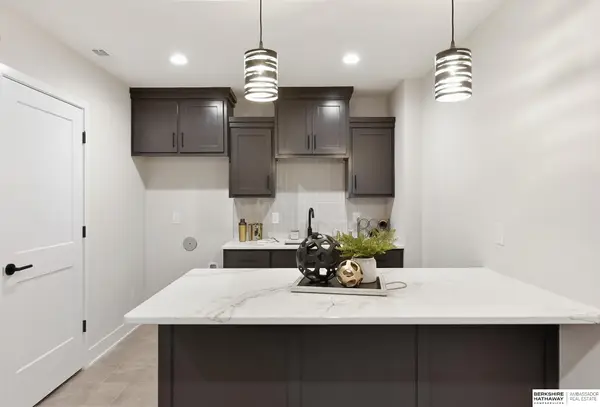 $637,791Active5 beds 3 baths3,282 sq. ft.
10958 S 100th Street, Papillion, NE 68046
MLS# 22632272Listed by: BHHS AMBASSADOR REAL ESTATE - New
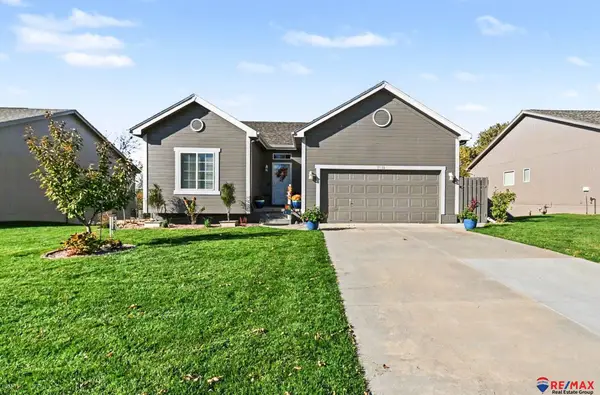 $355,000Active3 beds 3 baths2,351 sq. ft.
1510 Walnut Creek Drive, Papillion, NE 68046
MLS# 22632286Listed by: RE/MAX REAL ESTATE GROUP OMAHA - New
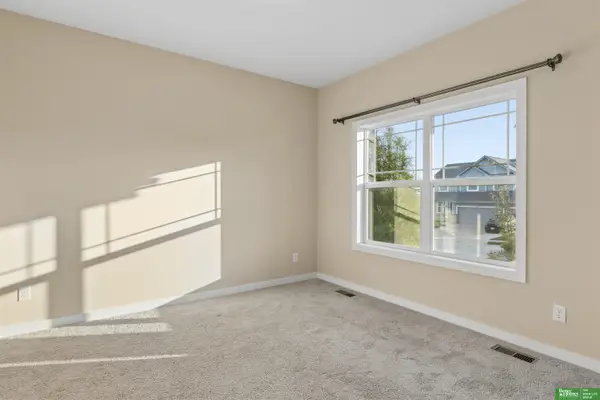 Listed by BHGRE$549,900Active6 beds 4 baths3,825 sq. ft.
11612 S 110 Avenue, Papillion, NE 68046
MLS# 22632221Listed by: BETTER HOMES AND GARDENS R.E. - New
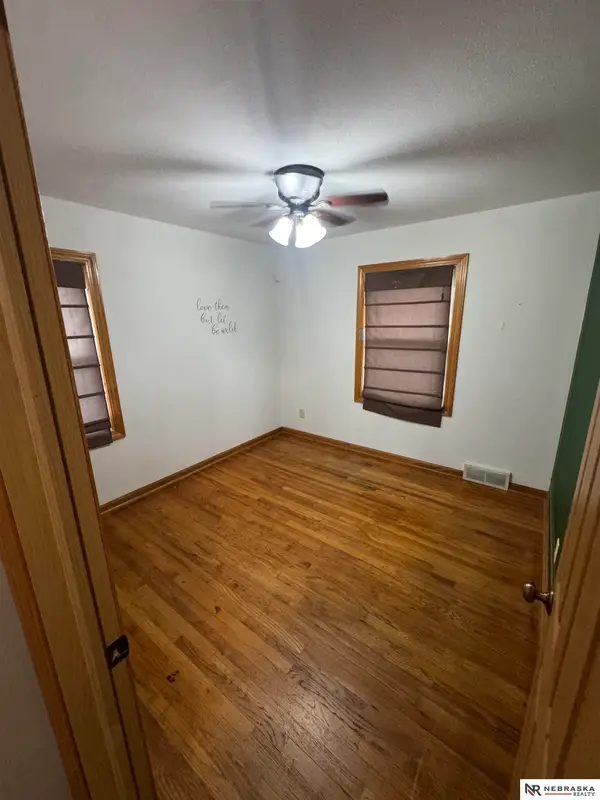 $180,000Active3 beds 2 baths2,278 sq. ft.
204 Crest Road, Papillion, NE 68046
MLS# 22632214Listed by: NEBRASKA REALTY - New
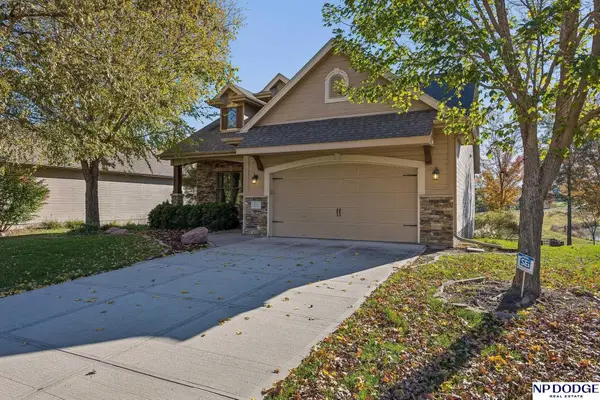 $585,000Active4 beds 3 baths2,698 sq. ft.
8023 Ponderosa Drive, Papillion, NE 68046
MLS# 22632216Listed by: NP DODGE RE SALES INC 86DODGE - New
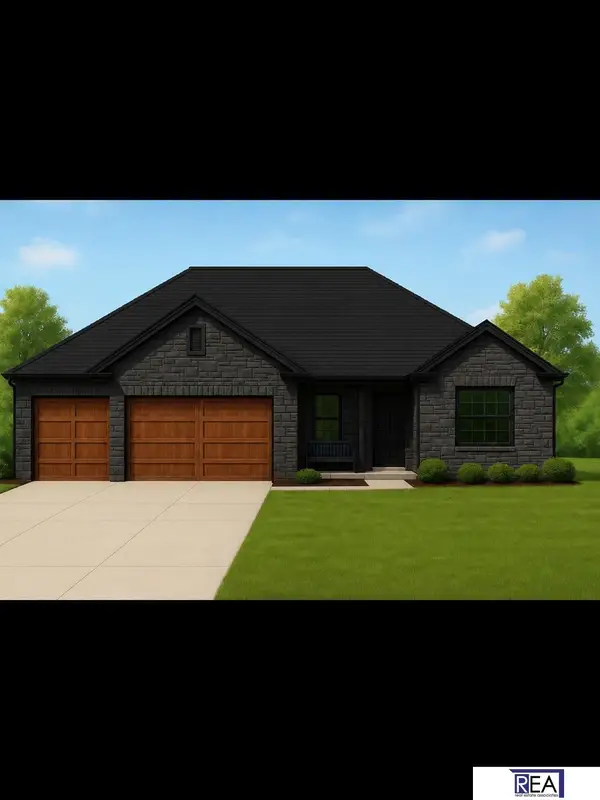 $649,900Active4 beds 3 baths3,150 sq. ft.
526 Rawhide Road, Papillion, NE 68046
MLS# 22632191Listed by: REAL ESTATE ASSOCIATES, INC - New
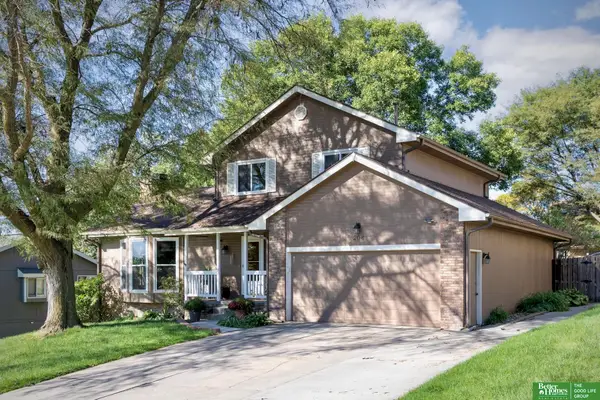 Listed by BHGRE$354,899Active4 beds 3 baths2,701 sq. ft.
206 Summerset Drive, Papillion, NE 68133
MLS# 22632184Listed by: BETTER HOMES AND GARDENS R.E. - New
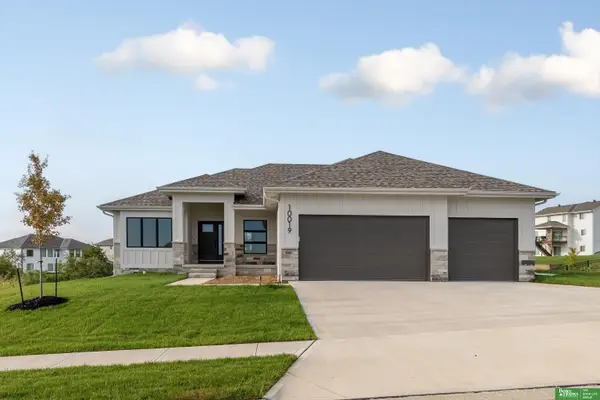 Listed by BHGRE$649,900Active5 beds 3 baths3,248 sq. ft.
9921 Prospect Station, Papillion, NE 68046
MLS# 22632148Listed by: BETTER HOMES AND GARDENS R.E.


Protect your home and budget from life's surprises with an Assurant Home Warranty, backed by a partner that supports you through every step of homeownership. Explore Plans.
© 2026 Better Homes and Gardens Real Estate LLC. An Anywhere Real Estate company. All rights reserved. Better Homes and Gardens® Real Estate is a registered trademark owned by Meredith Operations Corporation, licensed to Better Homes and Gardens Real Estate LLC and used with permission. Better Homes and Gardens Real Estate LLC fully supports the principles of the Fair Housing Act and the Equal Opportunity Act. Listing information is deemed reliable but is not guaranteed accurate.
Each office is independently owned and operated.
Any services or products provided by third parties are not provided by, affiliated with or related to Better Homes and Gardens Real Estate LLC, or its affiliated companies.