
1114 S Grandview Avenue, Papillion, NE 68046
Local realty services provided by:Better Homes and Gardens Real Estate The Good Life Group
1114 S Grandview Avenue,Papillion, NE 68046
$269,711
- 4 Beds
- 3 Baths
- 1,920 sq. ft.
- Single family
- Active
Listed by: ken jansen, byrl lehnus
Office: np dodge re sales inc 86dodge
MLS#:22626930
Source:NE_OABR
Price summary
- Price:$269,711
- Price per sq. ft.:$140.47
About this home
4 Bedrooms on the Main Level in Papillion's Carriage Hill! Here's your chance to bring fresh ideas to a home with great potential! This split-entry features 4 TRUE bedrooms all on the main level, 3 bathrooms, and living spaces on both levels. Original hardwood floors are tucked beneath the main-level carpet, just waiting to be rediscovered! The HVAC was replaced in 2025, offering a valuable update. Step outside to enjoy a deck overlooking the fully fenced backyard. Nestled in an established neighborhood with mature trees, just minutes from Halleck Park, Papio Bay, walking trails, schools, shopping and dining. Bring your vision and make this home shine! Some photos have been virtually staged or digitally altered to illustrate potential updates to flooring, cabinetry, countertops, appliances, furnishings and finishes. Images do not represent the property's current condition.
Contact an agent
Home facts
- Year built:1968
- Subdivision & Development:CARRIAGE HILL
- Listing ID #:22626930
- Added:52 day(s) ago
- Updated:November 09, 2026 at 03:48 PM
Rooms and interior
- Bedrooms:4
- Total bathrooms:3
- Full bathrooms:1
- Half bathrooms:1
- Basement Description:Partially Finished
- Living area:1,920 sq. ft.
Heating and cooling
- Cooling:Central Air
- Heating:Forced Air
- Central air:Yes
Structure and exterior
- Roof:Composition
- Year built:1968
- Building area:1,920 sq. ft.
- Lot Features:City Lot, Subdivided, Up to 1/4 Acre
- Construction Materials:Brick/Other
- Exterior Features:Porch
- Foundation Description:Block
Schools
- High school:Papillion-La Vista
- Middle school:Papillion
- Elementary school:Carriage Hill
Utilities
- Water:Public
- Sewer:Public Sewer
Finances and disclosures
- Price:$269,711
- Price per sq. ft.:$140.47
- Tax amount:$3,873 (2025)
Parking
- Total parking spaces:2
- Garage:Yes
- Garage spaces:2
New listings near 1114 S Grandview Avenue
- Coming Soon
 $354,990Coming Soon3 beds 3 baths2,544 sq. ft.
920 Iron Road, Papillion, NE 68046
MLS# 22631049Listed by: BHHS AMBASSADOR REAL ESTATE - New
 $294,900Active3 beds 3 baths1,763 sq. ft.
12866 S 47 Plaza, Papillion, NE 68133
MLS# 22631969Listed by: NEBRASKA REALTY - New
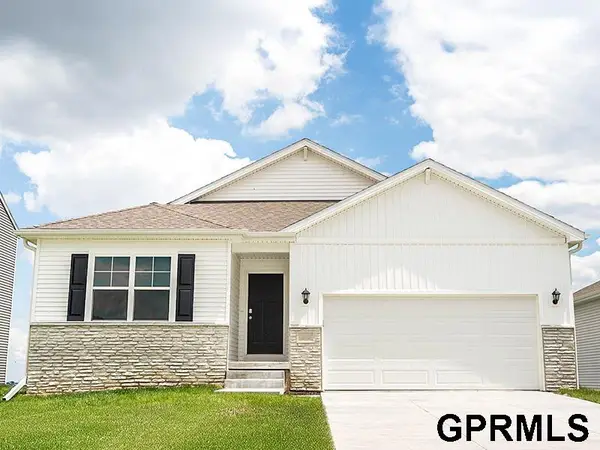 $385,990Active4 beds 3 baths1,635 sq. ft.
12939 S 67th Street, Papillion, NE 68133
MLS# 22631945Listed by: DRH REALTY NEBRASKA LLC - New
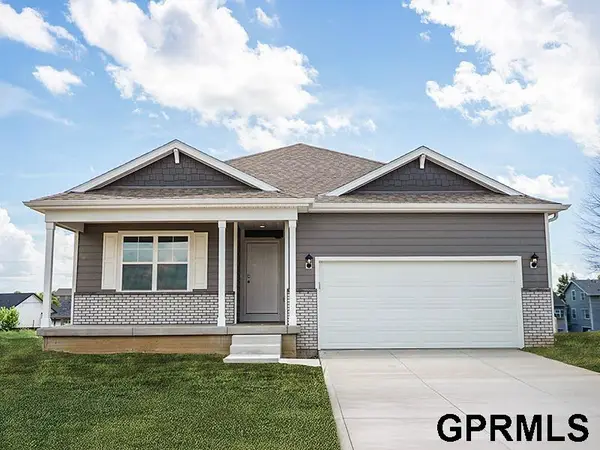 $415,990Active3 beds 3 baths2,191 sq. ft.
13005 S 67th Street, Papillion, NE 68157
MLS# 22631946Listed by: DRH REALTY NEBRASKA LLC - New
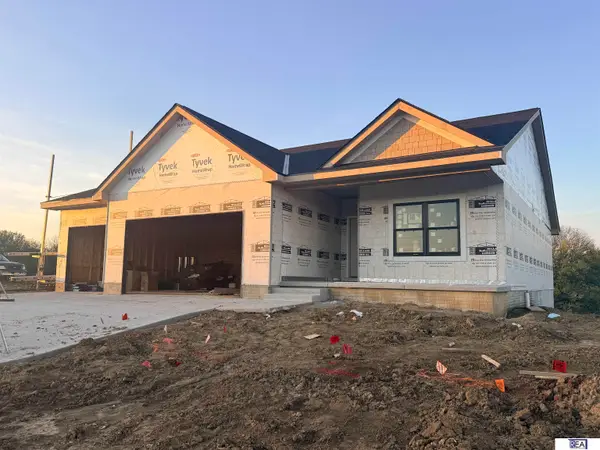 $629,900Active4 beds 5 baths3,177 sq. ft.
510 Rawhide Road, Papillion, NE 68046
MLS# 22631934Listed by: REAL ESTATE ASSOCIATES, INC - New
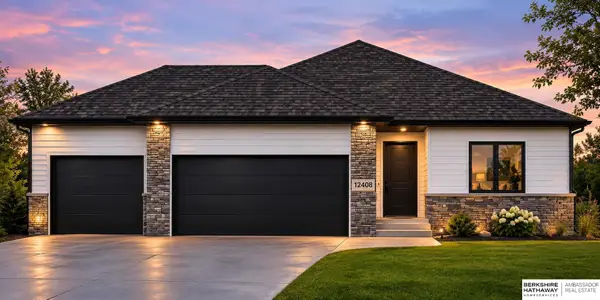 $411,100Active3 beds 2 baths1,347 sq. ft.
12408 Fenwick Street, Papillion, NE 68046
MLS# 22631932Listed by: BHHS AMBASSADOR REAL ESTATE - New
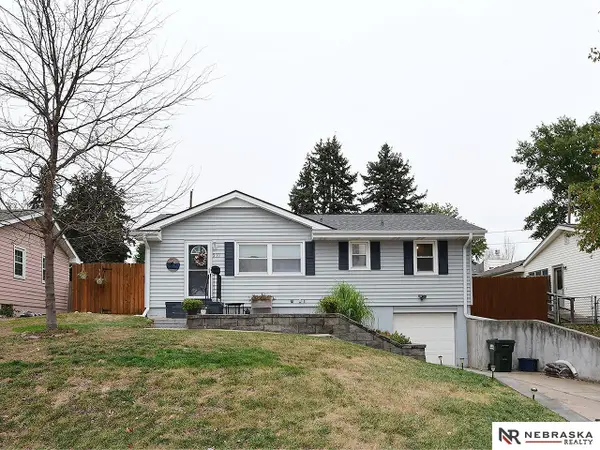 $260,000Active3 beds 2 baths1,460 sq. ft.
210 E 7th Street, Papillion, NE 68046
MLS# 22631805Listed by: NEBRASKA REALTY - New
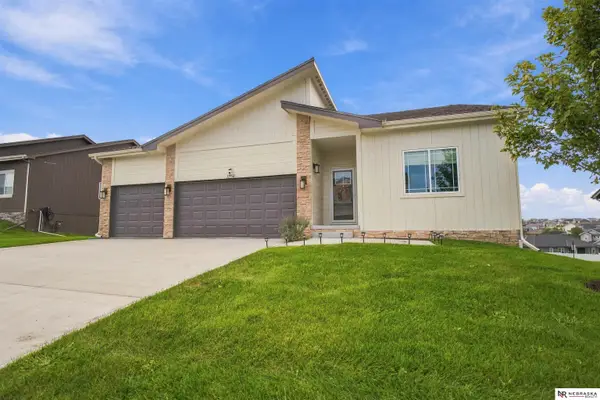 $449,000Active4 beds 3 baths2,297 sq. ft.
11952 S 107th Avenue, Papillion, NE 68046
MLS# 22631775Listed by: NEBRASKA REALTY - New
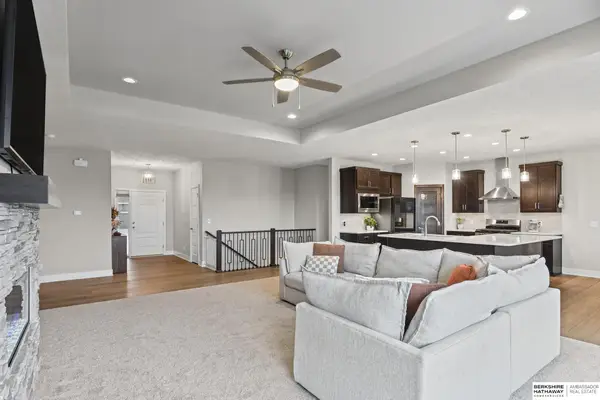 $499,900Active3 beds 2 baths1,823 sq. ft.
11904 S 118th Street, Papillion, NE 68046
MLS# 22631767Listed by: BHHS AMBASSADOR REAL ESTATE - New
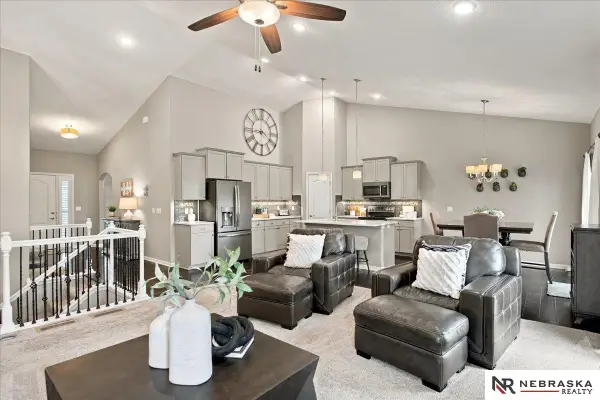 $489,900Active5 beds 3 baths2,700 sq. ft.
10412 S 110th Street, Papillion, NE 68046
MLS# 22631753Listed by: NEBRASKA REALTY


Protect your home and budget from life's surprises with an Assurant Home Warranty, backed by a partner that supports you through every step of homeownership. Explore Plans.
© 2026 Better Homes and Gardens Real Estate LLC. An Anywhere Real Estate company. All rights reserved. Better Homes and Gardens® Real Estate is a registered trademark owned by Meredith Operations Corporation, licensed to Better Homes and Gardens Real Estate LLC and used with permission. Better Homes and Gardens Real Estate LLC fully supports the principles of the Fair Housing Act and the Equal Opportunity Act. Listing information is deemed reliable but is not guaranteed accurate.
Each office is independently owned and operated.
Any services or products provided by third parties are not provided by, affiliated with or related to Better Homes and Gardens Real Estate LLC, or its affiliated companies.