
11250 Pintail Drive, Papillion, NE 68046
Local realty services provided by:Better Homes and Gardens Real Estate The Good Life Group
11250 Pintail Drive,Papillion, NE 68046
$385,725
- 3 Beds
- 3 Baths
- 2,485 sq. ft.
- Single family
- Active
Listed by: karen stansberry stansberry
Office: americana group realty llc.
MLS#:22631055
Source:NE_OABR
Price summary
- Price:$385,725
- Price per sq. ft.:$155.22
About this home
Elevate to Quality Homes with the Gold Ranch Design, where simple elegance meets thoughtful functionality. This well-planned ranch layout makes the most of every space, creating a comfortable and inviting home designed for both everyday living and entertaining The heart of the Gold Ranch Design features an open and connected living area that brings together the kitchen, dining space, and Great Room. Thoughtfully positioned along the back wall, the kitchen provides an efficient workspace while maintaining an easy connection to the dining and living areas. The open layout creates a natural flow throughout the main gathering spaces, making it easy to enjoy everyday routines or spend time with family and friends. Tucked privately toward the back of the home, the primary suite provides a comfortable retreat away from the secondary bedrooms. Complete with an ensuite bathroom, the suite offers added privacy and convenience while maintaining easy access to the home’s main living areas.
Contact an agent
Home facts
- Year built:2027
- Subdivision & Development:Granite Falls North, Replat 1
- Listing ID #:22631055
- Added:1 day(s) ago
- Updated:October 30, 2026 at 01:45 AM
Rooms and interior
- Bedrooms:3
- Total bathrooms:3
- Full bathrooms:1
- Basement Description:Daylight, Full, Partially Finished
- Living area:2,485 sq. ft.
Heating and cooling
- Cooling:Central Air
- Heating:Forced Air
- Central air:Yes
Structure and exterior
- Year built:2027
- Building area:2,485 sq. ft.
- Lot Features:Corner Lot, Curb Cut, Level, Public Sidewalk, Subdivided, Up to 1/4 Acre
- Architectural Style:Ranch
- Exterior Features:Covered Patio, Patio
- Foundation Description:Concrete Perimeter
Schools
- High school:Papillion-La Vista
- Middle school:Liberty
- Elementary school:Prairie Queen
Utilities
- Water:Public
- Sewer:Public Sewer
Finances and disclosures
- Price:$385,725
- Price per sq. ft.:$155.22
- Tax amount:$226 (2025)
Parking
- Total parking spaces:2
- Garage:Yes
- Garage spaces:2
New listings near 11250 Pintail Drive
- Coming Soon
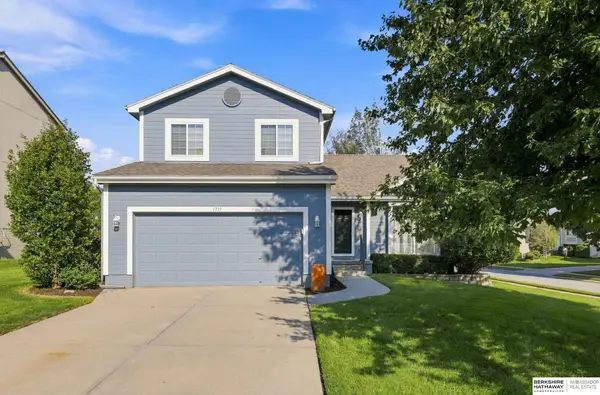 $349,000Coming Soon3 beds 3 baths1,600 sq. ft.
1711 Southview Drive, Papillion, NE 68046
MLS# 22630142Listed by: BHHS AMBASSADOR REAL ESTATE - New
 $422,500Active3 beds 3 baths2,175 sq. ft.
10321 Cumberland Drive, Papillion, NE 68046
MLS# 22631083Listed by: BHHS AMBASSADOR REAL ESTATE - New
 $423,475Active4 beds 3 baths2,733 sq. ft.
10325 Cumberland Drive, Papillion, NE 68046
MLS# 22631085Listed by: BHHS AMBASSADOR REAL ESTATE - New
 $442,490Active4 beds 3 baths2,458 sq. ft.
10329 Cumberland Drive, Papillion, NE 68046
MLS# 22631088Listed by: BHHS AMBASSADOR REAL ESTATE - New
 $341,990Active3 beds 2 baths1,498 sq. ft.
13313 S 66th Avenue, Papillion, NE 68133
MLS# 22631072Listed by: DRH REALTY NEBRASKA LLC - New
 $342,990Active3 beds 2 baths1,498 sq. ft.
13321 S 66th Avenue, Papillion, NE 68133
MLS# 22631074Listed by: DRH REALTY NEBRASKA LLC - New
 $336,990Active4 beds 2 baths1,497 sq. ft.
13317 S 66th Avenue, Papillion, NE 68133
MLS# 22631076Listed by: DRH REALTY NEBRASKA LLC - New
 $498,900Active4 beds 3 baths2,236 sq. ft.
12510 Carpenter Street, Papillion, NE 68046
MLS# 22631045Listed by: REAL BROKER NE, LLC - New
 $280,000Active3 beds 4 baths2,123 sq. ft.
833 Arlene Avenue, Papillion, NE 68046
MLS# 22630947Listed by: BHHS AMBASSADOR REAL ESTATE


Protect your home and budget from life's surprises with an Assurant Home Warranty, backed by a partner that supports you through every step of homeownership. Explore Plans.
© 2026 Better Homes and Gardens Real Estate LLC. An Anywhere Real Estate company. All rights reserved. Better Homes and Gardens® Real Estate is a registered trademark owned by Meredith Operations Corporation, licensed to Better Homes and Gardens Real Estate LLC and used with permission. Better Homes and Gardens Real Estate LLC fully supports the principles of the Fair Housing Act and the Equal Opportunity Act. Listing information is deemed reliable but is not guaranteed accurate.
Each office is independently owned and operated.
Any services or products provided by third parties are not provided by, affiliated with or related to Better Homes and Gardens Real Estate LLC, or its affiliated companies.