
11303 Oakland Drive, Papillion, NE 68133
Local realty services provided by:Better Homes and Gardens Real Estate The Good Life Group
11303 Oakland Drive,Papillion, NE 68133
$390,000
- 4 Beds
- 3 Baths
- 2,080 sq. ft.
- Single family
- Active
Listed by: debra carlson, cole m. wendt
Office: bhhs ambassador real estate
MLS#:22618871
Source:NE_OABR
Price summary
- Price:$390,000
- Price per sq. ft.:$187.5
About this home
Welcome to Highland Estates! Situated on a spacious one-acre lot, this 4-bedroom, 3-bathroom home offers the perfect blend of comfort, space and opportunity. The fenced backyard provides plenty of room for outdoor activities, pets, gardening or future enhancements. Updates have already been completed, including a new roof, newer furnace and new windows giving peace of mind and added energy efficiency. Inside, you'll find generous living spaces ready for your personal touch and vision. Whether you're looking for room to grow, space to entertain or the chance to create your dream home, this property offers endless possibilities to fit your lifestyle. Don't miss the opportunity to make this Highland Estates gem your own!
Contact an agent
Home facts
- Year built:1969
- Subdivision & Development:Highland Estates
- Listing ID #:22618871
- Added:49 day(s) ago
- Updated:August 24, 2026 at 02:34 PM
Rooms and interior
- Bedrooms:4
- Total bathrooms:3
- Full bathrooms:2
- Flooring:Carpet, Ceramic Tile
- Bedroom Description:bdr_feat_Wall/Wall Carpeting
- Basement Description:Egress, Partially Finished
- Living area:2,080 sq. ft.
Heating and cooling
- Cooling:Central Air
- Heating:Forced Air
- Central air:Yes
Structure and exterior
- Roof:Composition
- Year built:1969
- Building area:2,080 sq. ft.
- Lot Features:City Lot, Over 1/2 up to 1 Acre, Subdivided
- Architectural Style:Traditional
- Construction Materials:Vinyl Siding
- Exterior Features:Patio
- Foundation Description:Block
Schools
- High school:Papillion-La Vista South
- Middle school:Papillion
- Elementary school:Bell Elementary
Utilities
- Water:Private
- Sewer:Septic Tank
Finances and disclosures
- Price:$390,000
- Price per sq. ft.:$187.5
- Tax amount:$5,560 (2025)
Features and amenities
- Laundry features:Dryer, Washer
Parking
- Total parking spaces:3
- Parking description:Attached
- Garage:Yes
- Garage spaces:3
New listings near 11303 Oakland Drive
- New
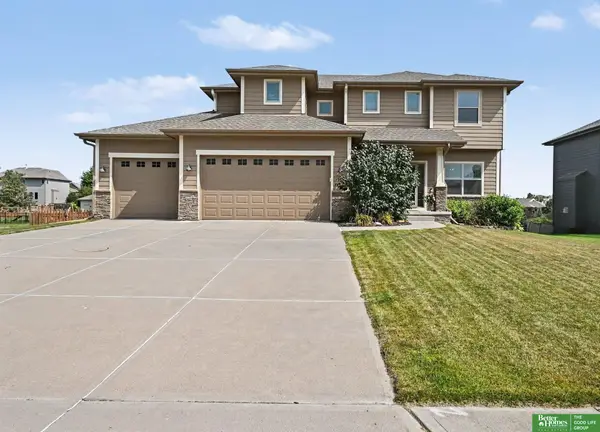 Listed by BHGRE$520,000Active4 beds 4 baths3,452 sq. ft.
1410 Hardwood Drive, Papillion, NE 68046
MLS# 22624205Listed by: BETTER HOMES AND GARDENS R.E. - New
 $438,000Active3 beds 2 baths1,531 sq. ft.
11506 Bearcreek Drive, Papillion, NE 68046
MLS# 22624175Listed by: LIBERTY CORE REAL ESTATE - New
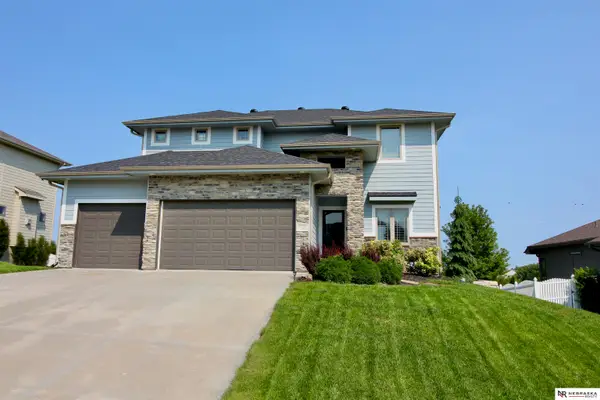 $540,000Active4 beds 5 baths3,367 sq. ft.
11723 S 109th Street, Papillion, NE 68046
MLS# 22624156Listed by: NEBRASKA REALTY - New
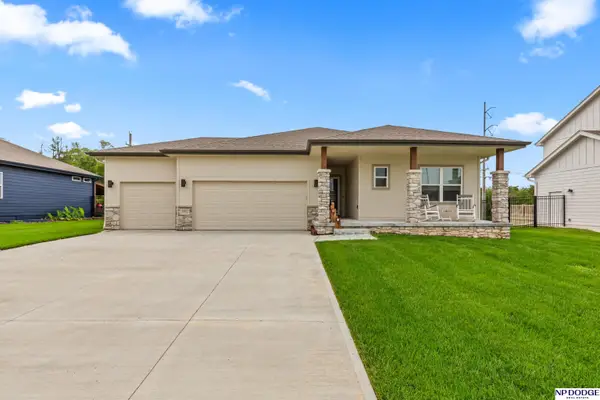 $410,000Active4 beds 3 baths2,829 sq. ft.
10452 S 113th Street, Papillion, NE 68046
MLS# 22624144Listed by: NP DODGE RE SALES INC 86DODGE - New
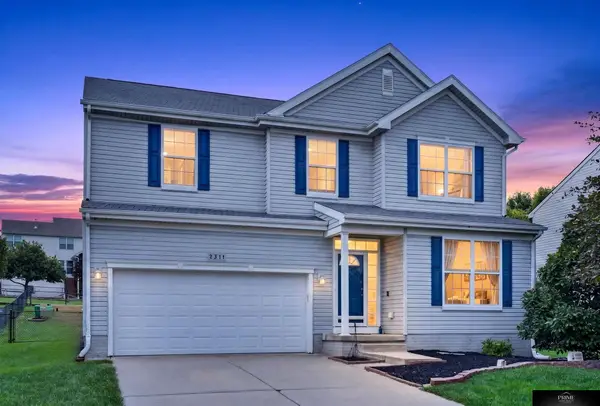 $379,950Active4 beds 3 baths2,881 sq. ft.
2311 Lakewood Drive, Papillion, NE 68046
MLS# 22624135Listed by: PRIME HOME REALTY 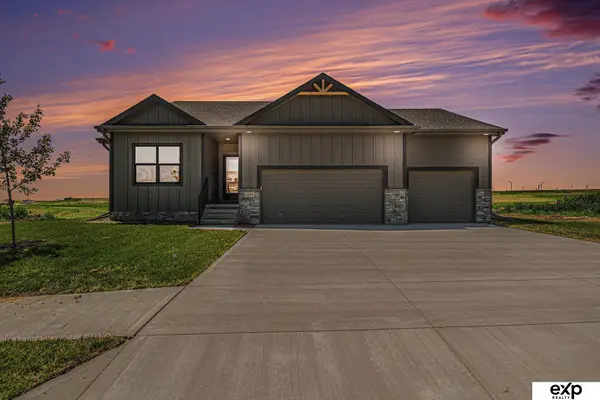 $451,000Pending3 beds 3 baths2,933 sq. ft.
10221 Cove Hollow Drive, Papillion, NE 68046
MLS# 22624125Listed by: EXP REALTY LLC- New
 $550,000Active5 beds 4 baths3,300 sq. ft.
10215 Pintail Drive, Papillion, NE 68046
MLS# 22624082Listed by: MERAKI REALTY GROUP - New
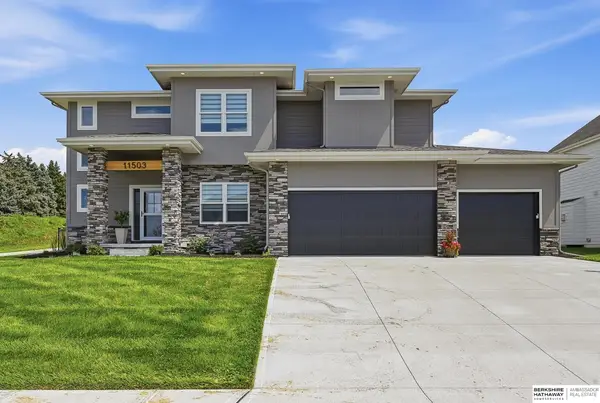 $644,700Active4 beds 4 baths2,744 sq. ft.
11503 S 115th Street, Papillion, NE 68046
MLS# 22624087Listed by: BHHS AMBASSADOR REAL ESTATE - New
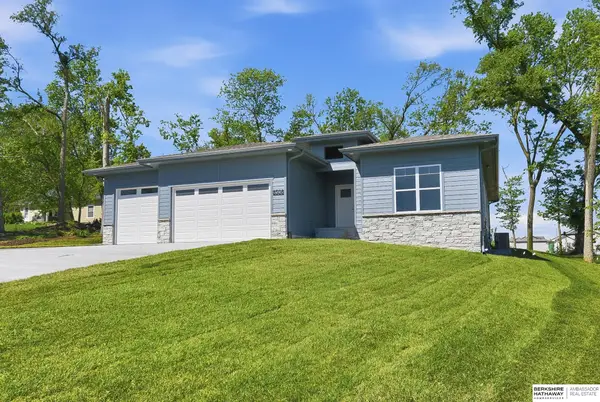 $598,755Active5 beds 3 baths3,000 sq. ft.
12511 Carpenter Street, Papillion, NE 68046
MLS# 22624102Listed by: BHHS AMBASSADOR REAL ESTATE 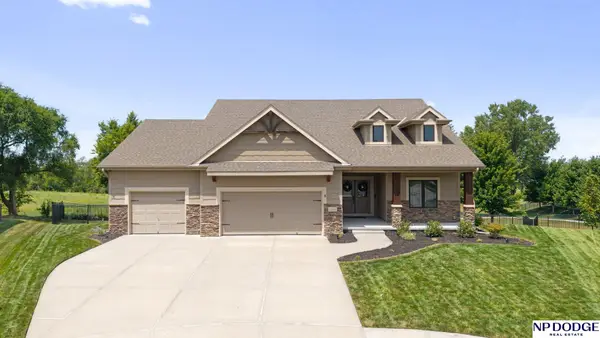 $699,000Pending4 beds 3 baths3,425 sq. ft.
12510 Longshore Circle, Papillion, NE 68046
MLS# 22623066Listed by: NP DODGE RE SALES INC 148DODGE


Protect your home and budget from life's surprises with an Assurant Home Warranty, backed by a partner that supports you through every step of homeownership. Explore Plans.
© 2026 Better Homes and Gardens Real Estate LLC. An Anywhere Real Estate company. All rights reserved. Better Homes and Gardens® Real Estate is a registered trademark owned by Meredith Operations Corporation, licensed to Better Homes and Gardens Real Estate LLC and used with permission. Better Homes and Gardens Real Estate LLC fully supports the principles of the Fair Housing Act and the Equal Opportunity Act. Listing information is deemed reliable but is not guaranteed accurate.
Each office is independently owned and operated.
Any services or products provided by third parties are not provided by, affiliated with or related to Better Homes and Gardens Real Estate LLC, or its affiliated companies.