
11511 Cooper Street, Papillion, NE 68046
Local realty services provided by:Better Homes and Gardens Real Estate The Good Life Group
11511 Cooper Street,Papillion, NE 68046
$585,000
- 4 Beds
- 4 Baths
- 3,275 sq. ft.
- Single family
- Active
Listed by: matt rader
Office: keller williams greater omaha
MLS#:22631988
Source:NE_OABR
Price summary
- Price:$585,000
- Price per sq. ft.:$178.63
- Monthly HOA dues:$16.67
About this home
Better than new! Welcome home to this stunning 2-story built in 2024 by Colony Custom Homes. Thoughtfully designed with a spacious, open floor plan, this home is sure to impress! The gorgeous kitchen features quartz countertops, stainless steel appliances, and a spacious walk-in pantry. The dreamy primary suite offers a massive walk-in closet and spa-like ensuite with a freestanding soaking tub and beautifully upgraded tile walk-in shower. The finished lower level provides even more room to spread out, complete with a large rec room, wet bar, and bathroom—perfect for entertaining, movie nights, or relaxing. Outside, enjoy the covered patio and fully fenced, flat backyard, ideal for pets, play, and gatherings. The swingset stays! Conveniently located within walking distance to Ashbury Elementary and just minutes from Highway 370, the interstate, Offutt AFB, shopping, and dining. Plus, a VA assumable loan rate of 5.995% may be available to qualified buyers. Come see this one quick!
Contact an agent
Home facts
- Year built:2024
- Subdivision & Development:ASHBURY CREEK
- Listing ID #:22631988
- Added:1 day(s) ago
- Updated:November 11, 2026 at 03:45 PM
Rooms and interior
- Bedrooms:4
- Total bathrooms:4
- Full bathrooms:2
- Half bathrooms:2
- Bedroom Description:bdr_feat_Wall/Wall Carpeting
- Basement Description:FInished, Full
- Living area:3,275 sq. ft.
Heating and cooling
- Cooling:Central Air
- Heating:Forced Air
- Central air:Yes
Structure and exterior
- Year built:2024
- Building area:3,275 sq. ft.
- Lot Features:Over 1/4 up to 1/2 Acre
- Exterior Features:Covered Patio
- Foundation Description:Concrete Perimeter
- Levels:2 Story
Schools
- High school:Papillion-La Vista South
- Middle school:Liberty
- Elementary school:Ashbury
Utilities
- Water:Public
- Sewer:Public Sewer
Finances and disclosures
- Price:$585,000
- Price per sq. ft.:$178.63
- Tax amount:$11,255 (2025)
Features and amenities
- Laundry features:Dryer, Washer
Parking
- Total parking spaces:3
- Garage:Yes
- Garage spaces:3
New listings near 11511 Cooper Street
- Coming Soon
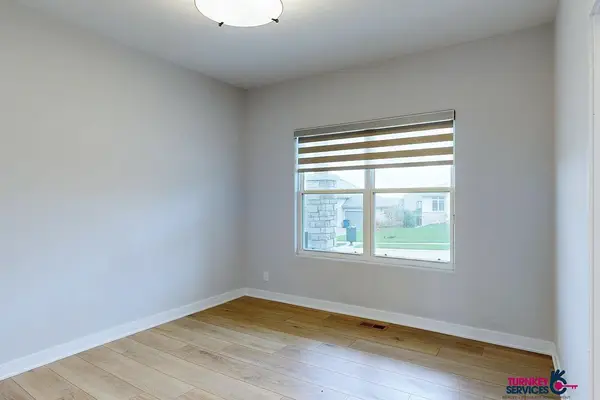 $539,900Coming Soon4 beds 3 baths2,426 sq. ft.
12361 Pheasant Run Lane, Papillion, NE 68046
MLS# 22630807Listed by: TURNKEY SERVICES - New
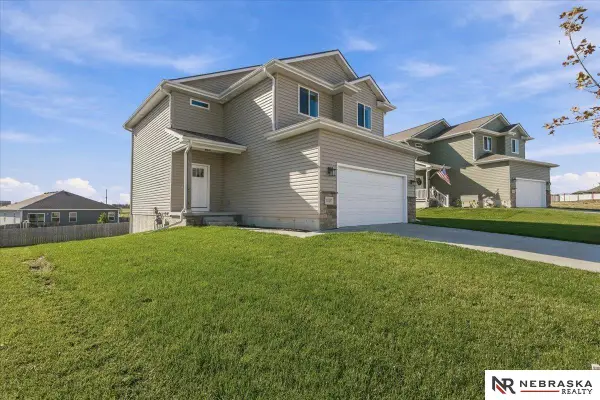 $400,000Active4 beds 4 baths2,376 sq. ft.
11467 Stony Point, Papillion, NE 68046
MLS# 22632077Listed by: NEBRASKA REALTY - Open Sun, 1 to 3pmNew
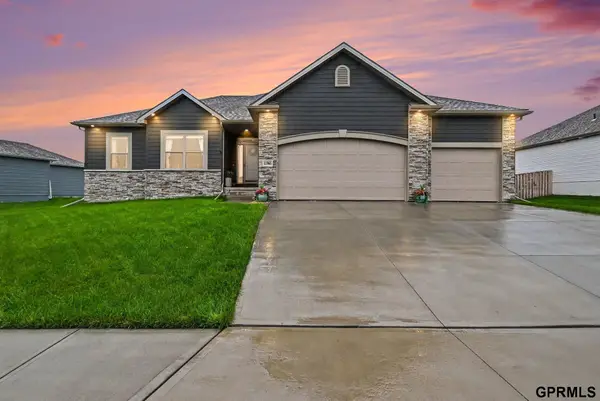 $485,000Active3 beds 3 baths1,845 sq. ft.
11965 S 118th Avenue, Papillion, NE 68046
MLS# 22632058Listed by: REDFIN CORPORATION - New
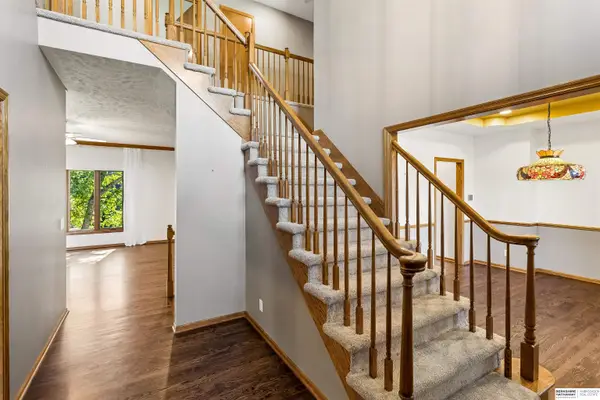 $549,900Active5 beds 5 baths4,402 sq. ft.
801 Graham Drive, Papillion, NE 68046
MLS# 22632048Listed by: BHHS AMBASSADOR REAL ESTATE - New
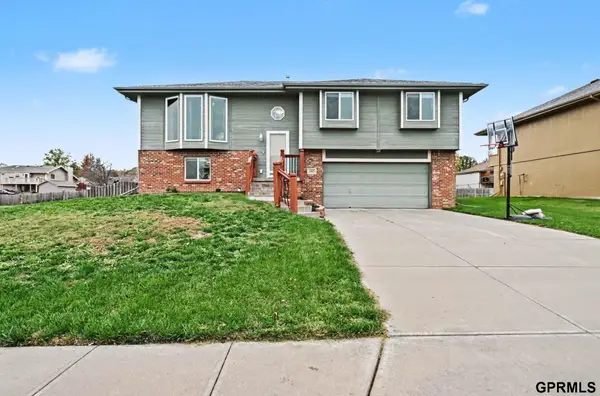 $340,000Active3 beds 3 baths1,701 sq. ft.
1802 Ashwood Avenue, Papillion, NE 68133
MLS# 22632000Listed by: REDFIN CORPORATION - New
 $294,900Active3 beds 3 baths1,763 sq. ft.
12866 S 47 Plaza, Papillion, NE 68133
MLS# 22631969Listed by: NEBRASKA REALTY - New
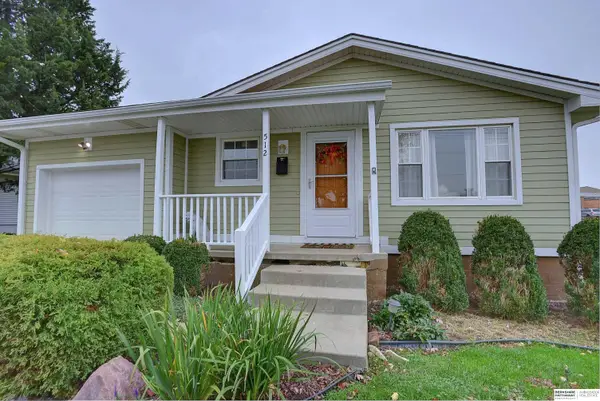 $275,000Active3 beds 2 baths1,920 sq. ft.
512 S Monroe Street, Papillion, NE 68046
MLS# 22631959Listed by: BHHS AMBASSADOR REAL ESTATE - New
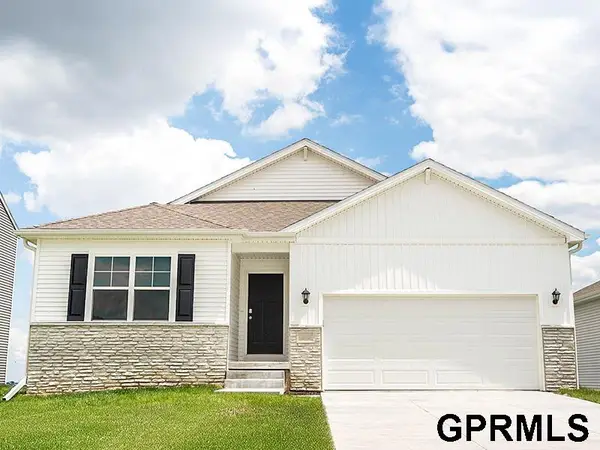 $385,990Active4 beds 3 baths1,635 sq. ft.
12939 S 67th Street, Papillion, NE 68133
MLS# 22631945Listed by: DRH REALTY NEBRASKA LLC - New
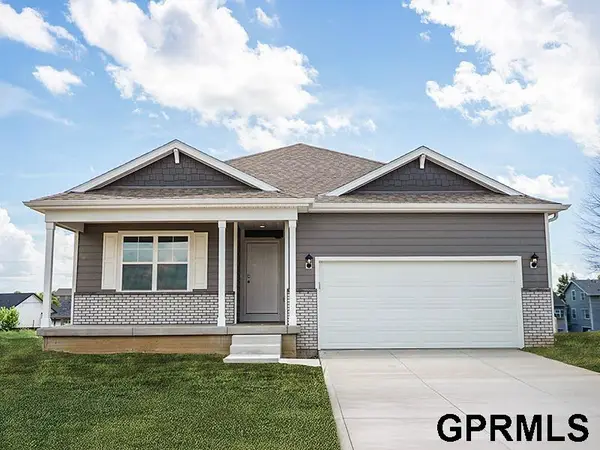 $415,990Active3 beds 3 baths2,191 sq. ft.
13005 S 67th Street, Papillion, NE 68157
MLS# 22631946Listed by: DRH REALTY NEBRASKA LLC


Protect your home and budget from life's surprises with an Assurant Home Warranty, backed by a partner that supports you through every step of homeownership. Explore Plans.
© 2026 Better Homes and Gardens Real Estate LLC. An Anywhere Real Estate company. All rights reserved. Better Homes and Gardens® Real Estate is a registered trademark owned by Meredith Operations Corporation, licensed to Better Homes and Gardens Real Estate LLC and used with permission. Better Homes and Gardens Real Estate LLC fully supports the principles of the Fair Housing Act and the Equal Opportunity Act. Listing information is deemed reliable but is not guaranteed accurate.
Each office is independently owned and operated.
Any services or products provided by third parties are not provided by, affiliated with or related to Better Homes and Gardens Real Estate LLC, or its affiliated companies.