
11755 Fenwick Street, Papillion, NE 68046
Local realty services provided by:Better Homes and Gardens Real Estate The Good Life Group
11755 Fenwick Street,Papillion, NE 68046
$645,000
- 5 Beds
- 3 Baths
- 3,166 sq. ft.
- Single family
- Pending
Listed by: scott bergmann, tiffany l. north
Office: realty one group authentic
MLS#:22617423
Source:NE_OABR
Price summary
- Price:$645,000
- Price per sq. ft.:$203.73
- Monthly HOA dues:$16.67
About this home
Better than new! Built in 2024, this spacious 5-bedroom, 3-bath ranch offers modern living with thoughtful upgrades throughout. Enjoy an open-concept floor plan, generous living spaces, and a fully finished basement providing additional room for family, guests, work, or recreation. The oversized garage features hot and cold-water hookups, soft-water through-out the home, while the backyard is designed for entertaining with added concrete for an above-ground spa and a newer privacy fence complete with locking gates. Enjoy added privacy with no rear neighbors and no neighbors to the right. Additional improvements include soundproofing between the primary bedroom and recreation room. Conveniently located in a desirable Papillion neighborhood, this move-in-ready home combines the benefits of new construction with valuable upgrades already completed for you.
Contact an agent
Home facts
- Year built:2023
- Subdivision & Development:Ashbury Creek
- Listing ID #:22617423
- Added:47 day(s) ago
- Updated:August 06, 2026 at 08:20 AM
Rooms and interior
- Bedrooms:5
- Total bathrooms:3
- Full bathrooms:1
- Basement Description:Walk-Out Access
- Living area:3,166 sq. ft.
Heating and cooling
- Cooling:Central Air
- Heating:Forced Air
- Central air:Yes
Structure and exterior
- Year built:2023
- Building area:3,166 sq. ft.
- Lot Features:Over 1/4 up to 1/2 Acre
- Architectural Style:Ranch
- Exterior Features:Covered Patio, Deck, Porch
- Foundation Description:Concrete Perimeter
Schools
- High school:Papillion-La Vista South
- Middle school:Liberty
- Elementary school:Prairie Queen
Utilities
- Water:Public
- Sewer:Public Sewer
Finances and disclosures
- Price:$645,000
- Price per sq. ft.:$203.73
- Tax amount:$11,267 (2025)
Features and amenities
- Laundry features:Dryer, Washer
Parking
- Total parking spaces:3
- Parking description:Attached
- Garage:Yes
- Garage spaces:3
New listings near 11755 Fenwick Street
- New
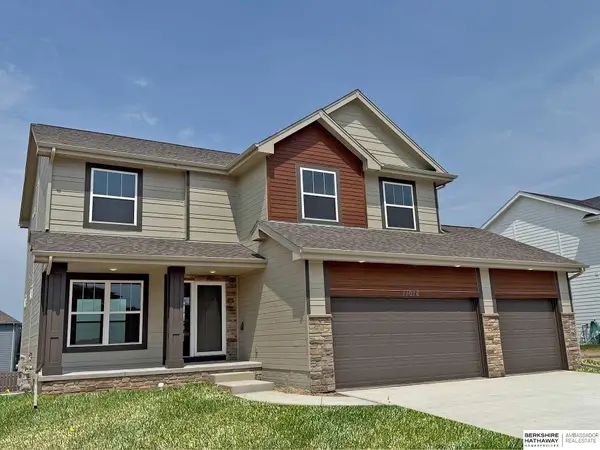 $467,000Active4 beds 3 baths2,310 sq. ft.
11016 Bearcreek Drive, Papillion, NE 68046
MLS# 22622346Listed by: BHHS AMBASSADOR REAL ESTATE - New
 $467,000Active4 beds 3 baths2,310 sq. ft.
11515 S 117th Street, Papillion, NE 68046
MLS# 22622329Listed by: BHHS AMBASSADOR REAL ESTATE - New
 $425,000Active4 beds 3 baths3,074 sq. ft.
11755 S 125th Street, Papillion, NE 68046
MLS# 22622326Listed by: BHHS AMBASSADOR REAL ESTATE - New
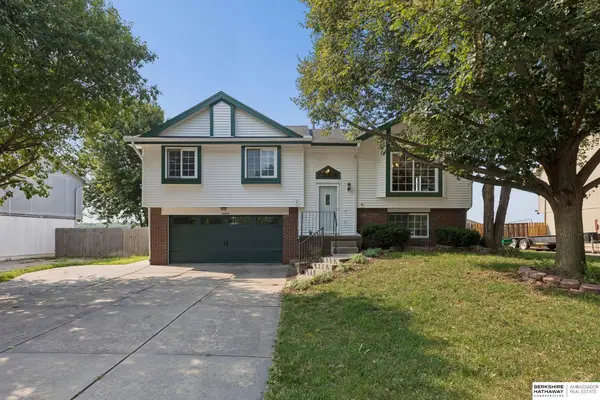 $325,000Active3 beds 3 baths1,504 sq. ft.
1609 Savannah Drive, Papillion, NE 68133
MLS# 22622258Listed by: BHHS AMBASSADOR REAL ESTATE - New
 $620,000Active5 beds 3 baths3,127 sq. ft.
9913 Prospect Street, Papillion, NE 68046
MLS# 22622185Listed by: EXP REALTY LLC - New
 $492,000Active4 beds 3 baths2,529 sq. ft.
13555 S 49th Street, Papillion, NE 68133
MLS# 22622182Listed by: NEBRASKA REALTY  $405,690Pending4 beds 3 baths2,511 sq. ft.
6714 Wren Circle, Papillion, NE 68133
MLS# 22622168Listed by: DRH REALTY NEBRASKA LLC- New
 $434,990Active5 beds 4 baths2,556 sq. ft.
13012 S 67th Street, Papillion, NE 68133
MLS# 22622171Listed by: DRH REALTY NEBRASKA LLC - New
 $404,990Active3 beds 2 baths1,498 sq. ft.
10614 Bearcreek Drive, Papillion, NE 68046
MLS# 22622151Listed by: DRH REALTY NEBRASKA LLC - New
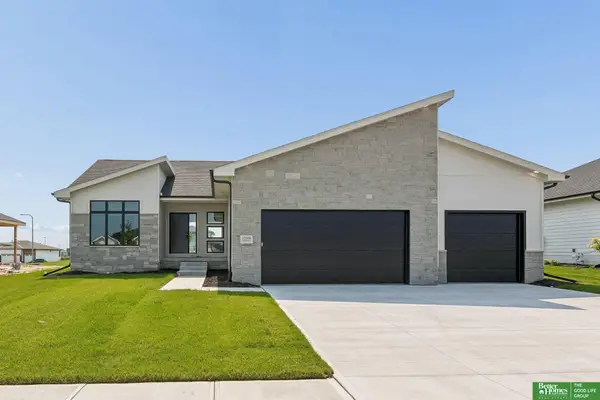 Listed by BHGRE$579,900Active5 beds 3 baths3,457 sq. ft.
12359 Lake Vista Drive, Papillion, NE 68046
MLS# 22622131Listed by: BETTER HOMES AND GARDENS R.E.


Protect your home and budget from life's surprises with an Assurant Home Warranty, backed by a partner that supports you through every step of homeownership. Explore Plans.
© 2026 Better Homes and Gardens Real Estate LLC. An Anywhere Real Estate company. All rights reserved. Better Homes and Gardens® Real Estate is a registered trademark owned by Meredith Operations Corporation, licensed to Better Homes and Gardens Real Estate LLC and used with permission. Better Homes and Gardens Real Estate LLC fully supports the principles of the Fair Housing Act and the Equal Opportunity Act. Listing information is deemed reliable but is not guaranteed accurate.
Each office is independently owned and operated.
Any services or products provided by third parties are not provided by, affiliated with or related to Better Homes and Gardens Real Estate LLC, or its affiliated companies.