
12112 Carpenter Street, Papillion, NE 68046
Local realty services provided by:Better Homes and Gardens Real Estate The Good Life Group
12112 Carpenter Street,Papillion, NE 68046
$799,900
- 3 Beds
- 2 Baths
- 1,896 sq. ft.
- Single family
- Active
Listed by: tamarah kronaizl
Office: bhhs ambassador real estate
MLS#:22621004
Source:NE_OABR
Price summary
- Price:$799,900
- Price per sq. ft.:$421.89
- Monthly HOA dues:$33.33
About this home
Exceptional custom-built ranch in coveted Ashbury Farm, set on a premium .40-acre lot with serene treed views. Thoughtfully designed with elevated finishes throughout, this 3-bed, 2-bath home features a 3.5-car garage. Seller offering up to $14,742 toward allowable buyer concessions with an acceptable offer, subject to lender guidelines. The designer kitchen showcases a statement island with quartz waterfall legs, custom stained soft-close cabinetry, under-cabinet lighting & an impressive walk-in pantry w/ appliance bar. Soaring vaulted ceilings & Marvin windows create a bright, sophisticated Great Room. The luxurious Primary Suite features a freestanding tub, oversized walk-in shower, dual vanities, custom salon drawer, sun tunnel & generous walk-in closet. Two additional bedrooms & beautifully appointed full bath complete the main level. Expansive unfinished lower level offers incredible potential for a custom-designed retreat. Convenient access to Hwy 370, shopping, dining & more!
Contact an agent
Home facts
- Year built:2019
- Subdivision & Development:Ashbury Farm
- Listing ID #:22621004
- Added:59 day(s) ago
- Updated:September 21, 2026 at 02:40 PM
Rooms and interior
- Bedrooms:3
- Total bathrooms:2
- Full bathrooms:2
- Flooring:Carpet, Ceramic Tile, Wood
- Bedroom Description:bdr_feat_Walk-In Closet(s), bdr_feat_Wall/Wall Carpeting, bdr_feat_Window Covering
- Basement Description:Unfinished
- Living area:1,896 sq. ft.
Heating and cooling
- Cooling:Central Air, Whole House Fan, Zoned
- Heating:Forced Air
- Central air:Yes
Structure and exterior
- Year built:2019
- Building area:1,896 sq. ft.
- Lot Features:Over 1/4 up to 1/2 Acre
- Architectural Style:Ranch
- Exterior Features:Covered Patio, Patio
- Foundation Description:Concrete Perimeter
Schools
- High school:Papillion-La Vista
- Middle school:Liberty
- Elementary school:Ashbury
Utilities
- Water:Public
- Sewer:Public Sewer
Finances and disclosures
- Price:$799,900
- Price per sq. ft.:$421.89
- Tax amount:$10,615 (2026)
Parking
- Total parking spaces:3
- Garage:Yes
- Garage spaces:3
New listings near 12112 Carpenter Street
- Coming Soon
 $299,711Coming Soon4 beds 2 baths1,920 sq. ft.
1114 S Grandview Avenue, Papillion, NE 68046
MLS# 22626930Listed by: NP DODGE RE SALES INC 86DODGE - Coming SoonOpen Sat, 9 to 11am
 $280,000Coming Soon3 beds 2 baths1,260 sq. ft.
203 E 7th Street, Papillion, NE 68046
MLS# 22626746Listed by: CARE HOME TEAM LLC - Coming Soon
 $349,000Coming Soon3 beds 3 baths1,600 sq. ft.
1711 Southview Drive, Papillion, NE 68046
MLS# 22626637Listed by: BHHS AMBASSADOR REAL ESTATE - New
 Listed by BHGRE$549,900Active5 beds 3 baths3,011 sq. ft.
12068 S 79th Street, Papillion, NE 68046
MLS# 22627177Listed by: BETTER HOMES AND GARDENS R.E. - New
 $465,000Active4 beds 3 baths2,580 sq. ft.
13710 S 54 Street, Papillion, NE 68133
MLS# 22627148Listed by: COLDWELL BANKER NHS RE - New
 $315,000Active3 beds 3 baths1,718 sq. ft.
1005 Overland Trail, Papillion, NE 68046
MLS# 22627006Listed by: REDFIN CORPORATION - New
 Listed by BHGRE$389,900Active3 beds 3 baths2,871 sq. ft.
2207 Aberdeen Drive, Papillion, NE 68046
MLS# 22627019Listed by: BETTER HOMES AND GARDENS R.E. - New
 $520,000Active3 beds 3 baths3,548 sq. ft.
1208 Norton Drive, Papillion, NE 68046
MLS# 22626998Listed by: BHHS AMBASSADOR REAL ESTATE - New
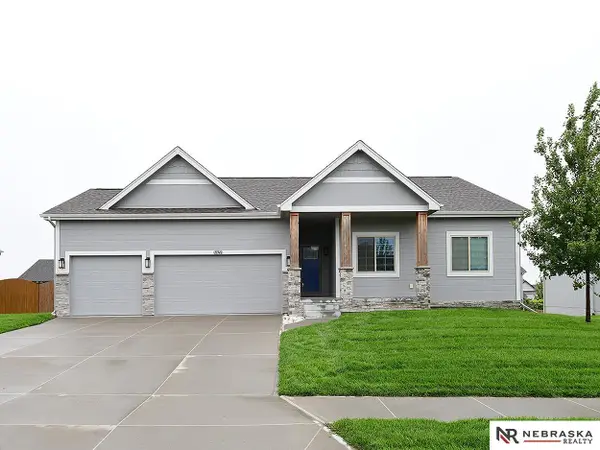 $445,000Active4 beds 3 baths2,608 sq. ft.
11741 S 112th Street, Papillion, NE 68046
MLS# 22626986Listed by: NEBRASKA REALTY  $300,000Pending3 beds 2 baths1,660 sq. ft.
610 Rosewood Avenue, Papillion, NE 68133
MLS# 22626852Listed by: COLDWELL BANKER NHS RE


Protect your home and budget from life's surprises with an Assurant Home Warranty, backed by a partner that supports you through every step of homeownership. Explore Plans.
© 2026 Better Homes and Gardens Real Estate LLC. An Anywhere Real Estate company. All rights reserved. Better Homes and Gardens® Real Estate is a registered trademark owned by Meredith Operations Corporation, licensed to Better Homes and Gardens Real Estate LLC and used with permission. Better Homes and Gardens Real Estate LLC fully supports the principles of the Fair Housing Act and the Equal Opportunity Act. Listing information is deemed reliable but is not guaranteed accurate.
Each office is independently owned and operated.
Any services or products provided by third parties are not provided by, affiliated with or related to Better Homes and Gardens Real Estate LLC, or its affiliated companies.