
1255 Limerick Road, Papillion, NE 68046
Local realty services provided by:Better Homes and Gardens Real Estate The Good Life Group
1255 Limerick Road,Papillion, NE 68046
$489,000
- 5 Beds
- 4 Baths
- 3,397 sq. ft.
- Single family
- Pending
Listed by: john lytle
Office: np dodge re sales inc sarpy
MLS#:22619143
Source:NE_OABR
Price summary
- Price:$489,000
- Price per sq. ft.:$143.95
About this home
Incredible view! No backyard neighbors and PERFECTLY updated! Remodeled kitchen with new cabinets, farmhouse sink, new appliances in 2025! Kitchen and dining room have been opened up via and LVP beam. Heated tile floors in kitchen/entry/half bath. Soaring ceilings in main floor living room, 2 story entry. Main floor primary bedroom. Finished walkout basement has newer LVT flooring, ¾ bath, 5th bedroom/office and 2nd fireplace in rec room. New roof and New vinyl siding 2024! New Furnace 2023! Invisible pet fence conveys with property. It's all done for you! Move in and enjoy! Tara Hills Golf Course, Schwer park splash pad, walking trails, and shopping nearby.
Contact an agent
Home facts
- Year built:1986
- Subdivision & Development:Tara Hills
- Listing ID #:22619143
- Added:46 day(s) ago
- Updated:August 24, 2026 at 07:49 AM
Rooms and interior
- Bedrooms:5
- Total bathrooms:4
- Full bathrooms:2
- Half bathrooms:1
- Flooring:Carpet
- Bathrooms Description:Whirlpool
- Bedroom Description:bdr_feat_Wall/Wall Carpeting
- Basement Description:FInished, Walk-Out Access
- Living area:3,397 sq. ft.
Heating and cooling
- Cooling:Central Air
- Heating:Forced Air
- Central air:Yes
Structure and exterior
- Roof:Composition
- Year built:1986
- Building area:3,397 sq. ft.
- Lot Features:City Lot, Golf Course Frontage, Rolling Slope, Subdivided, Up to 1/4 Acre
- Architectural Style:Traditional
- Construction Materials:Brick/Other
- Exterior Features:Covered Patio, Deck, Patio
- Foundation Description:Block
- Levels:1 1/2 Story
Schools
- High school:Papillion-La Vista
- Middle school:La Vista
- Elementary school:Tara Heights
Utilities
- Water:Public
- Sewer:Public Sewer
Finances and disclosures
- Price:$489,000
- Price per sq. ft.:$143.95
- Tax amount:$5,759 (2026)
Parking
- Total parking spaces:2
- Parking description:Built-In, Garage Door Opener
- Garage:Yes
- Garage spaces:2
New listings near 1255 Limerick Road
- New
 $438,000Active3 beds 2 baths1,531 sq. ft.
11506 Bearcreek Drive, Papillion, NE 68046
MLS# 22624175Listed by: LIBERTY CORE REAL ESTATE - New
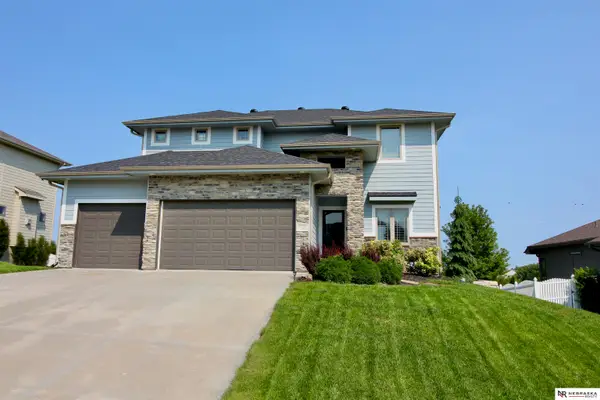 $540,000Active4 beds 5 baths3,367 sq. ft.
11723 S 109th Street, Papillion, NE 68046
MLS# 22624156Listed by: NEBRASKA REALTY - New
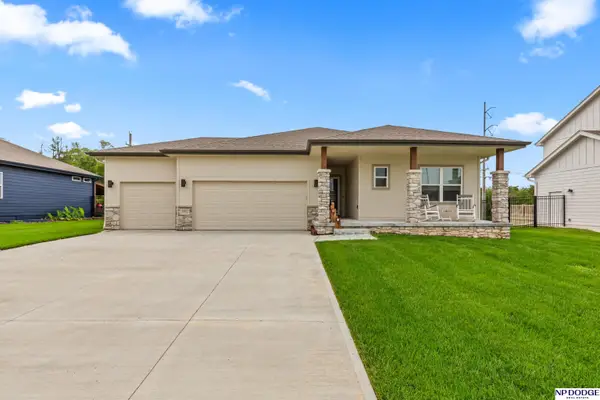 $410,000Active4 beds 3 baths2,829 sq. ft.
10452 S 113th Street, Papillion, NE 68046
MLS# 22624144Listed by: NP DODGE RE SALES INC 86DODGE - New
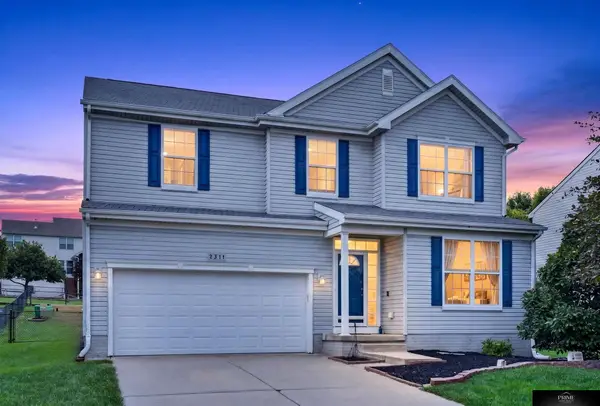 $379,950Active4 beds 3 baths2,881 sq. ft.
2311 Lakewood Drive, Papillion, NE 68046
MLS# 22624135Listed by: PRIME HOME REALTY 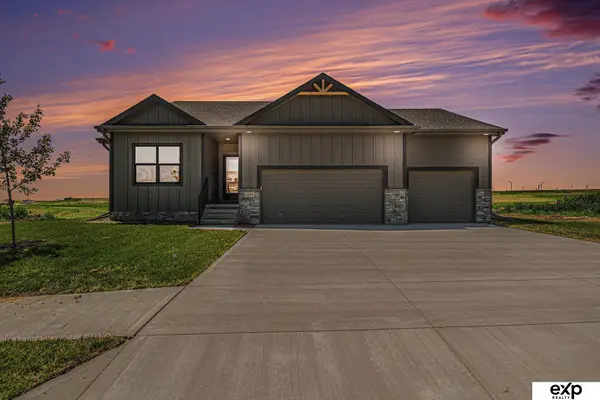 $451,000Pending3 beds 3 baths2,933 sq. ft.
10221 Cove Hollow Drive, Papillion, NE 68046
MLS# 22624125Listed by: EXP REALTY LLC- New
 $550,000Active5 beds 4 baths3,300 sq. ft.
10215 Pintail Drive, Papillion, NE 68046
MLS# 22624082Listed by: MERAKI REALTY GROUP - New
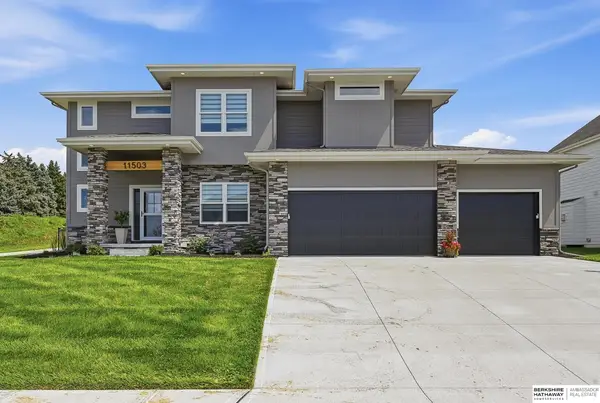 $644,700Active4 beds 4 baths2,744 sq. ft.
11503 S 115th Street, Papillion, NE 68046
MLS# 22624087Listed by: BHHS AMBASSADOR REAL ESTATE - New
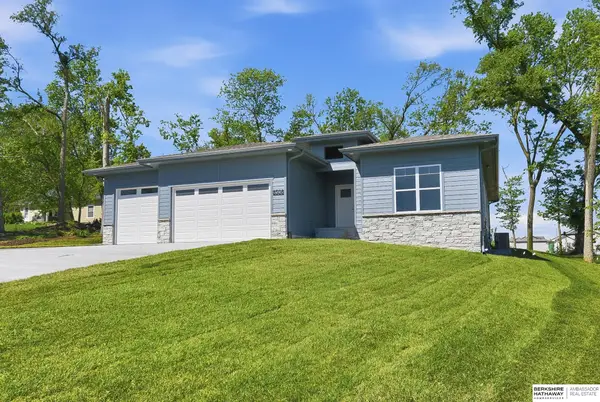 $598,755Active5 beds 3 baths3,000 sq. ft.
12511 Carpenter Street, Papillion, NE 68046
MLS# 22624102Listed by: BHHS AMBASSADOR REAL ESTATE - New
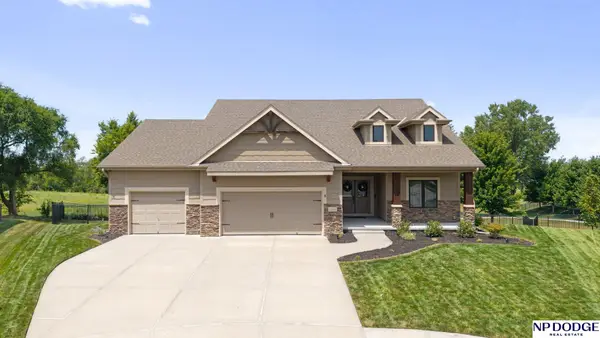 $699,000Active4 beds 3 baths3,425 sq. ft.
12510 Longshore Circle, Papillion, NE 68046
MLS# 22623066Listed by: NP DODGE RE SALES INC 148DODGE - New
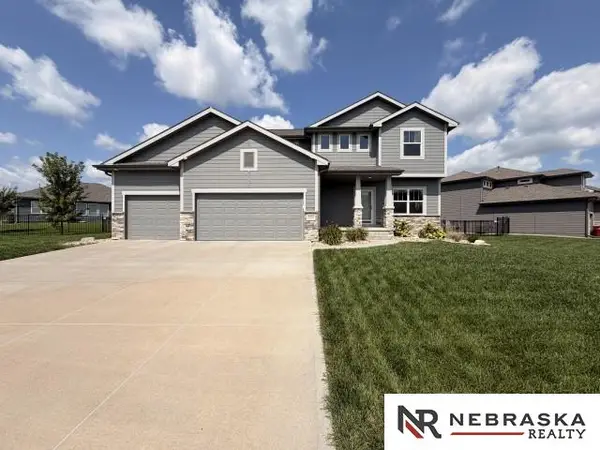 $499,900Active5 beds 3 baths2,722 sq. ft.
5304 Heartland Drive, Papillion, NE 68133
MLS# 22624053Listed by: NEBRASKA REALTY


Protect your home and budget from life's surprises with an Assurant Home Warranty, backed by a partner that supports you through every step of homeownership. Explore Plans.
© 2026 Better Homes and Gardens Real Estate LLC. An Anywhere Real Estate company. All rights reserved. Better Homes and Gardens® Real Estate is a registered trademark owned by Meredith Operations Corporation, licensed to Better Homes and Gardens Real Estate LLC and used with permission. Better Homes and Gardens Real Estate LLC fully supports the principles of the Fair Housing Act and the Equal Opportunity Act. Listing information is deemed reliable but is not guaranteed accurate.
Each office is independently owned and operated.
Any services or products provided by third parties are not provided by, affiliated with or related to Better Homes and Gardens Real Estate LLC, or its affiliated companies.