
12619 S 81st Avenue, Papillion, NE 68046
Local realty services provided by:Better Homes and Gardens Real Estate The Good Life Group
12619 S 81st Avenue,Papillion, NE 68046
$690,000
- 4 Beds
- 5 Baths
- 4,694 sq. ft.
- Single family
- Active
Listed by: marla alberts
Office: bhhs ambassador real estate
MLS#:22618658
Source:NE_OABR
Price summary
- Price:$690,000
- Price per sq. ft.:$147
- Monthly HOA dues:$5
About this home
Located in Shadow Lake is this fantastic 2-story home, perfect for a large family, entertaining, or simply having room to spread out! The main floor offers a spacious kitchen, hearth room & casual dining area, plus a formal dining room, family room, & an additional quiet sitting or piano room. The walkout lower level is made for fun! Enjoy a theater area tucked away from streaming light, a bar w/space for a game table near the fireplace, another large area perfect for a pool table or additional seating, plus a separate room ideal for exercise equipment, a craft room, or a large home office. Upstairs, French doors welcome you into the oversized primary suite featuring a luxurious bath w/whirlpool tub, separate shower, double vanity, abundant cabinetry, & a HUGE walk-in closet. Step outside to the east-facing backyard to discover even more impressive space—a new composite deck & approximately 1,600 sq. ft. of concrete, providing plenty of room for basketball, pickleball and more!
Contact an agent
Home facts
- Year built:2007
- Subdivision & Development:Shadow Lake
- Listing ID #:22618658
- Added:55 day(s) ago
- Updated:September 04, 2026 at 02:36 PM
Rooms and interior
- Bedrooms:4
- Total bathrooms:5
- Full bathrooms:2
- Half bathrooms:2
- Bedroom Description:bdr_feat_Walk-In Closet(s), bdr_feat_Wall/Wall Carpeting, bdr_feat_Window Covering
- Basement Description:Egress, FInished, Full, Walk-Out Access
- Living area:4,694 sq. ft.
Heating and cooling
- Cooling:Central Air
- Heating:Forced Air
- Central air:Yes
Structure and exterior
- Roof:Composition
- Year built:2007
- Building area:4,694 sq. ft.
- Lot Features:Over 1/4 up to 1/2 Acre
- Exterior Features:Deck, Patio, Porch
- Foundation Description:Concrete Perimeter
- Levels:2 Story
Schools
- High school:Papillion-La Vista South
- Middle school:Papillion
- Elementary school:Bell Elementary
Utilities
- Water:Public
- Sewer:Public Sewer
Finances and disclosures
- Price:$690,000
- Price per sq. ft.:$147
- Tax amount:$9,579 (2025)
Parking
- Total parking spaces:3
- Parking description:Built-In
- Garage:Yes
- Garage spaces:3
New listings near 12619 S 81st Avenue
- Coming Soon
 $525,000Coming Soon4 beds 3 baths3,135 sq. ft.
1210 Macarthur Drive, Papillion, NE 68046
MLS# 22625324Listed by: BHHS AMBASSADOR REAL ESTATE  $243,000Pending3 beds 2 baths1,761 sq. ft.
1210 Rawhide Road, Papillion, NE 68046
MLS# 22625492Listed by: PLATINUM REALTY LLC- Open Sat, 4 to 6pmNew
 $1,395,000Active3 beds 3 baths2,747 sq. ft.
8305 Kauai Drive, Papillion, NE 68046
MLS# 22625374Listed by: REAL BROKER NE, LLC - New
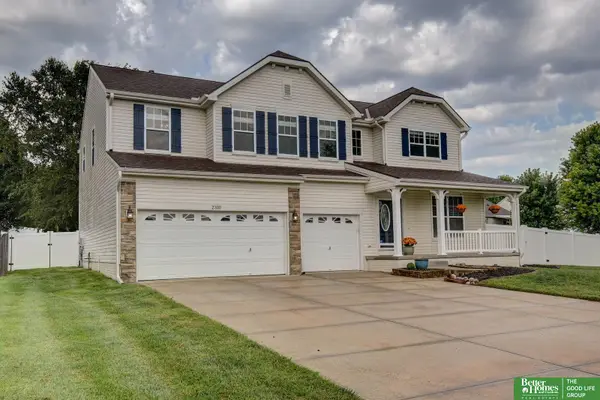 Listed by BHGRE$475,000Active5 beds 4 baths4,542 sq. ft.
2310 Big Sky Drive, Papillion, NE 68046
MLS# 22625359Listed by: BETTER HOMES AND GARDENS R.E. - Open Sun, 1 to 3pmNew
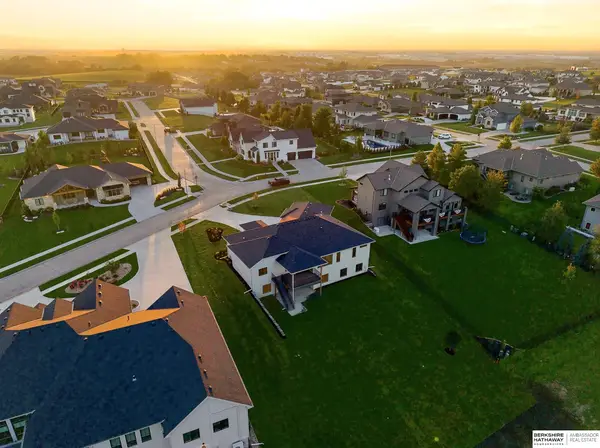 $1,170,000Active5 beds 4 baths3,856 sq. ft.
11553 S 123rd Avenue, Papillion, NE 68046
MLS# 22625259Listed by: BHHS AMBASSADOR REAL ESTATE - New
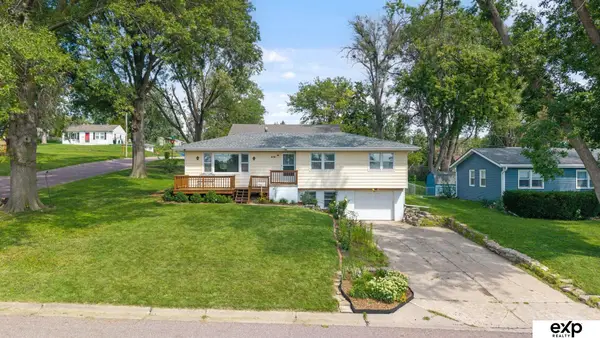 $285,000Active3 beds 3 baths1,820 sq. ft.
638 Osage Drive, Papillion, NE 68046
MLS# 22625265Listed by: EXP REALTY LLC - New
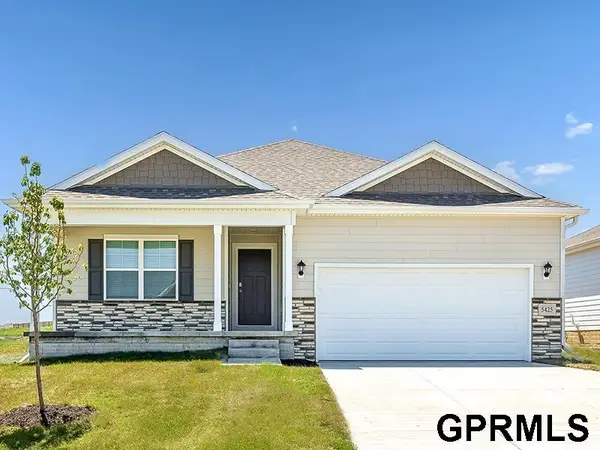 $344,990Active3 beds 2 baths1,498 sq. ft.
6655 Silverleaf Street, Papillion, NE 68133
MLS# 22625171Listed by: DRH REALTY NEBRASKA LLC - New
 $361,500Active2 beds 2 baths1,200 sq. ft.
12178 S 115th Street, Papillion, NE 68046
MLS# 22625173Listed by: BHHS AMBASSADOR REAL ESTATE - New
 $49,500Active0 Acres
Lot 169 Ponderosa Place, Papillion, NE 68046
MLS# 22625010Listed by: NP DODGE RE SALES INC SARPY - New
 $49,500Active0 Acres
Lot 170 Ponderosa Place, Papillion, NE 68046
MLS# 22625012Listed by: NP DODGE RE SALES INC SARPY


Protect your home and budget from life's surprises with an Assurant Home Warranty, backed by a partner that supports you through every step of homeownership. Explore Plans.
© 2026 Better Homes and Gardens Real Estate LLC. An Anywhere Real Estate company. All rights reserved. Better Homes and Gardens® Real Estate is a registered trademark owned by Meredith Operations Corporation, licensed to Better Homes and Gardens Real Estate LLC and used with permission. Better Homes and Gardens Real Estate LLC fully supports the principles of the Fair Housing Act and the Equal Opportunity Act. Listing information is deemed reliable but is not guaranteed accurate.
Each office is independently owned and operated.
Any services or products provided by third parties are not provided by, affiliated with or related to Better Homes and Gardens Real Estate LLC, or its affiliated companies.