
13611 S 84th Street, Papillion, NE 68046
Local realty services provided by:Better Homes and Gardens Real Estate The Good Life Group
13611 S 84th Street,Papillion, NE 68046
$595,000
- 4 Beds
- 2 Baths
- - sq. ft.
- Single family
- Sold
Listed by: rob cerveny
Office: exp realty llc.
MLS#:22618711
Source:NE_OABR
Sorry, we are unable to map this address
Price summary
- Price:$595,000
About this home
Here is that RARE piece of Sarpy County over 5 ac's piece of land surrounded by nothing by farm land. Views in all directions, amazing sunset's! and a opportunity to get into a growing area. This property comes with the original farmstead with some updates to include a main floor bedroom with an attached bathroom. High ceilings and a main floor washer/dryer. Wood floors and an updated kitchen. Come explore the outbuildings. One built in 1982 with 3,600 sq ft concrete floor and electrical. 14 ft tall door. Another one that is built in 1993 with 2550 sq ft with thick concrete floors electrical, heating, office and a half bath with 2 doors 10x10 and 12x20. NOTE: ALL PERSONAL PROPERTY WILL BE REMOVED PRIOR TO CLOSING . and also note a business is currently running on the property. SO please do not enter without an appointment. Call with questions for this is the rarest of the rare - it's truly like finding a needle in a haystack. JUST REDUCED!
Contact an agent
Home facts
- Year built:1876
- Listing ID #:22618711
- Added:51 day(s) ago
- Updated:August 23, 2026 at 06:26 AM
Rooms and interior
- Bedrooms:4
- Total bathrooms:2
- Full bathrooms:2
- Basement Description:Partially Finished
Heating and cooling
- Cooling:Central Air
- Heating:Forced Air
- Central air:Yes
Structure and exterior
- Year built:1876
- Lot Features:Over 5 up to 10 Acres
- Exterior Features:Deck, Porch
- Foundation Description:Block
- Levels:1 1/2 Story
Schools
- High school:Platteview
- Middle school:Platteview Central
- Elementary school:Westmont
Utilities
- Water:Public
- Sewer:Public Sewer
Finances and disclosures
- Price:$595,000
- Tax amount:$4,030 (2025)
Parking
- Parking description:No Garage
New listings near 13611 S 84th Street
- New
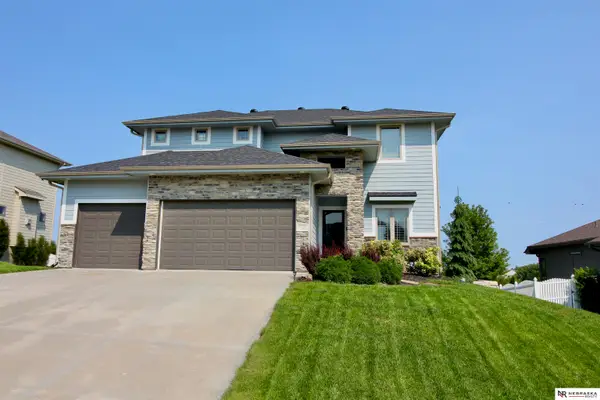 $540,000Active4 beds 5 baths3,367 sq. ft.
11723 S 109th Street, Papillion, NE 68046
MLS# 22624156Listed by: NEBRASKA REALTY - New
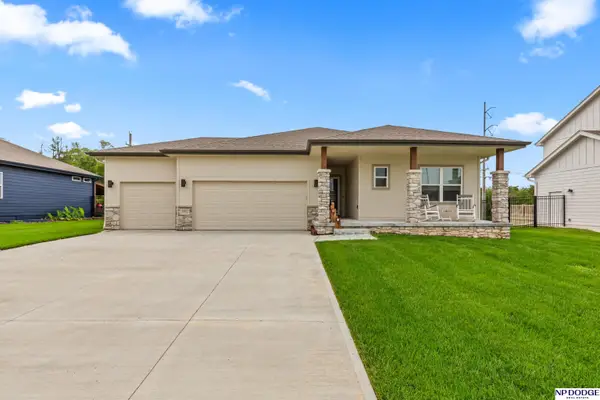 $410,000Active4 beds 3 baths2,829 sq. ft.
10452 S 113th Street, Papillion, NE 68046
MLS# 22624144Listed by: NP DODGE RE SALES INC 86DODGE - New
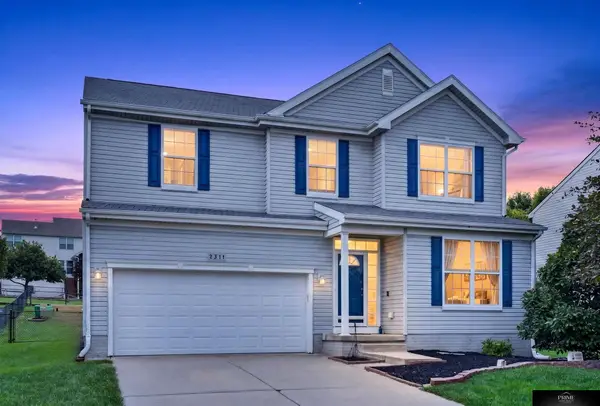 $379,950Active4 beds 3 baths2,881 sq. ft.
2311 Lakewood Drive, Papillion, NE 68046
MLS# 22624135Listed by: PRIME HOME REALTY 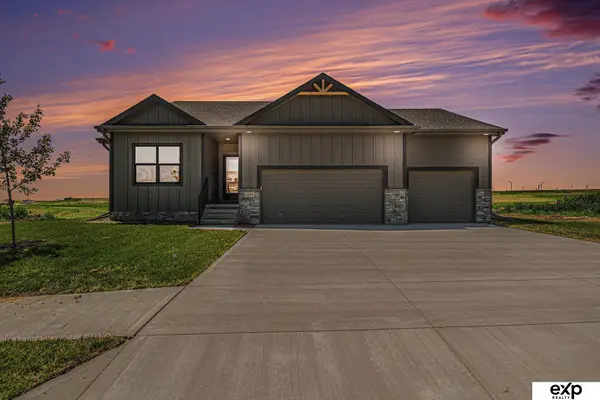 $451,000Pending3 beds 3 baths2,933 sq. ft.
10221 Cove Hollow Drive, Papillion, NE 68046
MLS# 22624125Listed by: EXP REALTY LLC- Open Sun, 1 to 3pmNew
 $550,000Active5 beds 4 baths3,300 sq. ft.
10215 Pintail Drive, Papillion, NE 68046
MLS# 22624082Listed by: MERAKI REALTY GROUP - New
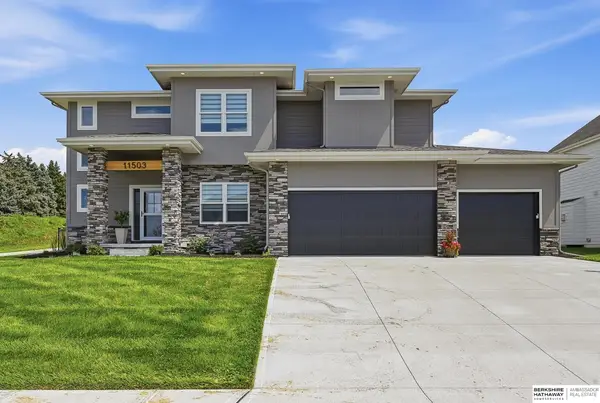 $644,700Active4 beds 4 baths2,744 sq. ft.
11503 S 115th Street, Papillion, NE 68046
MLS# 22624087Listed by: BHHS AMBASSADOR REAL ESTATE - New
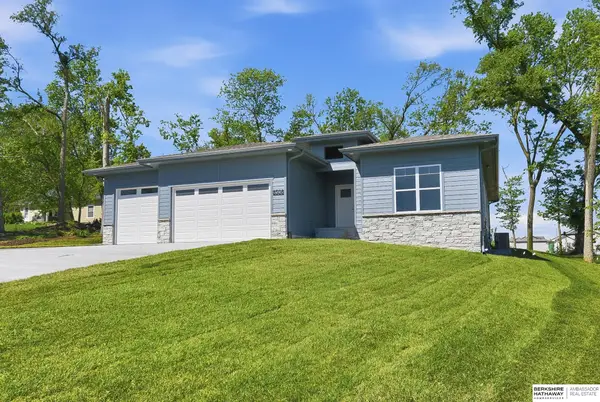 $598,755Active5 beds 3 baths3,000 sq. ft.
12511 Carpenter Street, Papillion, NE 68046
MLS# 22624102Listed by: BHHS AMBASSADOR REAL ESTATE - New
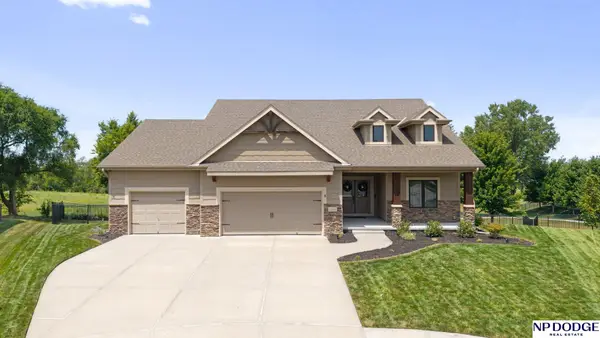 $699,000Active4 beds 3 baths3,425 sq. ft.
12510 Longshore Circle, Papillion, NE 68046
MLS# 22623066Listed by: NP DODGE RE SALES INC 148DODGE - Open Sun, 2 to 4pmNew
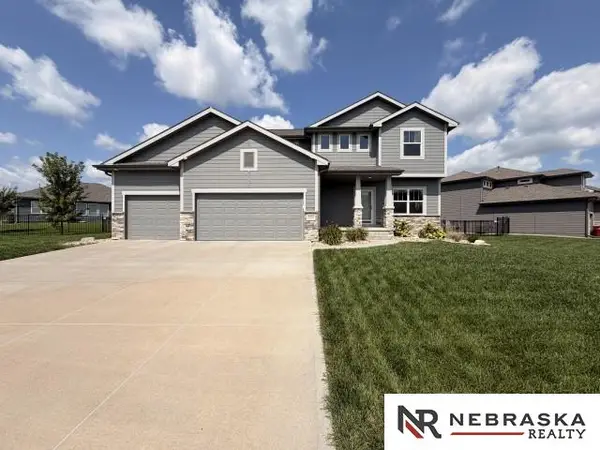 $499,900Active5 beds 3 baths2,722 sq. ft.
5304 Heartland Drive, Papillion, NE 68133
MLS# 22624053Listed by: NEBRASKA REALTY - New
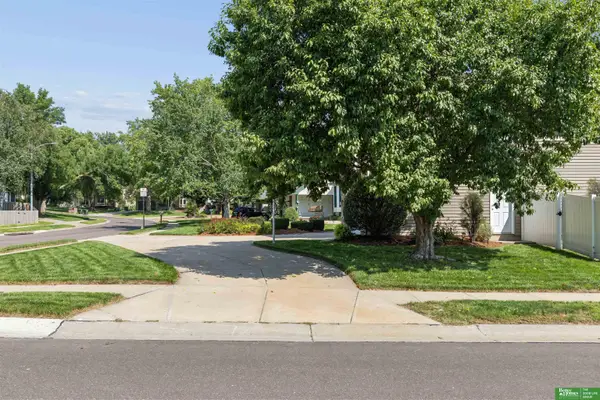 Listed by BHGRE$360,000Active4 beds 3 baths2,785 sq. ft.
820 Oak Ridge Road, Papillion, NE 68046
MLS# 22623984Listed by: BETTER HOMES AND GARDENS R.E.


Protect your home and budget from life's surprises with an Assurant Home Warranty, backed by a partner that supports you through every step of homeownership. Explore Plans.
© 2026 Better Homes and Gardens Real Estate LLC. An Anywhere Real Estate company. All rights reserved. Better Homes and Gardens® Real Estate is a registered trademark owned by Meredith Operations Corporation, licensed to Better Homes and Gardens Real Estate LLC and used with permission. Better Homes and Gardens Real Estate LLC fully supports the principles of the Fair Housing Act and the Equal Opportunity Act. Listing information is deemed reliable but is not guaranteed accurate.
Each office is independently owned and operated.
Any services or products provided by third parties are not provided by, affiliated with or related to Better Homes and Gardens Real Estate LLC, or its affiliated companies.