
212 Castle Pine Drive, Papillion, NE 68133
Local realty services provided by:Better Homes and Gardens Real Estate The Good Life Group
212 Castle Pine Drive,Papillion, NE 68133
$410,000
- 5 Beds
- 3 Baths
- 2,324 sq. ft.
- Single family
- Pending
Listed by:
 Christian Davis(402) 812 - 5828Better Homes and Gardens Real Estate The Good Life Group
- April Tucker(402) 682 - 1749Better Homes and Gardens Real Estate The Good Life Group
Office: better homes and gardens r.e.
MLS#:22614938
Source:NE_OABR
Price summary
- Price:$410,000
- Price per sq. ft.:$176.42
- Monthly HOA dues:$5
About this home
Contract Pending **PRE-INSPECTED & PRICE IMPROVED!** Welcome to this move-in ready 2-story home in Papillion's desirable Eagle Hills neighborhood! Offering over 2,300 finished sq ft, this home features 5 bedrooms, a dedicated office, and 3 bathrooms—perfect for growing families or those needing extra space. The stunning kitchen is the heart of the home with granite countertops, a large island, real wood floors, and abundant natural light. Relax in the spacious primary suite with a jetted tub and separate shower. Recent updates include a brand new furnace (2026), brand new washer & dryer that stay, and complete with impact resistant shingles. Conveniently located near shopping, restaurants, parks, schools, and the golf course, this home offers the space, location, and value you've been looking for. Don't miss your opportunity to make it yours!
Contact an agent
Home facts
- Year built:2005
- Subdivision & Development:EAGLE HILLS
- Listing ID #:22614938
- Added:68 day(s) ago
- Updated:August 06, 2026 at 08:19 AM
Rooms and interior
- Bedrooms:5
- Total bathrooms:3
- Full bathrooms:2
- Half bathrooms:1
- Basement Description:Partially Finished
- Living area:2,324 sq. ft.
Heating and cooling
- Cooling:Central Air
- Heating:Forced Air
- Central air:Yes
Structure and exterior
- Year built:2005
- Building area:2,324 sq. ft.
- Lot Features:Up to 1/4 Acre
- Exterior Features:Patio
- Foundation Description:Concrete Perimeter
- Levels:2 Story
Schools
- High school:Papillion-La Vista
- Middle school:La Vista
- Elementary school:Rumsey Station
Utilities
- Water:Public
- Sewer:Public Sewer
Finances and disclosures
- Price:$410,000
- Price per sq. ft.:$176.42
- Tax amount:$5,106 (2025)
Parking
- Total parking spaces:2
- Parking description:Attached
- Garage:Yes
- Garage spaces:2
New listings near 212 Castle Pine Drive
- New
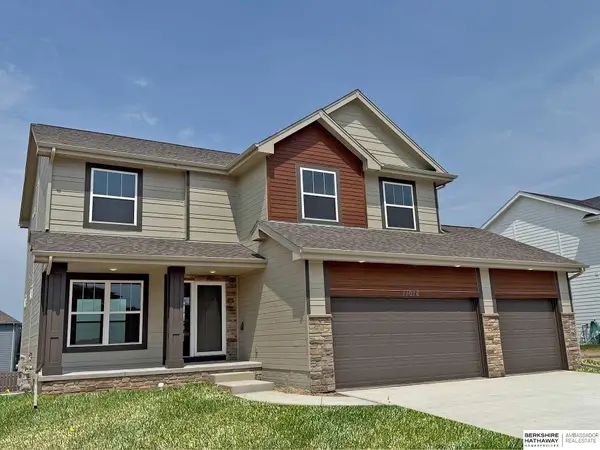 $467,000Active4 beds 3 baths2,310 sq. ft.
11016 Bearcreek Drive, Papillion, NE 68046
MLS# 22622346Listed by: BHHS AMBASSADOR REAL ESTATE - New
 $467,000Active4 beds 3 baths2,310 sq. ft.
11515 S 117th Street, Papillion, NE 68046
MLS# 22622329Listed by: BHHS AMBASSADOR REAL ESTATE - New
 $425,000Active4 beds 3 baths3,074 sq. ft.
11755 S 125th Street, Papillion, NE 68046
MLS# 22622326Listed by: BHHS AMBASSADOR REAL ESTATE - New
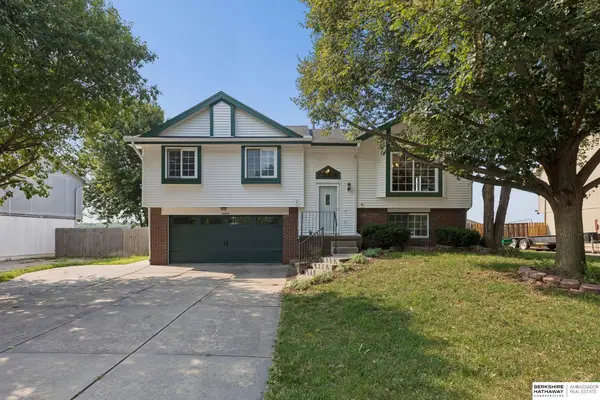 $325,000Active3 beds 3 baths1,504 sq. ft.
1609 Savannah Drive, Papillion, NE 68133
MLS# 22622258Listed by: BHHS AMBASSADOR REAL ESTATE - New
 $620,000Active5 beds 3 baths3,127 sq. ft.
9913 Prospect Street, Papillion, NE 68046
MLS# 22622185Listed by: EXP REALTY LLC - New
 $492,000Active4 beds 3 baths2,529 sq. ft.
13555 S 49th Street, Papillion, NE 68133
MLS# 22622182Listed by: NEBRASKA REALTY  $405,690Pending4 beds 3 baths2,511 sq. ft.
6714 Wren Circle, Papillion, NE 68133
MLS# 22622168Listed by: DRH REALTY NEBRASKA LLC- New
 $434,990Active5 beds 4 baths2,556 sq. ft.
13012 S 67th Street, Papillion, NE 68133
MLS# 22622171Listed by: DRH REALTY NEBRASKA LLC - New
 $404,990Active3 beds 2 baths1,498 sq. ft.
10614 Bearcreek Drive, Papillion, NE 68046
MLS# 22622151Listed by: DRH REALTY NEBRASKA LLC - New
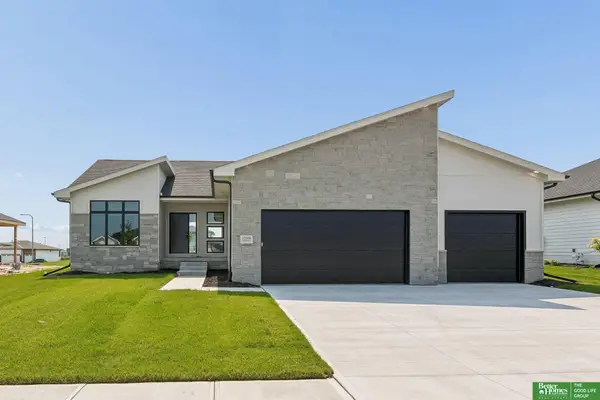 Listed by BHGRE$579,900Active5 beds 3 baths3,457 sq. ft.
12359 Lake Vista Drive, Papillion, NE 68046
MLS# 22622131Listed by: BETTER HOMES AND GARDENS R.E.


Protect your home and budget from life's surprises with an Assurant Home Warranty, backed by a partner that supports you through every step of homeownership. Explore Plans.
© 2026 Better Homes and Gardens Real Estate LLC. An Anywhere Real Estate company. All rights reserved. Better Homes and Gardens® Real Estate is a registered trademark owned by Meredith Operations Corporation, licensed to Better Homes and Gardens Real Estate LLC and used with permission. Better Homes and Gardens Real Estate LLC fully supports the principles of the Fair Housing Act and the Equal Opportunity Act. Listing information is deemed reliable but is not guaranteed accurate.
Each office is independently owned and operated.
Any services or products provided by third parties are not provided by, affiliated with or related to Better Homes and Gardens Real Estate LLC, or its affiliated companies.