
2302 S Mineral Drive, Papillion, NE 68046
Local realty services provided by:Better Homes and Gardens Real Estate The Good Life Group
2302 S Mineral Drive,Papillion, NE 68046
$327,000
- 3 Beds
- 2 Baths
- 1,642 sq. ft.
- Single family
- Pending
Listed by:
 Nancy Kean(402) 331 - 6992Better Homes and Gardens Real Estate The Good Life Group
Office: better homes and gardens r.e.
MLS#:22623877
Source:NE_OABR
Price summary
- Price:$327,000
- Price per sq. ft.:$199.15
- Monthly HOA dues:$10.42
About this home
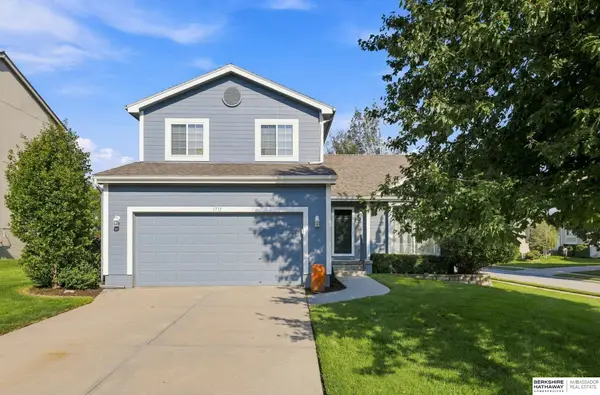
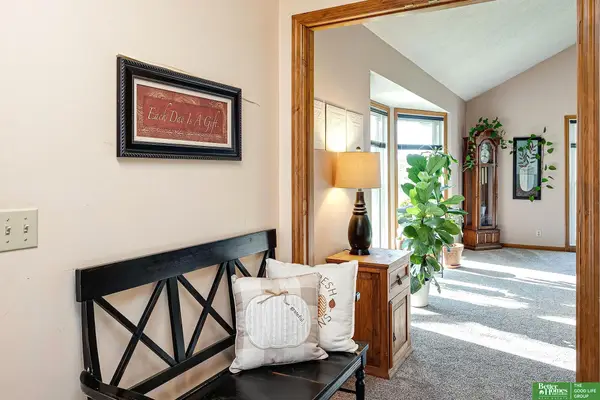
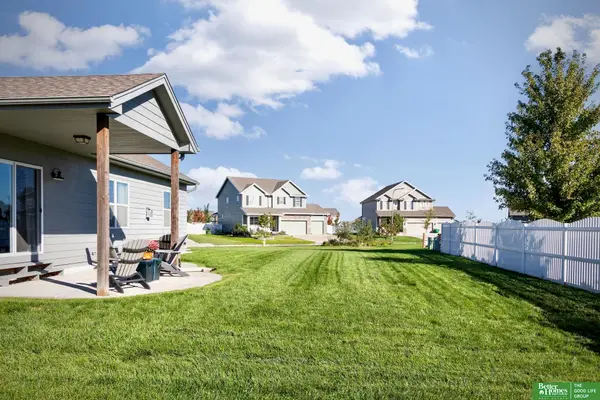
Welcome to this well cared-for home nestled on a desirable corner lot in Summit Ridge. This open-concept seamlessly connects living room, dining, & kitchen, creating a warm & functional space for everyday living & entertaining. The kitchen features beautiful quartz countertops, black stainless-steel appliances, breakfast counter with gorgeous new counter lighting. Other new lighting styles the dining area & entryway while shining down on luxury vinyl plank flooring throughout the home & was extending into all bedrooms with ceiling fans/fandalier as updates. Experience endless flexibility with the finished basement area. An oversized garage provides extra storage with new 2023 door. Enjoy a fully fenced backyard & 2 new trees in addition to nearby neighborhood parks, walking trails, shopping & attractions. This house is move in ready with a 2025 HVAC system, 2024 water heater, 2023 washer & dryer & new window screens. AMA
Contact an agent
Home facts
- Year built:2006
- Subdivision & Development:Summit Ridge
- Listing ID #:22623877
- Added:48 day(s) ago
- Updated:October 08, 2026 at 07:56 AM
Rooms and interior
- Bedrooms:3
- Total bathrooms:2
- Full bathrooms:2
- Flooring:Concrete
- Bedroom Description:bdr_feat_Walk-In Closet(s)
- Basement Description:Daylight, Partially Finished
- Living area:1,642 sq. ft.
Heating and cooling
- Cooling:Central Air
- Heating:Forced Air
- Central air:Yes
Structure and exterior
- Roof:Composition
- Year built:2006
- Building area:1,642 sq. ft.
- Lot Features:Corner Lot, Level, Public Sidewalk, Subdivided, Up to 1/4 Acre
- Architectural Style:Traditional
- Construction Materials:Vinyl Siding
- Exterior Features:Deck, Porch
- Foundation Description:Concrete Perimeter
Schools
- High school:Papillion-La Vista South
- Middle school:Liberty
- Elementary school:Patriot Elementary School
Utilities
- Water:Public
- Sewer:Public Sewer
Finances and disclosures
- Price:$327,000
- Price per sq. ft.:$199.15
- Tax amount:$4,781 (2025)
Features and amenities
- Laundry features:Dryer, Washer
Parking
- Total parking spaces:2
- Garage:Yes
- Garage spaces:2
New listings near 2302 S Mineral Drive
- Coming Soon
 $469,000Coming Soon5 beds 4 baths3,011 sq. ft.
12015 S 49th Street, Papillion, NE 68133
MLS# 22627792Listed by: RE/MAX REAL ESTATE GROUP OMAHA - Coming Soon
 $349,000Coming Soon3 beds 3 baths1,600 sq. ft.
1711 Southview Drive, Papillion, NE 68046
MLS# 22628223Listed by: BHHS AMBASSADOR REAL ESTATE - New
 Listed by BHGRE$369,899Active4 beds 3 baths2,701 sq. ft.
206 Summerset Drive, Papillion, NE 68133
MLS# 22628981Listed by: BETTER HOMES AND GARDENS R.E. - New
 Listed by BHGRE$440,000Active4 beds 3 baths2,608 sq. ft.
10591 S 112th Street, Papillion, NE 68046
MLS# 22628914Listed by: BETTER HOMES AND GARDENS R.E. - New
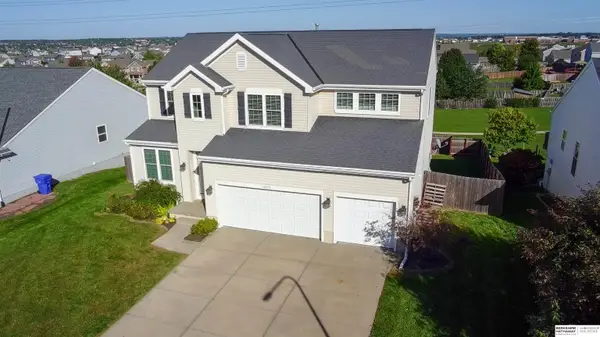 $439,900Active4 beds 3 baths2,715 sq. ft.
10711 S 113th Street, Papillion, NE 68046
MLS# 22628841Listed by: BHHS AMBASSADOR REAL ESTATE - New
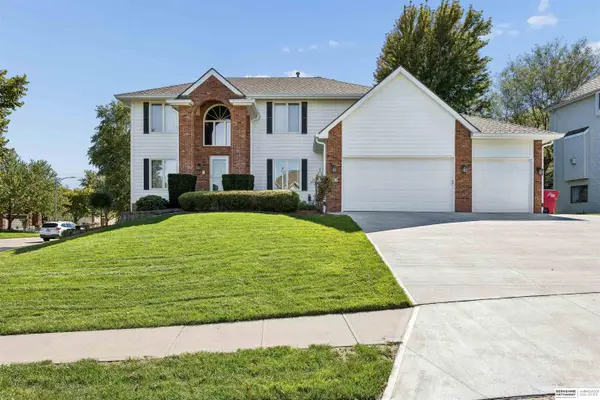 $619,900Active5 beds 5 baths4,402 sq. ft.
801 Graham Drive, Papillion, NE 68046
MLS# 22628853Listed by: BHHS AMBASSADOR REAL ESTATE - Open Sun, 1 to 3pmNew
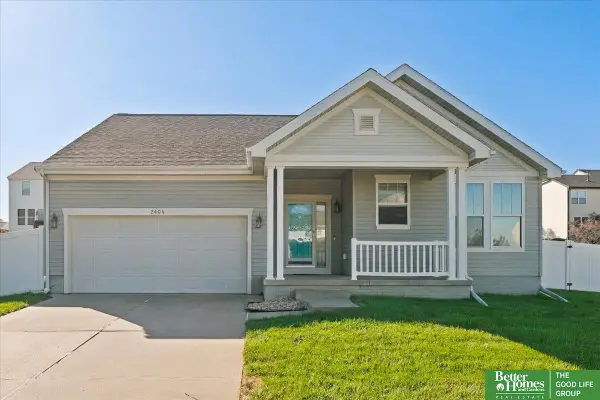 Listed by BHGRE$380,000Active3 beds 3 baths2,571 sq. ft.
2404 S Mineral Drive, Papillion, NE 68046
MLS# 22628837Listed by: BETTER HOMES AND GARDENS R.E. - New
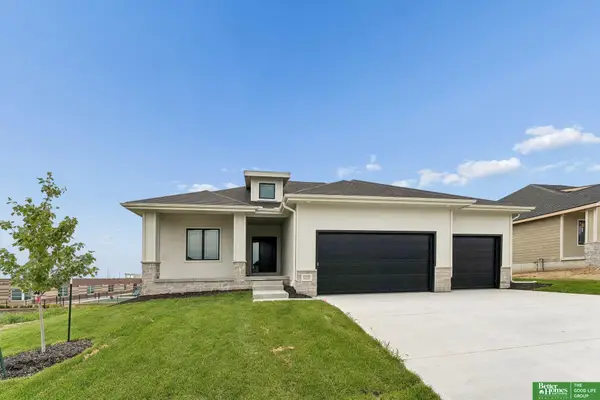 Listed by BHGRE$559,900Active4 beds 3 baths2,802 sq. ft.
12359 Windsor Drive, Papillion, NE 68046
MLS# 22628792Listed by: BETTER HOMES AND GARDENS R.E. - New
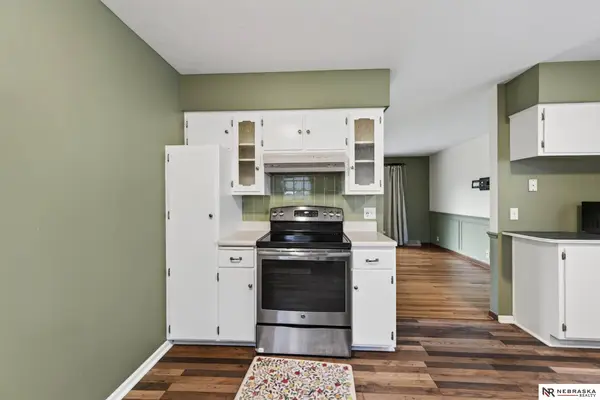 $299,000Active3 beds 3 baths1,614 sq. ft.
810 S Grandview Avenue, Papillion, NE 68046
MLS# 22628652Listed by: NEBRASKA REALTY - New
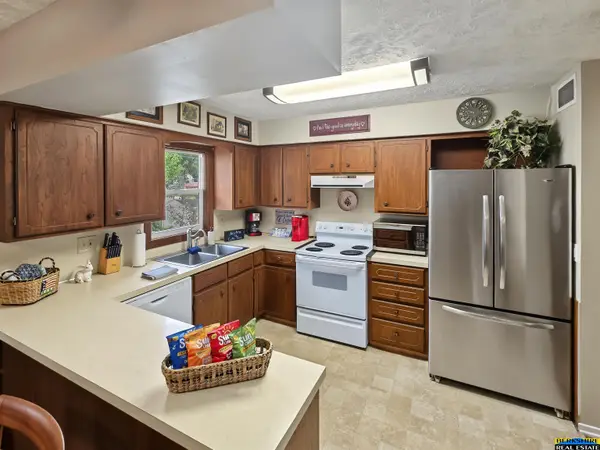 $276,950Active3 beds 2 baths1,843 sq. ft.
538 E 4th Street, Papillion, NE 68046
MLS# 22628586Listed by: BERKSHIRE REAL ESTATE


Protect your home and budget from life's surprises with an Assurant Home Warranty, backed by a partner that supports you through every step of homeownership. Explore Plans.
© 2026 Better Homes and Gardens Real Estate LLC. An Anywhere Real Estate company. All rights reserved. Better Homes and Gardens® Real Estate is a registered trademark owned by Meredith Operations Corporation, licensed to Better Homes and Gardens Real Estate LLC and used with permission. Better Homes and Gardens Real Estate LLC fully supports the principles of the Fair Housing Act and the Equal Opportunity Act. Listing information is deemed reliable but is not guaranteed accurate.
Each office is independently owned and operated.
Any services or products provided by third parties are not provided by, affiliated with or related to Better Homes and Gardens Real Estate LLC, or its affiliated companies.