
501 N Polk Circle, Papillion, NE 68046
Local realty services provided by:Better Homes and Gardens Real Estate The Good Life Group
501 N Polk Circle,Papillion, NE 68046
$495,000
- 4 Beds
- 4 Baths
- 3,803 sq. ft.
- Single family
- Active
Upcoming open houses
- Sun, Aug 1611:00 am - 01:00 pm
Listed by: kathy wickstrom
Office: nebraska realty
MLS#:22623121
Source:NE_OABR
Price summary
- Price:$495,000
- Price per sq. ft.:$130.16
About this home
This is the ONE! Beautifully maintained Papillion home offering space, quality updates and a great outdoor setting with New composite deck, railings, charming wrap around deck and a corner lot. Spacious kitchen with abundant cabinetry, pantry, stainless appliances, granite counters, wood floors, dining area and opens to living room with cozy fireplace and built in shelving. Newer large windows, beautiful wood floors & paint with laundry on main floor. Formal dining room and office on this level with bay windows. 4 Large bedrooms on 2nd level. Primary suite has Beautiful updated full bath with tub, shower & double sinks w/granite and walk-in closet. All bathrooms have been updated. Large finished basement for even more room for your family with 3/4 bath and daylight windows! Possible wine cellar in lower level and all of the storage you need! Close to schools, walking distance to downtown Papillion, lake, trails, New Tower District, shopping and main roads.
Contact an agent
Home facts
- Year built:1999
- Subdivision & Development:Hunters Crossing
- Listing ID #:22623121
- Added:1 day(s) ago
- Updated:August 13, 2026 at 09:46 PM
Rooms and interior
- Bedrooms:4
- Total bathrooms:4
- Full bathrooms:2
- Half bathrooms:1
- Flooring:Carpet, Ceramic Tile, Wood
- Bedroom Description:bdr_feat_Walk-In Closet(s), bdr_feat_Wall/Wall Carpeting, bdr_feat_Window Covering
- Basement Description:FInished, Full
- Living area:3,803 sq. ft.
Heating and cooling
- Cooling:Central Air
- Heating:Forced Air
- Central air:Yes
Structure and exterior
- Roof:Composition
- Year built:1999
- Building area:3,803 sq. ft.
- Lot Features:City Lot, Corner Lot, Cul-De-Sac, Curb and Gutter, Level, Public Sidewalk, Subdivided, Up to 1/4 Acre
- Construction Materials:Brick/Other, Vinyl Siding
- Exterior Features:Deck, Porch
- Foundation Description:Concrete Perimeter
- Levels:2 Story
Schools
- High school:Papillion-La Vista
- Middle school:La Vista
- Elementary school:Tara Heights
Utilities
- Water:Public
- Sewer:Public Sewer
Finances and disclosures
- Price:$495,000
- Price per sq. ft.:$130.16
- Tax amount:$6,354 (2025)
Parking
- Total parking spaces:2
- Garage:Yes
- Garage spaces:2
New listings near 501 N Polk Circle
- New
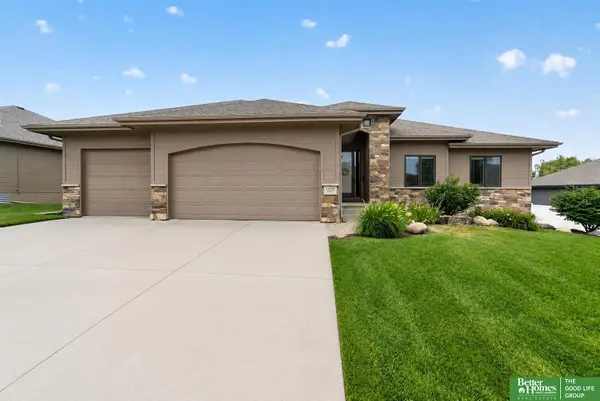 Listed by BHGRE$559,900Active5 beds 3 baths3,011 sq. ft.
12068 S 79th Street, Papillion, NE 68046
MLS# 22623255Listed by: BETTER HOMES AND GARDENS R.E. - Open Sat, 11am to 1pmNew
 $625,000Active4 beds 3 baths3,075 sq. ft.
10726 S 127th Plaza, Papillion, NE 68138
MLS# 22621827Listed by: BHHS AMBASSADOR REAL ESTATE - New
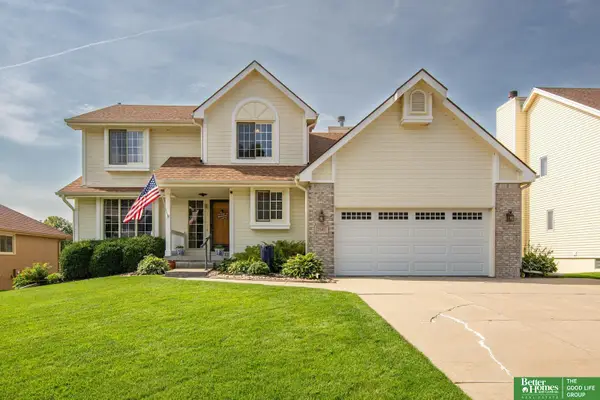 Listed by BHGRE$450,000Active5 beds 4 baths3,274 sq. ft.
2145 Cobblestone Road, Papillion, NE 68133
MLS# 22623112Listed by: BETTER HOMES AND GARDENS R.E. - New
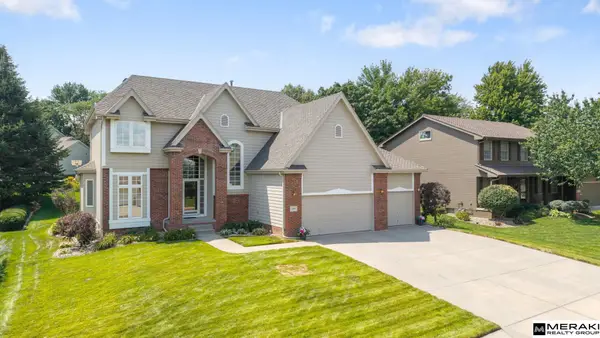 $540,000Active4 beds 3 baths2,899 sq. ft.
1303 Western Hills Drive, Papillion, NE 68046
MLS# 22623113Listed by: MERAKI REALTY GROUP - New
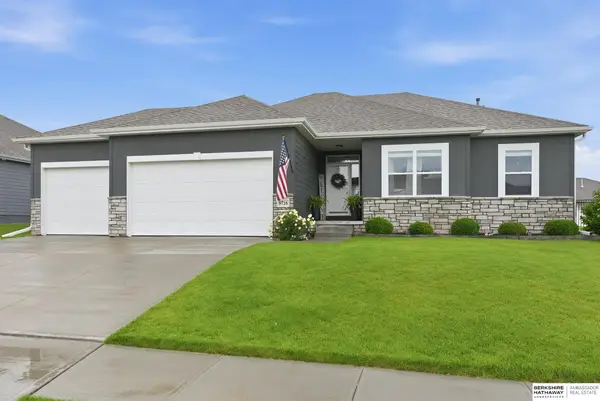 $529,000Active4 beds 3 baths3,023 sq. ft.
9716 Osprey Lane, Papillion, NE 68046
MLS# 22623103Listed by: BHHS AMBASSADOR REAL ESTATE - New
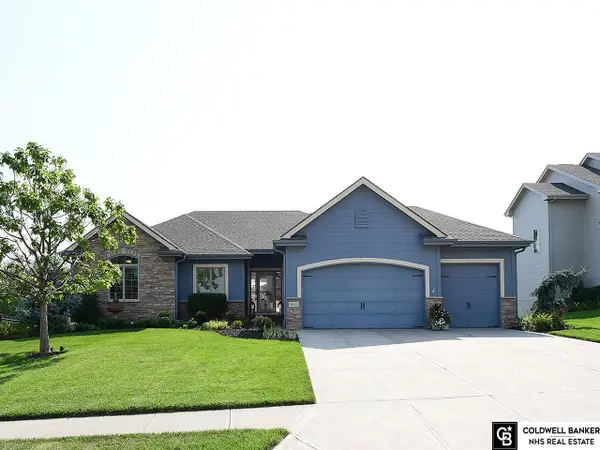 $625,000Active5 beds 3 baths3,399 sq. ft.
12621 S 81st Street, Papillion, NE 68046
MLS# 22623044Listed by: COLDWELL BANKER NHS RE - New
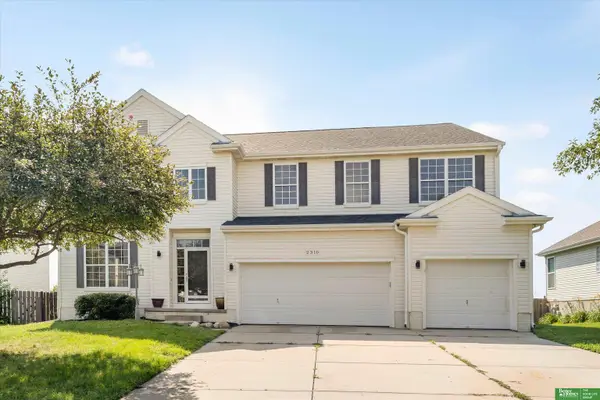 Listed by BHGRE$500,000Active5 beds 4 baths4,900 sq. ft.
2310 Sand Hills Drive, Papillion, NE 68046
MLS# 22623049Listed by: BETTER HOMES AND GARDENS R.E. - New
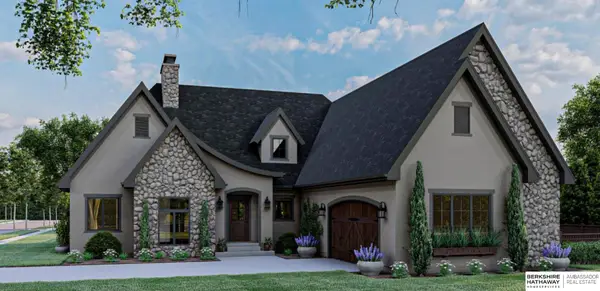 $850,000Active5 beds 4 baths3,922 sq. ft.
522 Rawhide Road, Papillion, NE 68046
MLS# 22622986Listed by: BHHS AMBASSADOR REAL ESTATE - New
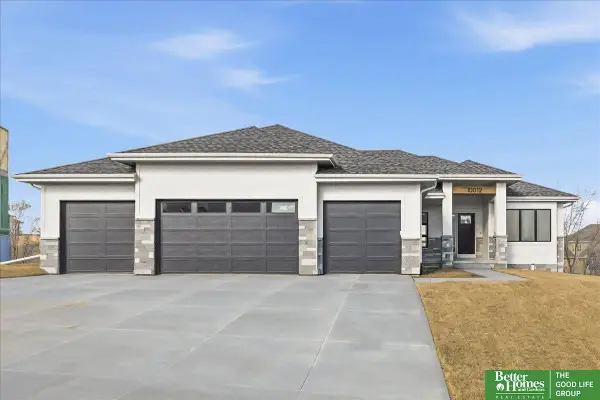 Listed by BHGRE$689,900Active5 beds 3 baths3,385 sq. ft.
11003 S 100th Street, Papillion, NE 68046
MLS# 22622960Listed by: BETTER HOMES AND GARDENS R.E.


Protect your home and budget from life's surprises with an Assurant Home Warranty, backed by a partner that supports you through every step of homeownership. Explore Plans.
© 2026 Better Homes and Gardens Real Estate LLC. An Anywhere Real Estate company. All rights reserved. Better Homes and Gardens® Real Estate is a registered trademark owned by Meredith Operations Corporation, licensed to Better Homes and Gardens Real Estate LLC and used with permission. Better Homes and Gardens Real Estate LLC fully supports the principles of the Fair Housing Act and the Equal Opportunity Act. Listing information is deemed reliable but is not guaranteed accurate.
Each office is independently owned and operated.
Any services or products provided by third parties are not provided by, affiliated with or related to Better Homes and Gardens Real Estate LLC, or its affiliated companies.