
5109 Timberridge Drive, Papillion, NE 68133
Local realty services provided by:Better Homes and Gardens Real Estate The Good Life Group
5109 Timberridge Drive,Papillion, NE 68133
$420,000
- 4 Beds
- 3 Baths
- 3,490 sq. ft.
- Single family
- Active
Listed by:
 Sally English(402) 981 - 6968Better Homes and Gardens Real Estate The Good Life Group
- Better Homes and Gardens Real Estate The Good Life Group
Office: better homes and gardens r.e.
MLS#:22616262
Source:NE_OABR
Price summary
- Price:$420,000
- Price per sq. ft.:$120.34
About this home
Nestled in sought-after Lakewood Villages, this walk-out ranch offers a rare blend of comfort, accessibility, and serene wooded views. Backing to mature trees for added privacy, the home features 4 bedrooms, 3 bathrooms, main-floor laundry, and an oversized 3-car garage. Thoughtfully designed accessibility enhancements include an elevator connecting both levels, a ramp from the garage to the main floor, widened doorways, lever-style handles, an accessible primary bath vanity, and a deck-to-patio ramp with separate entry access. The spacious eat-in kitchen boasts granite countertops, stainless steel appliances, generous dining space, and a charming double-sided fireplace. The primary suite includes dual vanities, a jetted tub, walk-in shower, and large walk-in closet. The finished walk-out lower level offers a large family room, ¾ bath, and a flexible non-conforming 5th bedroom perfect for guests, a home office, or fitness space.
Contact an agent
Home facts
- Year built:1999
- Listing ID #:22616262
- Added:2 day(s) ago
- Updated:June 12, 2026 at 09:46 PM
Rooms and interior
- Bedrooms:4
- Total bathrooms:3
- Full bathrooms:2
- Flooring:Carpet, Ceramic Tile, Vinyl
- Bedroom Description:bdr_feat_Walk-In Closet(s), bdr_feat_Wall/Wall Carpeting, bdr_feat_Window Covering
- Basement Description:Daylight, Egress, Partially Finished
- Living area:3,490 sq. ft.
Heating and cooling
- Cooling:Central Air
- Heating:Forced Air
- Central air:Yes
Structure and exterior
- Roof:Composition
- Year built:1999
- Building area:3,490 sq. ft.
- Lot Features:City Lot, Over 1/4 up to 1/2 Acre, Public Sidewalk
- Architectural Style:Ranch, Traditional
- Construction Materials:Brick/Other
- Exterior Features:Deck, Patio, Porch
- Foundation Description:Concrete Perimeter
Schools
- High school:Papillion-La Vista South
- Middle school:Papillion
- Elementary school:Anderson Grove
Utilities
- Water:Public
- Sewer:Public Sewer
Finances and disclosures
- Price:$420,000
- Price per sq. ft.:$120.34
- Tax amount:$6,893 (2025)
Parking
- Total parking spaces:3
- Parking description:Attached, Garage Door Opener
- Garage:Yes
- Garage spaces:3
New listings near 5109 Timberridge Drive
- New
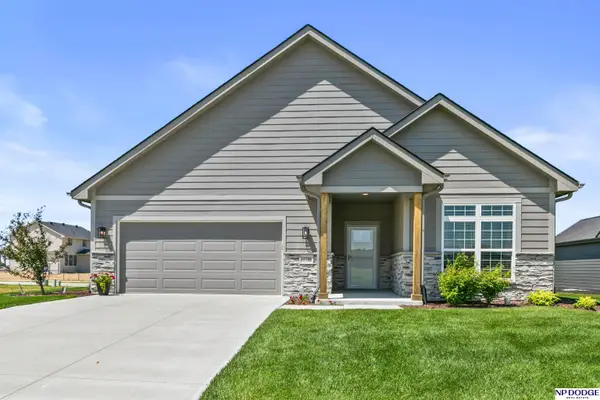 $500,000Active2 beds 2 baths1,768 sq. ft.
12388 Horizon Street, Papillion, NE 68046
MLS# 22616623Listed by: NP DODGE RE SALES INC 148DODGE - New
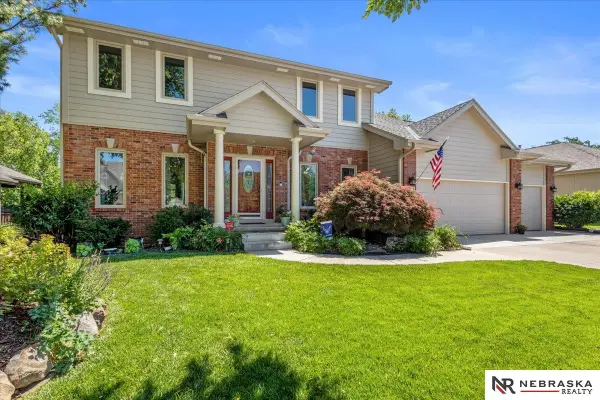 $575,000Active4 beds 4 baths3,748 sq. ft.
913 Woodland Avenue, Papillion, NE 68046
MLS# 22616640Listed by: NEBRASKA REALTY - New
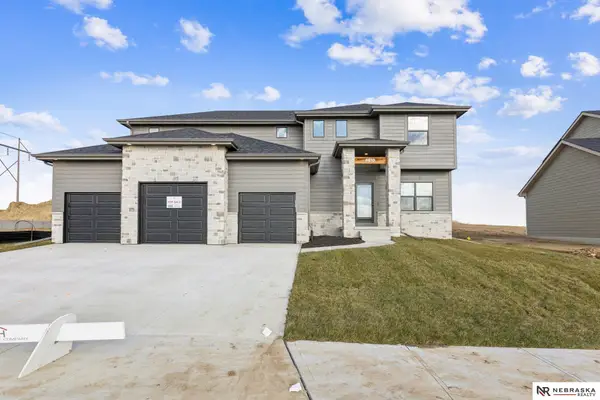 $579,458Active5 beds 3 baths2,750 sq. ft.
12705 Glenn Street, Papillion, NE 68138
MLS# 22616564Listed by: NEBRASKA REALTY - New
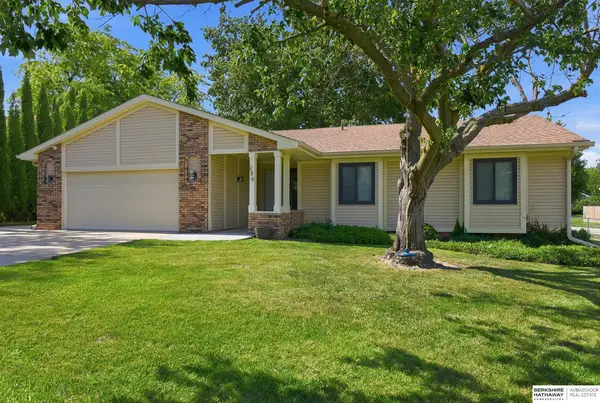 $350,000Active3 beds 3 baths2,752 sq. ft.
286 Concord Circle, Papillion, NE 68046
MLS# 22616583Listed by: BHHS AMBASSADOR REAL ESTATE - New
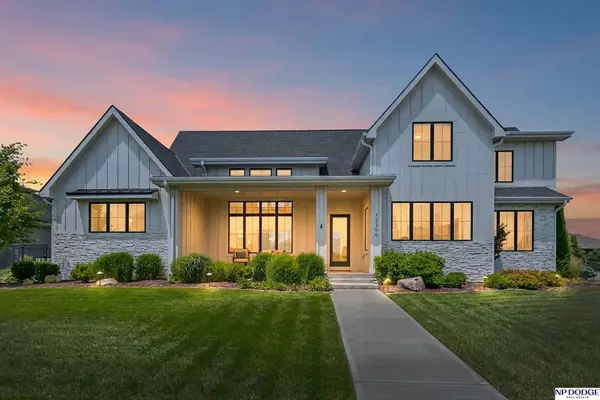 $1,080,000Active4 beds 5 baths3,461 sq. ft.
12350 Edward Street, Papillion, NE 68046
MLS# 22616590Listed by: NP DODGE RE SALES INC 148DODGE - New
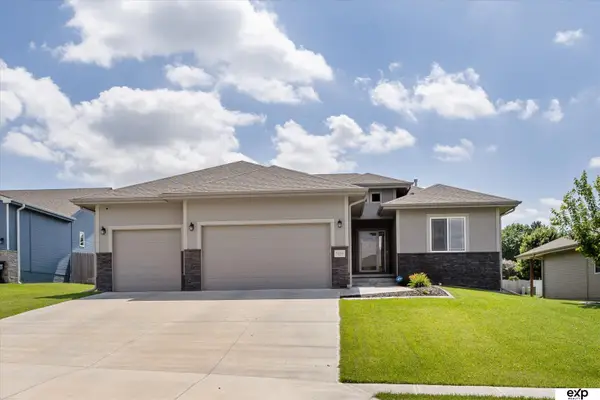 $455,000Active3 beds 2 baths1,741 sq. ft.
7155 Harvest Drive, Papillion, NE 68133
MLS# 22616592Listed by: EXP REALTY LLC 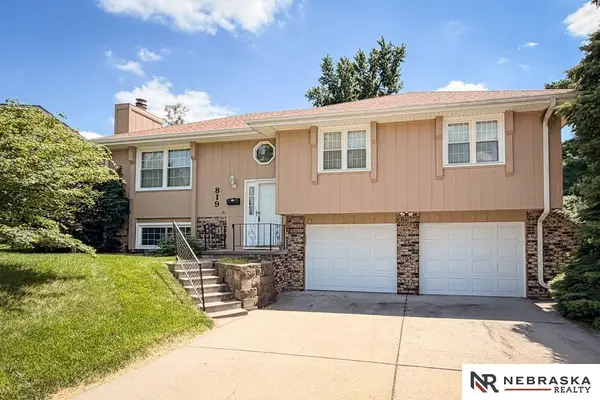 $268,000Pending3 beds 3 baths1,535 sq. ft.
819 Crest Drive, Papillion, NE 68046
MLS# 22616530Listed by: NEBRASKA REALTY- Open Sun, 1 to 3pmNew
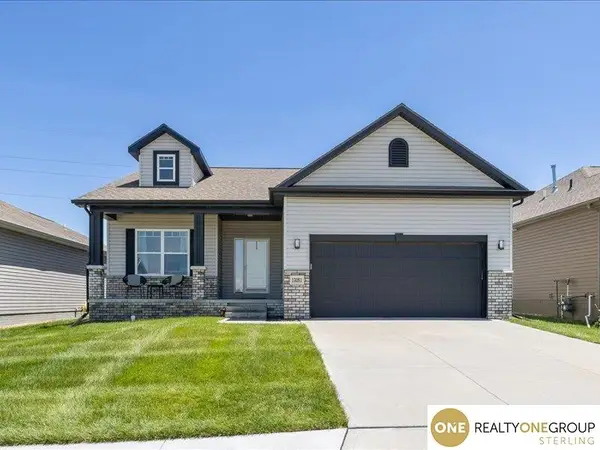 $420,000Active3 beds 3 baths2,735 sq. ft.
13051 S 49th Street, Papillion, NE 68133
MLS# 22616541Listed by: REALTY ONE GROUP STERLING - New
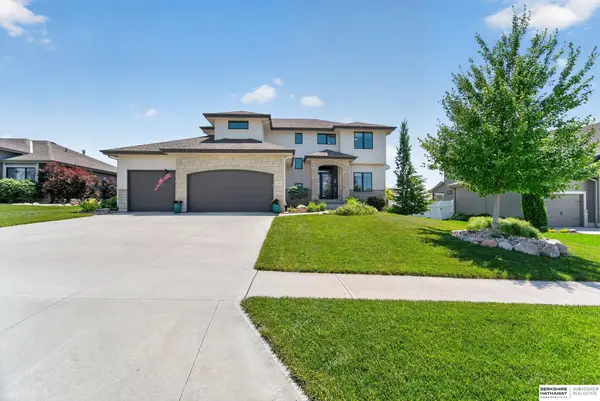 $647,700Active4 beds 4 baths3,991 sq. ft.
11461 Mercury Street, Papillion, NE 68046
MLS# 22616498Listed by: BHHS AMBASSADOR REAL ESTATE - Open Sun, 12 to 2pmNew
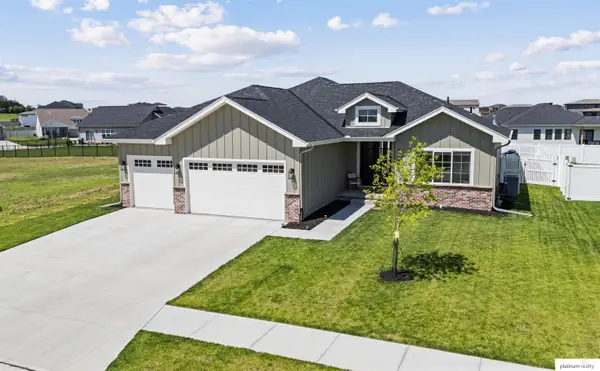 $590,000Active5 beds 3 baths3,132 sq. ft.
11704 S 119th Street, Papillion, NE 68046
MLS# 22616486Listed by: PLATINUM REALTY LLC


Protect your home and budget from life's surprises with an Assurant Home Warranty, backed by a partner that supports you through every step of homeownership. Explore Plans.
© 2026 Better Homes and Gardens Real Estate LLC. An Anywhere Real Estate company. All rights reserved. Better Homes and Gardens® Real Estate is a registered trademark owned by Meredith Operations Corporation, licensed to Better Homes and Gardens Real Estate LLC and used with permission. Better Homes and Gardens Real Estate LLC fully supports the principles of the Fair Housing Act and the Equal Opportunity Act. Listing information is deemed reliable but is not guaranteed accurate.
Each office is independently owned and operated.
Any services or products provided by third parties are not provided by, affiliated with or related to Better Homes and Gardens Real Estate LLC, or its affiliated companies.