
723 Dublin Drive, Papillion, NE 68046
Local realty services provided by:Better Homes and Gardens Real Estate The Good Life Group
723 Dublin Drive,Papillion, NE 68046
$280,000
- 3 Beds
- 2 Baths
- 1,572 sq. ft.
- Single family
- Active
Upcoming open houses
- Sun, Aug 0201:00 pm - 03:00 pm
Listed by: karen kielian
Office: keller williams greater omaha
MLS#:22621622
Source:NE_OABR
Price summary
- Price:$280,000
- Price per sq. ft.:$178.12
About this home
Darling Tara Heights home that's move-in ready! Beautifully updated with refinished hardwood floors, warm white trim, fresh doors, and modern paint throughout. The bright kitchen features abundant warm stained cabinetry, stainless steel appliances, generous counter space, and large windows for wonderful natural light. The inviting living room offers gleaming hardwood floors and an open, airy feel. Three main-floor bedrooms plus updated full and half baths. The finished lower level adds a spacious family room, updated laundry area, and half bath, providing extra living space for relaxing or entertaining. Oversized 1-car garage. Enjoy the huge, fully fenced backyard with a large patio, nicely landscaped, and plenty of room to play or entertain. Fantastic location near schools, shopping, restaurants, parks, golf courses, fitness center. Agent has equity.
Contact an agent
Home facts
- Year built:1960
- Subdivision & Development:Tara Heights
- Listing ID #:22621622
- Added:1 day(s) ago
- Updated:August 01, 2026 at 08:39 PM
Rooms and interior
- Bedrooms:3
- Total bathrooms:2
- Full bathrooms:1
- Half bathrooms:1
- Flooring:Carpet, Wood
- Bedroom Description:bdr_feat_Window Covering
- Basement Description:Daylight, FInished
- Living area:1,572 sq. ft.
Heating and cooling
- Cooling:Central Air
- Heating:Forced Air
- Central air:Yes
Structure and exterior
- Roof:Composition
- Year built:1960
- Building area:1,572 sq. ft.
- Lot Features:City Lot, Level, Public Sidewalk, Subdivided, Up to 1/4 Acre
- Architectural Style:Raised Ranch, Traditional
- Construction Materials:Vinyl Siding
- Exterior Features:Patio
- Foundation Description:Block
Schools
- High school:Papillion-La Vista
- Middle school:Papillion
- Elementary school:Tara Heights
Utilities
- Water:Public
- Sewer:Public Sewer
Finances and disclosures
- Price:$280,000
- Price per sq. ft.:$178.12
- Tax amount:$2,815 (2026)
Parking
- Total parking spaces:1
- Garage:Yes
- Garage spaces:1
New listings near 723 Dublin Drive
- New
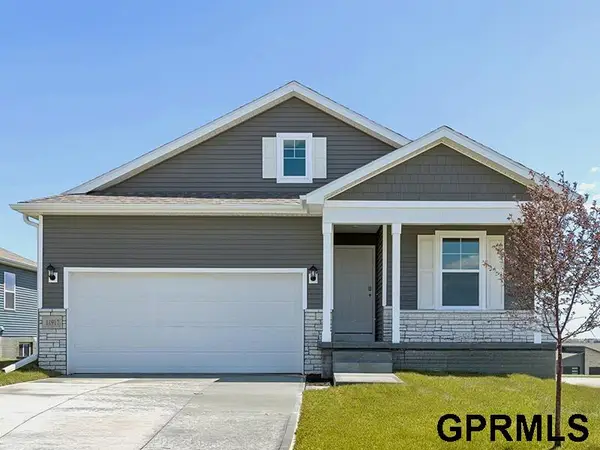 $374,990Active3 beds 2 baths1,442 sq. ft.
11985 S 114th Avenue, Papillion, NE 68046
MLS# 22621969Listed by: DRH REALTY NEBRASKA LLC - New
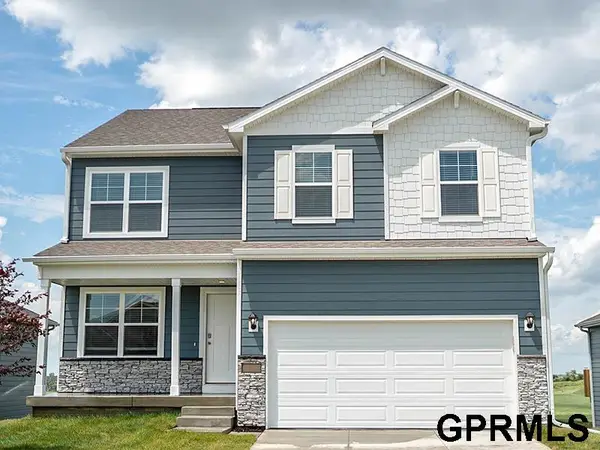 $395,990Active4 beds 3 baths2,053 sq. ft.
11989 S 114th Avenue, Papillion, NE 68046
MLS# 22621970Listed by: DRH REALTY NEBRASKA LLC - New
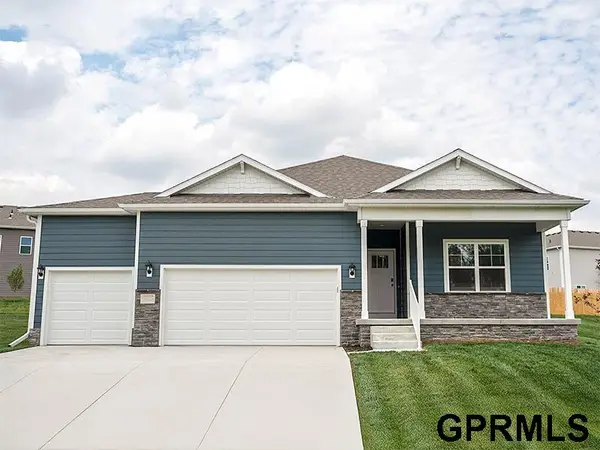 $432,990Active4 beds 3 baths2,191 sq. ft.
12928 S 67th Street, Papillion, NE 68157
MLS# 22621971Listed by: DRH REALTY NEBRASKA LLC - New
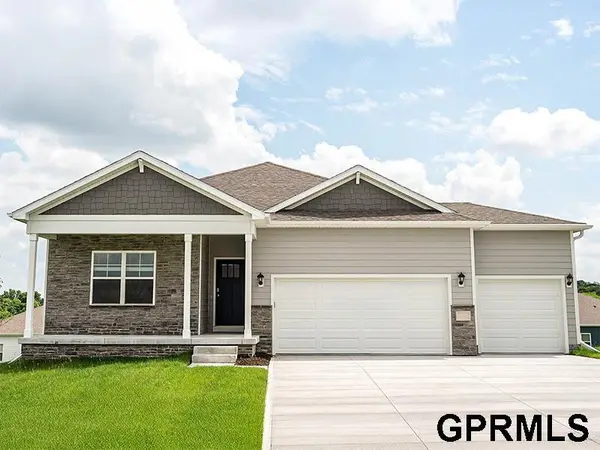 $459,990Active4 beds 3 baths2,511 sq. ft.
10618 Bearcreek Drive, Papillion, NE 68046
MLS# 22621972Listed by: DRH REALTY NEBRASKA LLC - New
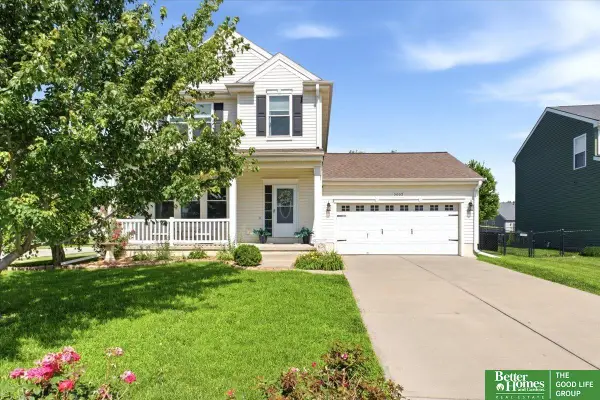 Listed by BHGRE$370,000Active3 beds 3 baths2,563 sq. ft.
2003 Lakewood Drive, Papillion, NE 68046
MLS# 22621968Listed by: BETTER HOMES AND GARDENS R.E. - Open Sat, 11am to 12:30pmNew
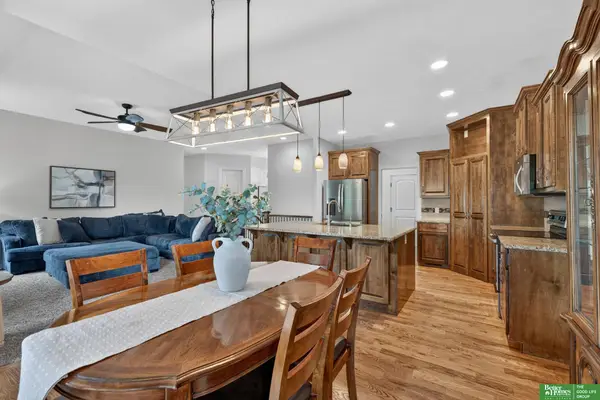 Listed by BHGRE$575,000Active5 beds 3 baths3,011 sq. ft.
12068 S 79th Street, Papillion, NE 68046
MLS# 22621919Listed by: BETTER HOMES AND GARDENS R.E. - New
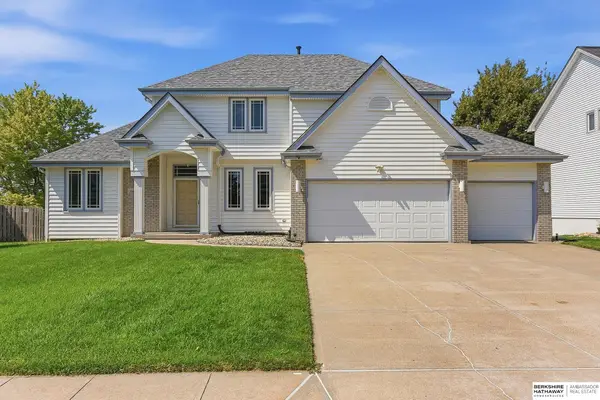 $475,000Active4 beds 3 baths2,853 sq. ft.
1104 Roland Drive, Papillion, NE 68046
MLS# 22621865Listed by: BHHS AMBASSADOR REAL ESTATE - Open Sun, 1 to 3pmNew
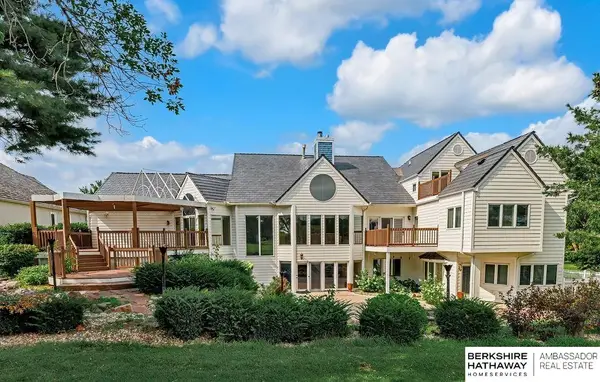 $899,000Active4 beds 6 baths6,701 sq. ft.
811 Western Hills Drive, Papillion, NE 68046
MLS# 22621867Listed by: BHHS AMBASSADOR REAL ESTATE - New
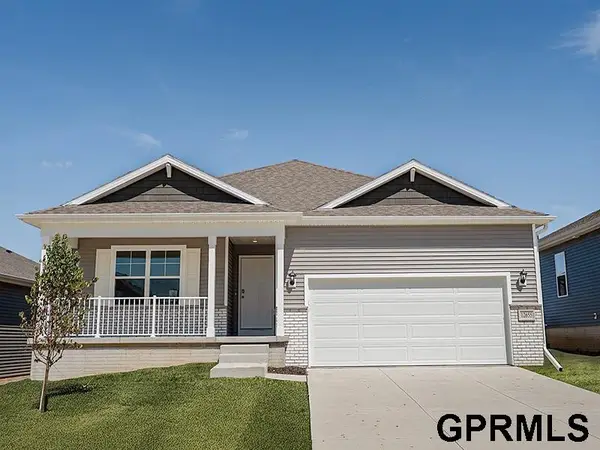 $413,990Active4 beds 3 baths2,191 sq. ft.
12859 S 64th Avenue, Papillion, NE 68133
MLS# 22621876Listed by: DRH REALTY NEBRASKA LLC


Protect your home and budget from life's surprises with an Assurant Home Warranty, backed by a partner that supports you through every step of homeownership. Explore Plans.
© 2026 Better Homes and Gardens Real Estate LLC. An Anywhere Real Estate company. All rights reserved. Better Homes and Gardens® Real Estate is a registered trademark owned by Meredith Operations Corporation, licensed to Better Homes and Gardens Real Estate LLC and used with permission. Better Homes and Gardens Real Estate LLC fully supports the principles of the Fair Housing Act and the Equal Opportunity Act. Listing information is deemed reliable but is not guaranteed accurate.
Each office is independently owned and operated.
Any services or products provided by third parties are not provided by, affiliated with or related to Better Homes and Gardens Real Estate LLC, or its affiliated companies.