
8549 S 64 Street, Papillion, NE 68157
Local realty services provided by:Better Homes and Gardens Real Estate The Good Life Group
8549 S 64 Street,Papillion, NE 68157
$411,000
- 5 Beds
- 4 Baths
- 3,716 sq. ft.
- Single family
- Active
Listed by: chris egan, joe hoagland
Office: bhhs ambassador real estate
MLS#:22617274
Source:NE_OABR
Price summary
- Price:$411,000
- Price per sq. ft.:$110.6
About this home
Welcome home to Stockmans Hollow! This spacious two-story offers room for everyone with 5 bedrooms, 4 bathrooms, and updates throughout. The remodeled kitchen features beautiful quartz countertops, abundant cabinetry, and overlooks the inviting family room with a cozy gas fireplace—perfect for everyday living and entertaining. A dedicated main-floor office provides the ideal work-from-home space, while durable LVP flooring spans much of the main level. Upstairs, you'll find four generously sized bedrooms, including an impressive primary suite complete with a private sitting area, double vanity, soaking tub, separate shower, and large walk-in closet. The finished walkout basement adds even more living space with a fifth bedroom, ¾ bath, and flexible recreation area. Major updates include newer furnace, roof, and siding, providing peace of mind for years to come. The garage is equipped with an EV charger, making this home ready for modern living.
Contact an agent
Home facts
- Year built:2010
- Listing ID #:22617274
- Added:1 day(s) ago
- Updated:July 08, 2026 at 02:32 PM
Rooms and interior
- Bedrooms:5
- Total bathrooms:4
- Full bathrooms:2
- Half bathrooms:1
- Bedroom Description:bdr_feat_Walk-In Closet(s), bdr_feat_Wall/Wall Carpeting, bdr_feat_Whirlpool, bdr_feat_Window Covering
- Basement Description:Walk-Out Access
- Living area:3,716 sq. ft.
Heating and cooling
- Cooling:Central Air
- Heating:Forced Air
- Central air:Yes
Structure and exterior
- Year built:2010
- Building area:3,716 sq. ft.
- Lot Features:Up to 1/4 Acre
- Exterior Features:Deck
- Foundation Description:Concrete Perimeter
- Levels:2 Story
Schools
- High school:Papillion-La Vista
- Middle school:La Vista
- Elementary school:G Stanley Hall
Utilities
- Water:Public
- Sewer:Public Sewer
Finances and disclosures
- Price:$411,000
- Price per sq. ft.:$110.6
- Tax amount:$5,572 (2025)
Parking
- Total parking spaces:2
- Parking description:Attached
- Garage:Yes
- Garage spaces:2
New listings near 8549 S 64 Street
- New
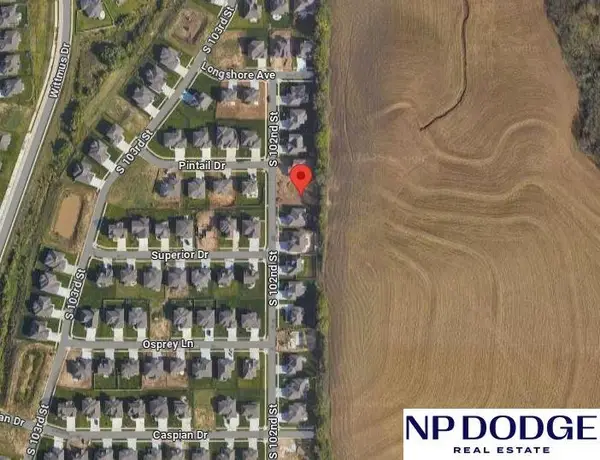 $76,000Active0 Acres
10357 S 102 Street, Papillion, NE 68046
MLS# 22619127Listed by: NP DODGE RE SALES INC 148DODGE - New
 $550,000Active3 beds 3 baths3,548 sq. ft.
1208 Norton Drive, Papillion, NE 68046
MLS# 22615126Listed by: BHHS AMBASSADOR REAL ESTATE - Open Sat, 11am to 1pmNew
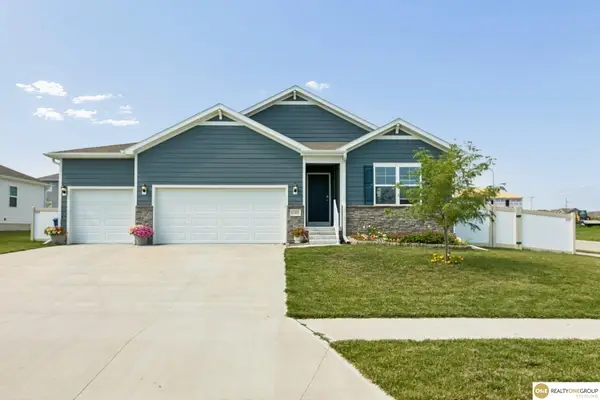 $440,000Active4 beds 3 baths2,650 sq. ft.
11452 Sunburst Drive, Papillion, NE 68046
MLS# 22619083Listed by: REALTY ONE GROUP STERLING - Open Sat, 1 to 3pmNew
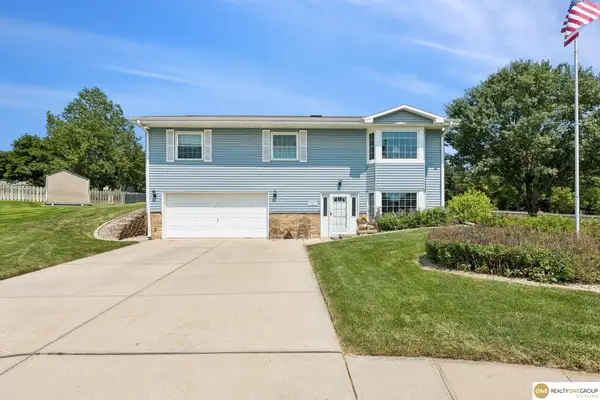 $350,000Active3 beds 2 baths1,904 sq. ft.
111 Summerset Circle, Papillion, NE 68133
MLS# 22619082Listed by: REALTY ONE GROUP STERLING - New
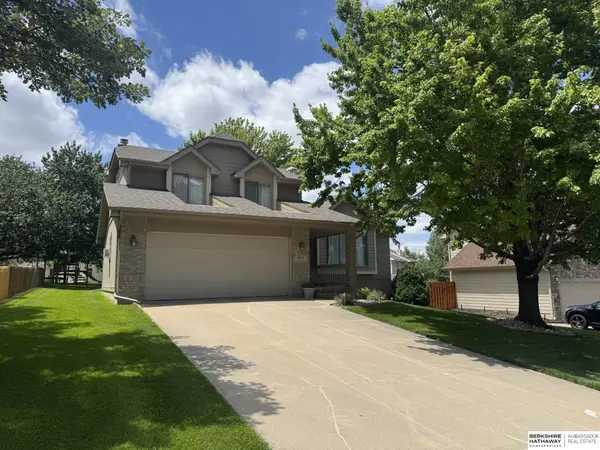 $390,000Active3 beds 3 baths2,222 sq. ft.
804 Auburn Lane, Papillion, NE 68046
MLS# 22619058Listed by: BHHS AMBASSADOR REAL ESTATE - New
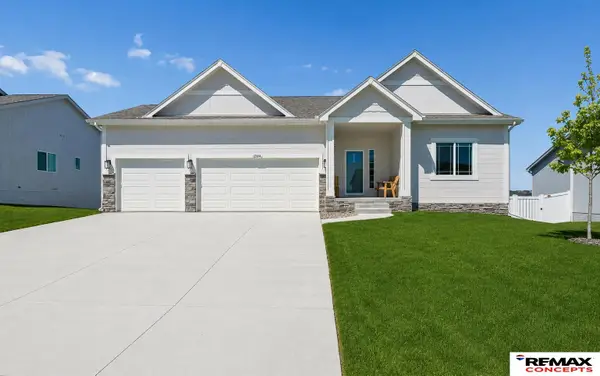 $463,900Active4 beds 3 baths2,436 sq. ft.
12104 S 107th Avenue, Papillion, NE 68046
MLS# 22619031Listed by: REMAX CONCEPTS - New
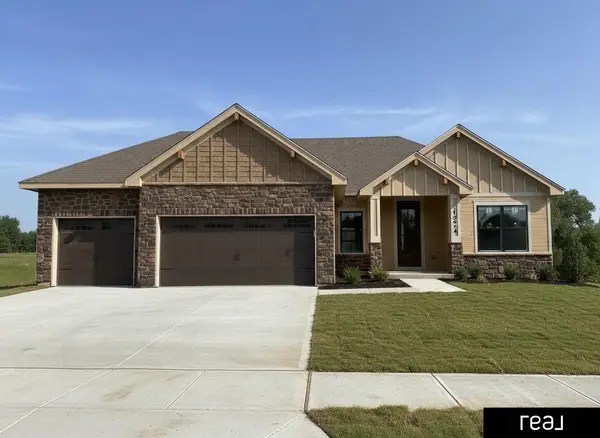 $519,852Active3 beds 2 baths1,776 sq. ft.
10914 Portage Drive, Papillion, NE 68046
MLS# 22618984Listed by: REAL BROKER NE, LLC - New
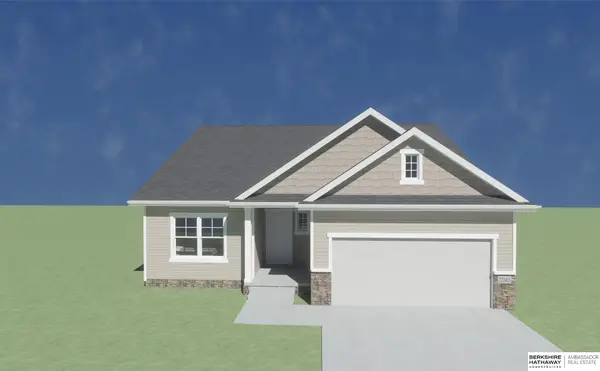 $409,430Active4 beds 3 baths2,733 sq. ft.
LOT 1 Superior Drive, Papillion, NE 68046
MLS# 22618953Listed by: BHHS AMBASSADOR REAL ESTATE - New
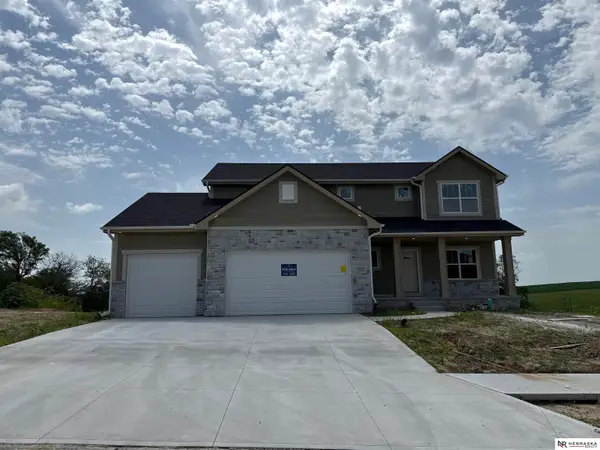 $550,000Active4 beds 3 baths2,446 sq. ft.
12351 S 86th Street, Papillion, NE 68046
MLS# 22618909Listed by: NEBRASKA REALTY


Protect your home and budget from life's surprises with an Assurant Home Warranty, backed by a partner that supports you through every step of homeownership. Explore Plans.
© 2026 Better Homes and Gardens Real Estate LLC. An Anywhere Real Estate company. All rights reserved. Better Homes and Gardens® Real Estate is a registered trademark owned by Meredith Operations Corporation, licensed to Better Homes and Gardens Real Estate LLC and used with permission. Better Homes and Gardens Real Estate LLC fully supports the principles of the Fair Housing Act and the Equal Opportunity Act. Listing information is deemed reliable but is not guaranteed accurate.
Each office is independently owned and operated.
Any services or products provided by third parties are not provided by, affiliated with or related to Better Homes and Gardens Real Estate LLC, or its affiliated companies.