
912 Claudine Avenue, Papillion, NE 68046
Local realty services provided by:Better Homes and Gardens Real Estate The Good Life Group
912 Claudine Avenue,Papillion, NE 68046
$339,900
- 4 Beds
- 3 Baths
- 2,474 sq. ft.
- Single family
- Active
Listed by: james doebelin
Office: bhhs ambassador real estate
MLS#:22614750
Source:NE_OABR
Price summary
- Price:$339,900
- Price per sq. ft.:$137.39
About this home
Located in the highly sought-after Papillion South School District, this spacious and completely reimagined 4-bedroom, 3-bath multi-level home offers an open layout filled with natural light. The main level features vaulted ceilings, large windows, and a functional kitchen with tons of upgrades that include massive quartz island, custom cabinetry, ss appliances, gas range, and beverage fridge. You'll also find a living area with beautiful stone fireplace and ship-lap feature wall, newly updated half bath, laundry and extra flex/bedroom. Upstairs, you'll find three generously sized bedrooms, including a primary suite with his and hers vanity, closet, and walk-in tile shower, along with an additional full bath. The newly renovated basement provides another ample sized living area to enjoy with new carpet and lighting. Enjoy evenings in the backyard under the covered patio overlooking the flat, fully fenced backyard with mature trees, providing both shade and privacy. A true must see!
Contact an agent
Home facts
- Year built:1979
- Listing ID #:22614750
- Added:1 day(s) ago
- Updated:May 28, 2026 at 04:47 PM
Rooms and interior
- Bedrooms:4
- Total bathrooms:3
- Full bathrooms:1
- Half bathrooms:1
- Basement Description:Partially Finished
- Living area:2,474 sq. ft.
Heating and cooling
- Cooling:Central Air
- Heating:Forced Air
- Central air:Yes
Structure and exterior
- Roof:Composition
- Year built:1979
- Building area:2,474 sq. ft.
- Lot Features:City Lot, Level, Subdivided, Up to 1/4 Acre
- Construction Materials:Brick/Other, Vinyl Siding
- Exterior Features:Enclosed Porch, Patio
- Foundation Description:Block
Schools
- High school:Papillion-La Vista South
- Middle school:Papillion
- Elementary school:Carriage Hill
Utilities
- Water:Public
- Sewer:Public Sewer
Finances and disclosures
- Price:$339,900
- Price per sq. ft.:$137.39
- Tax amount:$4,057 (2025)
Parking
- Total parking spaces:2
- Parking description:Attached
- Garage:Yes
- Garage spaces:2
New listings near 912 Claudine Avenue
- New
 $1,495,000Active5 beds 5 baths4,924 sq. ft.
6541 Russell Emmett Court, Papillion, NE 68133
MLS# 22614773Listed by: NEBRASKA REALTY - New
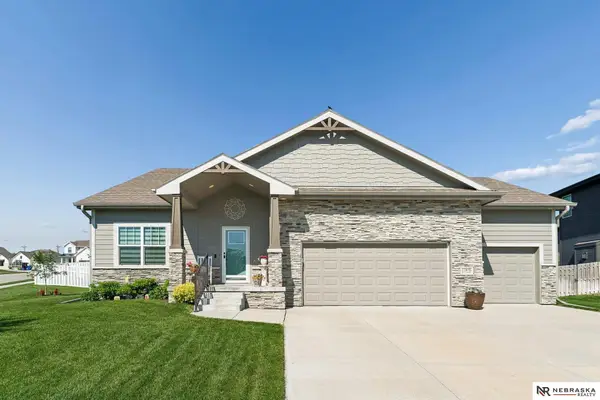 $575,000Active4 beds 4 baths4,003 sq. ft.
11976 S 113th Street, Papillion, NE 68046
MLS# 22614710Listed by: NEBRASKA REALTY - New
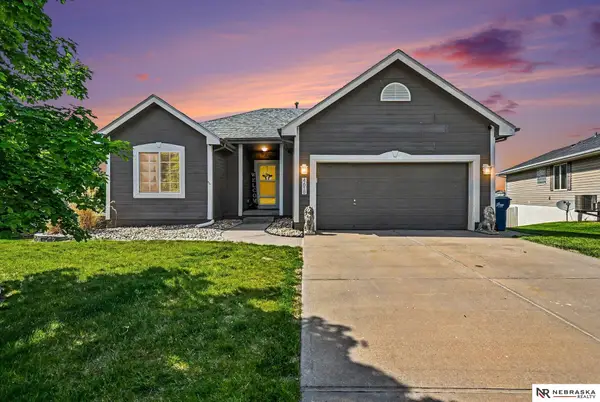 $379,000Active4 beds 3 baths2,662 sq. ft.
4618 Springview Drive, Papillion, NE 68133
MLS# 22614723Listed by: NEBRASKA REALTY - New
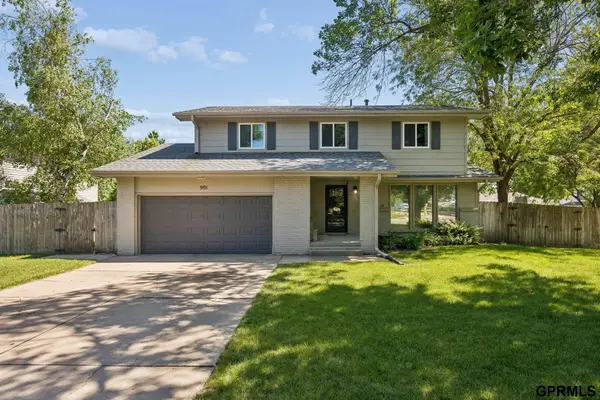 $365,000Active4 beds 3 baths2,086 sq. ft.
901 Sally Street, Papillion, NE 68046
MLS# 22614188Listed by: NEXTHOME SIGNATURE REAL ESTATE - Open Sat, 11am to 1pmNew
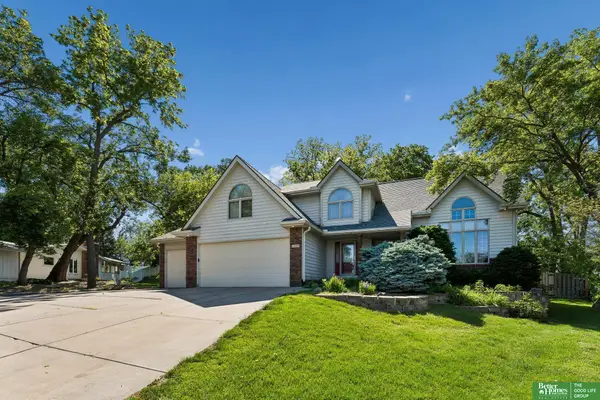 Listed by BHGRE$410,000Active3 beds 3 baths5,178 sq. ft.
1209 Cottonwood Circle, Papillion, NE 68133
MLS# 22614547Listed by: BETTER HOMES AND GARDENS R.E. - Open Sun, 1 to 2:30pmNew
 $650,000Active5 beds 3 baths3,446 sq. ft.
10902 Portage Drive, Papillion, NE 68046
MLS# 22614565Listed by: KELLER WILLIAMS LINCOLN - New
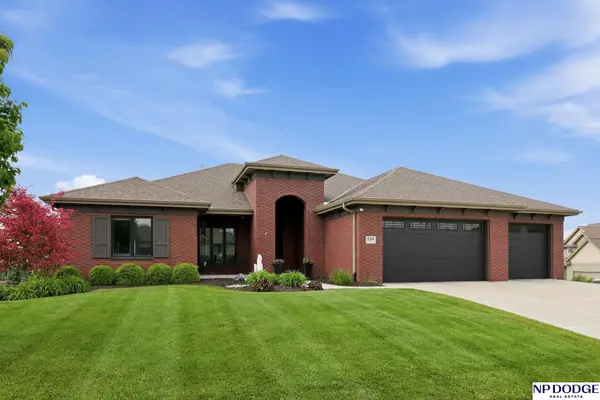 $825,000Active4 beds 5 baths3,393 sq. ft.
12504 Pintail Circle, Papillion, NE 68046
MLS# 22614528Listed by: NP DODGE RE SALES INC 148DODGE - Open Sun, 1:30 to 3:30pmNew
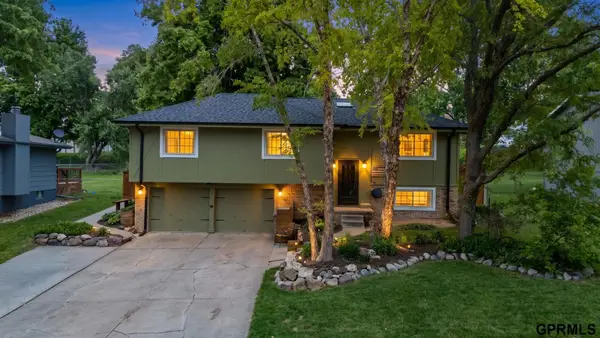 $365,000Active3 beds 3 baths1,902 sq. ft.
411 Laredo Road, Papillion, NE 68046
MLS# 22614378Listed by: NEXTHOME SIGNATURE REAL ESTATE - Open Sat, 11am to 1pmNew
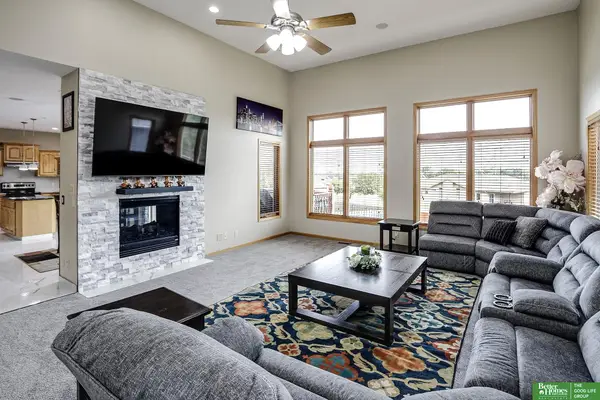 Listed by BHGRE$500,000Active4 beds 5 baths4,041 sq. ft.
2004 Longview Street, Papillion, NE 68133
MLS# 22614379Listed by: BETTER HOMES AND GARDENS R.E.


Protect your home and budget from life's surprises with an Assurant Home Warranty, backed by a partner that supports you through every step of homeownership. Explore Plans.
© 2026 Better Homes and Gardens Real Estate LLC. An Anywhere Real Estate company. All rights reserved. Better Homes and Gardens® Real Estate is a registered trademark owned by Meredith Operations Corporation, licensed to Better Homes and Gardens Real Estate LLC and used with permission. Better Homes and Gardens Real Estate LLC fully supports the principles of the Fair Housing Act and the Equal Opportunity Act. Listing information is deemed reliable but is not guaranteed accurate.
Each office is independently owned and operated.
Any services or products provided by third parties are not provided by, affiliated with or related to Better Homes and Gardens Real Estate LLC, or its affiliated companies.