
1410 Trumball Terrace, Plattsmouth, NE 68048
Local realty services provided by:Better Homes and Gardens Real Estate The Good Life Group
1410 Trumball Terrace,Plattsmouth, NE 68048
$340,000
- 3 Beds
- 1 Baths
- 2,212 sq. ft.
- Single family
- Active
Listed by: jaycie touchstone
Office: nebraska realty
MLS#:22631913
Source:NE_OABR
Price summary
- Price:$340,000
- Price per sq. ft.:$153.71
- Monthly HOA dues:$111
About this home
3 bed home located in the highly desirable Beaver Lake community! Offering three spacious bedrooms and a beautifully remodeled bathroom, this home combines comfort, style, and functionality. The generously sized bathroom features a stunning walk-in shower along with a separate bathtub, creating a relaxing, spa-like retreat. The inviting living room showcases a gorgeous fireplace, adding warmth, charm, and an elegant focal point to the space. Additional highlights include a finished basement, providing valuable extra living space, and a convenient two-car garage. Enjoy all the wonderful amenities that come with living in the sought-after Beaver Lake community, including access to the lake, a community swimming pool, and community center. Whether you're looking for a comfortable place to call home or a lifestyle that offers recreation and community amenities, this property is a wonderful opportunity you won't want to miss!
Contact an agent
Home facts
- Year built:1976
- Subdivision & Development:Beaver Lake
- Listing ID #:22631913
- Added:1 day(s) ago
- Updated:November 07, 2026 at 10:44 PM
Rooms and interior
- Bedrooms:3
- Total bathrooms:1
- Full bathrooms:1
- Bedroom Description:bdr_feat_Laminate Flooring
- Basement Description:Partially Finished
- Living area:2,212 sq. ft.
Heating and cooling
- Cooling:Heat Pump
- Heating:Electric, Heat Pump
Structure and exterior
- Roof:Composition
- Year built:1976
- Building area:2,212 sq. ft.
- Lot Features:Subdivided, Up to 1/4 Acre
- Architectural Style:Raised Ranch, Traditional
- Exterior Features:Deck
- Foundation Description:Concrete Perimeter
Schools
- High school:Conestoga
- Middle school:Conestoga
- Elementary school:Conestoga
Utilities
- Sewer:Private Sewer
Finances and disclosures
- Price:$340,000
- Price per sq. ft.:$153.71
- Tax amount:$2,895 (2025)
Features and amenities
- Laundry features:Dryer, Washer
Parking
- Total parking spaces:2
- Garage:Yes
- Garage spaces:2
New listings near 1410 Trumball Terrace
- Open Sat, 12 to 2pmNew
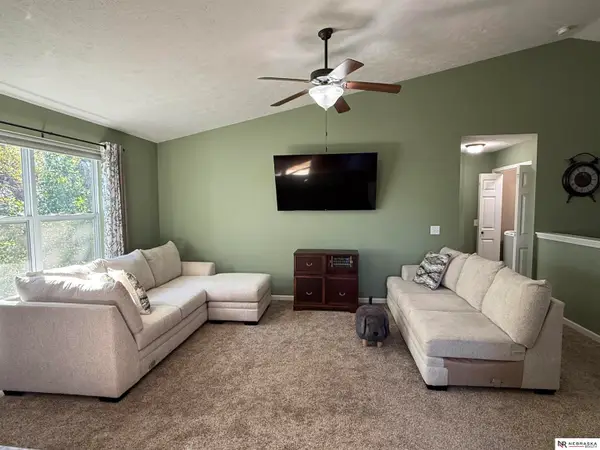
 $235,000Active3 beds 3 baths2,412 sq. ft.
2218 Andies Street, Plattsmouth, NE 68048
MLS# 22631588Listed by: BHHS AMBASSADOR REAL ESTATE - Open Sun, 11am to 1pmNew
 $405,000Active4 beds 3 baths2,480 sq. ft.
19611 Ridgeway Road, Plattsmouth, NE 68048
MLS# 22631315Listed by: NEBRASKA REALTY - New
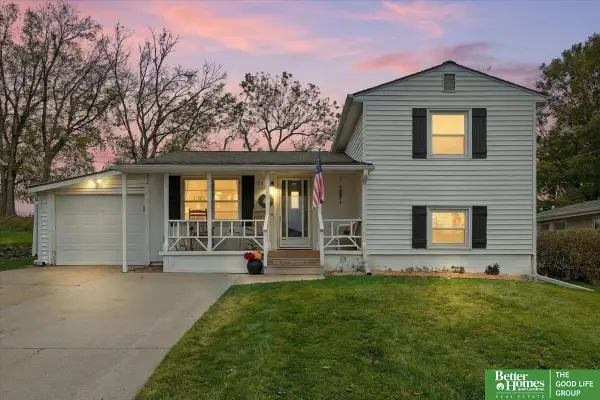 Listed by BHGRE$199,500Active3 beds 2 baths1,213 sq. ft.
924 Pleasant Drive, Plattsmouth, NE 68048
MLS# 22631096Listed by: BETTER HOMES AND GARDENS R.E. - Open Sat, 11am to 1pmNew
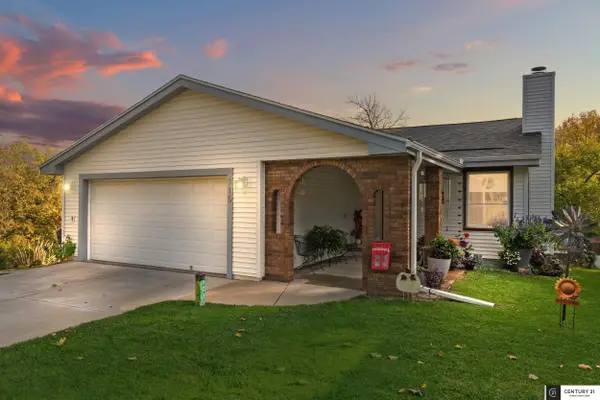 $349,900Active4 beds 3 baths2,240 sq. ft.
315 N 22nd Street, Plattsmouth, NE 68048
MLS# 22631000Listed by: CENTURY 21 CENTURY REAL ESTATE - Open Sun, 12 to 1:30pmNew
 $205,000Active2 beds 2 baths1,250 sq. ft.
610 Chicago Avenue, Plattsmouth, NE 68048
MLS# 22630973Listed by: NEBRASKA REALTY 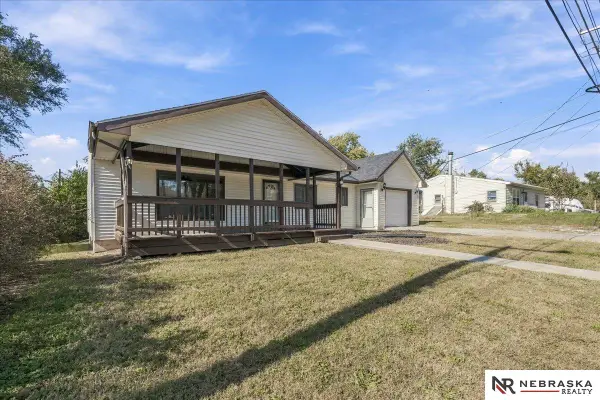 $259,000Pending2 beds 2 baths1,881 sq. ft.
812 N 8th Street, Plattsmouth, NE 68048
MLS# 22630829Listed by: NEBRASKA REALTY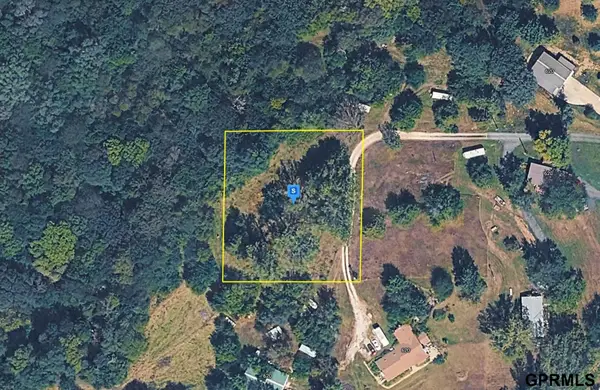 $59,999Pending0 Acres
650 Rock Bluff Road, Plattsmouth, NE 68048
MLS# 22630802Listed by: PLATLABS, LLC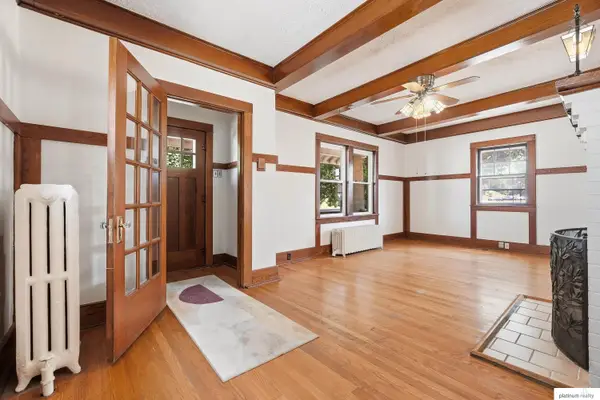 $229,000Active3 beds 3 baths2,420 sq. ft.
535 A Avenue, Plattsmouth, NE 68048
MLS# 22630789Listed by: PLATINUM REALTY LLC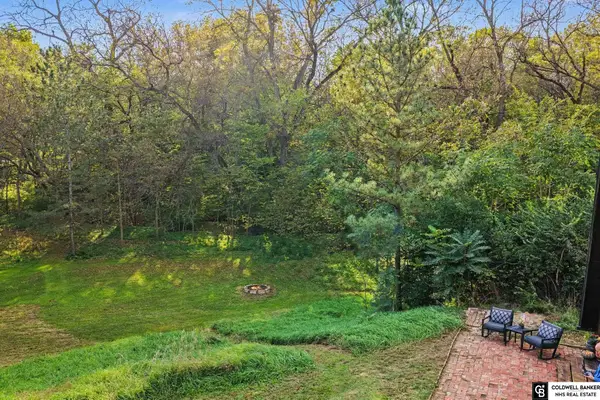 $385,000Active1 beds 2 baths1,150 sq. ft.
801 Livingston Road, Plattsmouth, NE 68048
MLS# 22630684Listed by: COLDWELL BANKER NHS RE


Protect your home and budget from life's surprises with an Assurant Home Warranty, backed by a partner that supports you through every step of homeownership. Explore Plans.
© 2026 Better Homes and Gardens Real Estate LLC. An Anywhere Real Estate company. All rights reserved. Better Homes and Gardens® Real Estate is a registered trademark owned by Meredith Operations Corporation, licensed to Better Homes and Gardens Real Estate LLC and used with permission. Better Homes and Gardens Real Estate LLC fully supports the principles of the Fair Housing Act and the Equal Opportunity Act. Listing information is deemed reliable but is not guaranteed accurate.
Each office is independently owned and operated.
Any services or products provided by third parties are not provided by, affiliated with or related to Better Homes and Gardens Real Estate LLC, or its affiliated companies.