
1526 Trumball Terrace, Plattsmouth, NE 68048
Local realty services provided by:Better Homes and Gardens Real Estate The Good Life Group
1526 Trumball Terrace,Plattsmouth, NE 68048
$749,900
- 3 Beds
- 3 Baths
- 2,203 sq. ft.
- Single family
- Active
Listed by: edward brink
Office: platinum realty llc.
MLS#:22622430
Source:NE_OABR
Price summary
- Price:$749,900
- Price per sq. ft.:$340.4
- Monthly HOA dues:$111
About this home
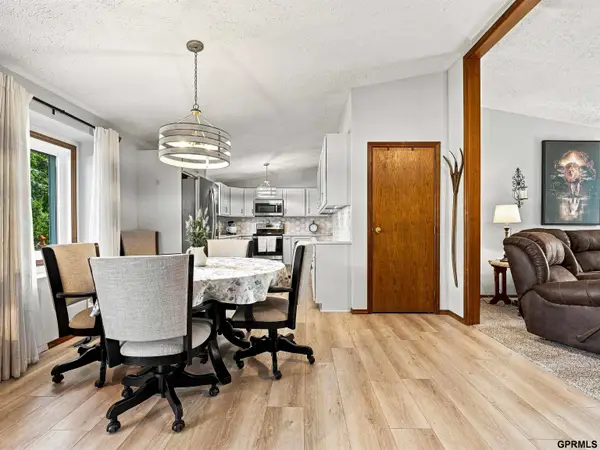
NICE freshly remodeled lake home on a quiet cove at Beaver Lake. All new cabinetry in kitchen and baths. New granite counters and new GE profile appliances. Tile backsplash and showers. Big walk-in pantry. Over-sized, main floor primary bedroom with spa-like bath featuring floating double vanity, soaking tub, separate shower, walk-in closet and laundry. New luxury vinyl plank flooring throughout. Vaulted ceiling, ceiling fan and fireplace in living room. Expansive deck off of kitchen, living room and primary bedroom. Open modern floor plan is great for entertaining. Walkout lower level features a large family room with wood burning fireplace, 2 nice-sized bedrooms and large bath with plenty of space for storage in mechanical room and flex room. Walk out onto the large LL patio that leads to a 24 x 20, modern boathouse that is great for storage or entertaining and a great lakefront patio & dock. Fun for the entire family! AMA. Call LA to show. Agent has equity.
Contact an agent
Home facts
- Year built:1992
- Subdivision & Development:Beaver Lake
- Listing ID #:22622430
- Added:57 day(s) ago
- Updated:October 10, 2026 at 02:54 PM
Rooms and interior
- Bedrooms:3
- Total bathrooms:3
- Full bathrooms:1
- Half bathrooms:1
- Flooring:Carpet
- Basement Description:Partially Finished, Walk-Out Access
- Living area:2,203 sq. ft.
Heating and cooling
- Cooling:Central Air
- Heating:Electric, Forced Air
- Central air:Yes
Structure and exterior
- Year built:1992
- Building area:2,203 sq. ft.
- Lot Features:Sloped, Subdivided, Up to 1/4 Acre
- Architectural Style:Ranch
- Exterior Features:Deck, Patio, Porch
- Foundation Description:Block
Schools
- High school:Conestoga
- Middle school:Conestoga
- Elementary school:Conestoga
Utilities
- Water:Private
- Sewer:Private Sewer
Finances and disclosures
- Price:$749,900
- Price per sq. ft.:$340.4
- Tax amount:$5,589 (2025)
Parking
- Total parking spaces:2
- Garage:Yes
- Garage spaces:2
New listings near 1526 Trumball Terrace
- Open Sun, 3:30 to 5pmNew
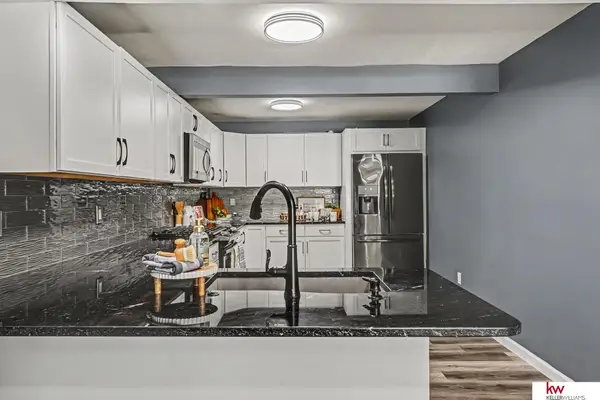 $265,000Active4 beds 3 baths2,539 sq. ft.
501 3 Avenue, Plattsmouth, NE 68048
MLS# 22629299Listed by: KELLER WILLIAMS GREATER OMAHA - New
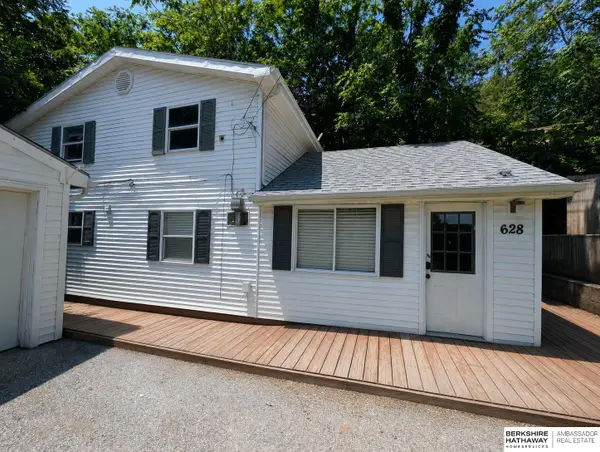 $134,900Active5 beds 2 baths2,267 sq. ft.
628 S 6th Street, Plattsmouth, NE 68048
MLS# 22629120Listed by: BHHS AMBASSADOR REAL ESTATE - New
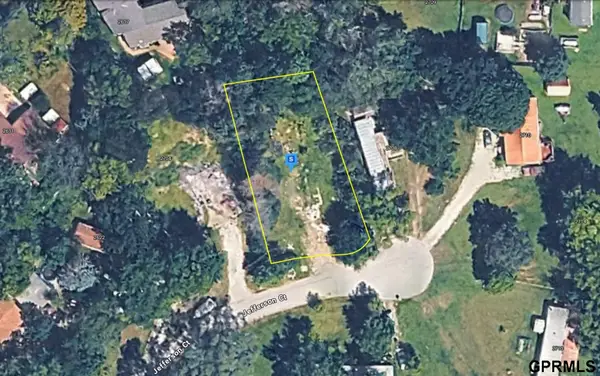 $27,999Active0 Acres
2706 Jefferson Court, Plattsmouth, NE 68048
MLS# 22629073Listed by: PLATLABS, LLC - New
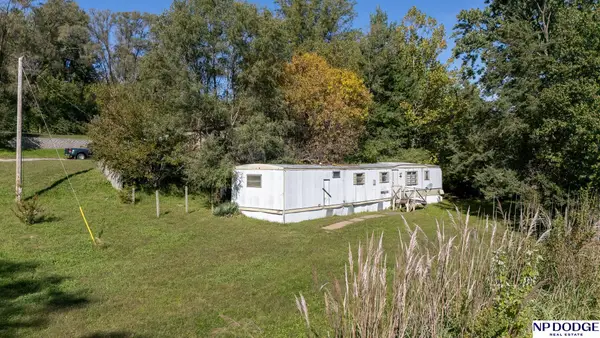 $14,900Active3 beds 2 baths938 sq. ft.
2702 Byron Road, Plattsmouth, NE 68048
MLS# 22629109Listed by: NP DODGE RE SALES INC LINCOLN - New
 $225,000Active4 beds 2 baths2,406 sq. ft.
907 S 1st Street, Plattsmouth, NE 68048
MLS# 22628943Listed by: BHHS AMBASSADOR REAL ESTATE - New
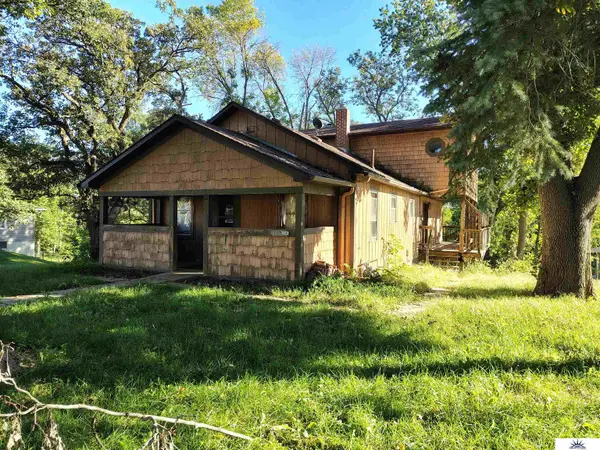 $180,000Active4 beds 3 baths2,044 sq. ft.
1307 4th Avenue, Plattsmouth, NE 68048
MLS# 22628887Listed by: LIBERTY CORE REAL ESTATE - New
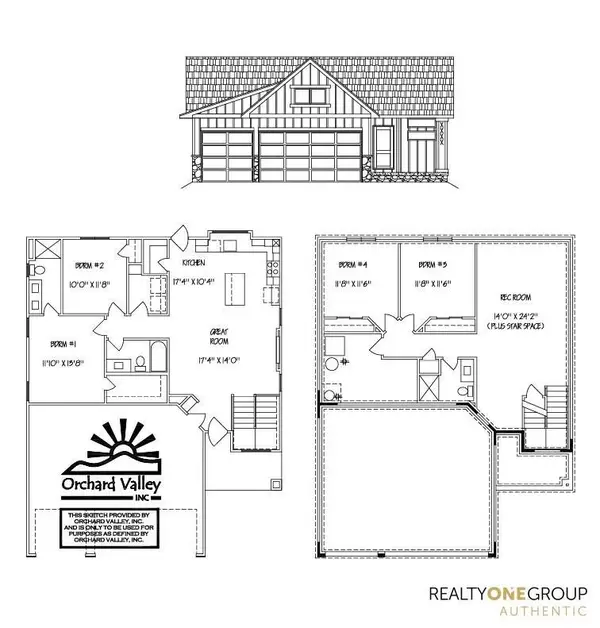 $392,214Active4 beds 3 baths1,998 sq. ft.
1206 Meadow Lane, Plattsmouth, NE 68048
MLS# 22628874Listed by: REALTY ONE GROUP AUTHENTIC - New
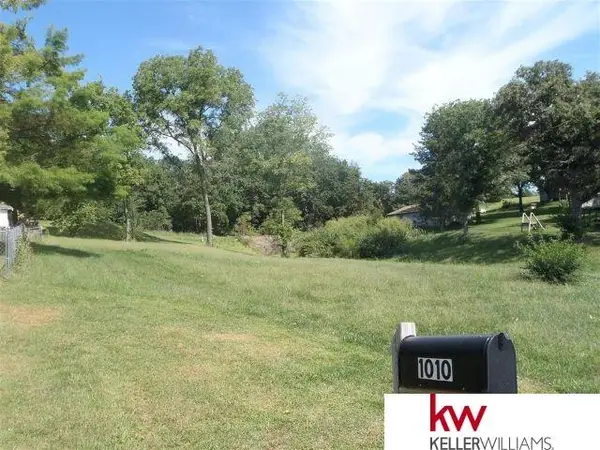 $38,500Active0 Acres
1010 Belgrade Court, Plattsmouth, NE 68048
MLS# 22628708Listed by: KELLER WILLIAMS GREATER OMAHA - New
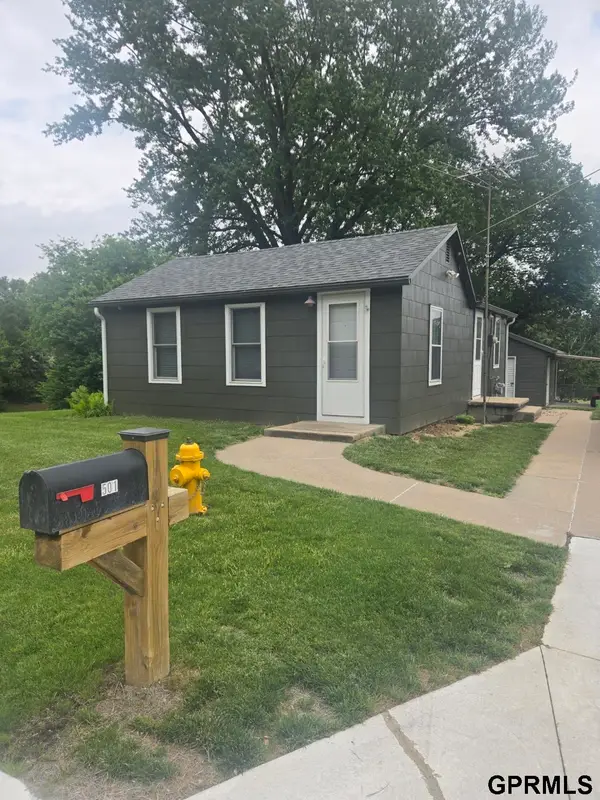 $179,500Active2 beds 1 baths835 sq. ft.
501 S 5th Street, Plattsmouth, NE 68048
MLS# 22628689Listed by: PLATTCO REAL ESTATE & INSU INC - New
 $405,000Active3 beds 3 baths2,320 sq. ft.
9109 Bellvue Drive, Plattsmouth, NE 68048-4505
MLS# 22628673Listed by: REVEL REALTY


Protect your home and budget from life's surprises with an Assurant Home Warranty, backed by a partner that supports you through every step of homeownership. Explore Plans.
© 2026 Better Homes and Gardens Real Estate LLC. An Anywhere Real Estate company. All rights reserved. Better Homes and Gardens® Real Estate is a registered trademark owned by Meredith Operations Corporation, licensed to Better Homes and Gardens Real Estate LLC and used with permission. Better Homes and Gardens Real Estate LLC fully supports the principles of the Fair Housing Act and the Equal Opportunity Act. Listing information is deemed reliable but is not guaranteed accurate.
Each office is independently owned and operated.
Any services or products provided by third parties are not provided by, affiliated with or related to Better Homes and Gardens Real Estate LLC, or its affiliated companies.