
1604 James Street, Plattsmouth, NE 68048
Local realty services provided by:Better Homes and Gardens Real Estate The Good Life Group
1604 James Street,Plattsmouth, NE 68048
$240,000
- 3 Beds
- 2 Baths
- 1,316 sq. ft.
- Single family
- Active
Listed by: kim chini
Office: nebraska realty
MLS#:22632933
Source:NE_OABR
Price summary
- Price:$240,000
- Price per sq. ft.:$182.37
About this home
Welcome home to this inviting 3 bedroom, 2 bathroom property that offers comfort, space and functionality. Featuring a spacious layout with plenty of room for relaxing, entertaining and everyday living. This home is perfect for families, first time buyers or anyone looking for a place to call their own with a level fenced in corner lot on a cul-de sac. Highlights new roof in 2018, new windows and water heater in 2022, newly painted exterior, permanent radon mitigation system and all new carpet 2 weeks ago! Don't miss your opportunity to make this wonderful home yours! Schedule your private showing today!
Contact an agent
Home facts
- Year built:1975
- Subdivision & Development:Kendel Heights
- Listing ID #:22632933
- Added:1 day(s) ago
- Updated:November 22, 2026 at 03:38 PM
Rooms and interior
- Bedrooms:3
- Total bathrooms:2
- Full bathrooms:1
- Flooring:Carpet, Ceramic Tile, Vinyl
- Bathrooms Description:Bidet
- Bedroom Description:bdr_feat_Wall/Wall Carpeting, bdr_feat_Window Covering
- Basement Description:Daylight, FInished
- Living area:1,316 sq. ft.
Heating and cooling
- Cooling:Central Air
- Heating:Electric, Forced Air
- Central air:Yes
Structure and exterior
- Year built:1975
- Building area:1,316 sq. ft.
- Lot Features:City Lot, Corner Lot, Cul-De-Sac, Level, Subdivided, Up to 1/4 Acre
- Exterior Features:Deck, Porch
- Foundation Description:Block
Schools
- High school:Plattsmouth
- Middle school:Plattsmouth
- Elementary school:Plattsmouth
Utilities
- Water:Public
Finances and disclosures
- Price:$240,000
- Price per sq. ft.:$182.37
- Tax amount:$3,258 (2025)
Parking
- Total parking spaces:1
- Garage:Yes
- Garage spaces:1
New listings near 1604 James Street
- New
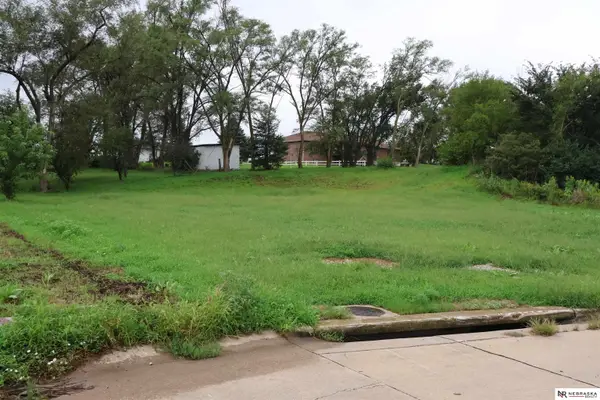 $28,000Active0 Acres
1831 Lake Ridge Drive, Plattsmouth, NE 68048
MLS# 22632880Listed by: NEBRASKA REALTY - Open Sun, 12 to 2pmNew
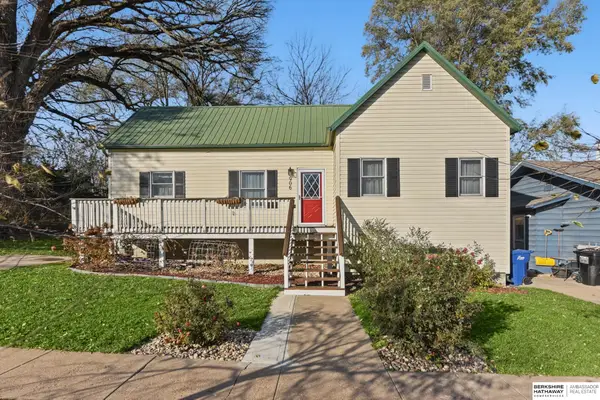 $199,950Active3 beds 2 baths1,676 sq. ft.
906 3 Avenue, Plattsmouth, NE 68048
MLS# 22632862Listed by: BHHS AMBASSADOR REAL ESTATE - New
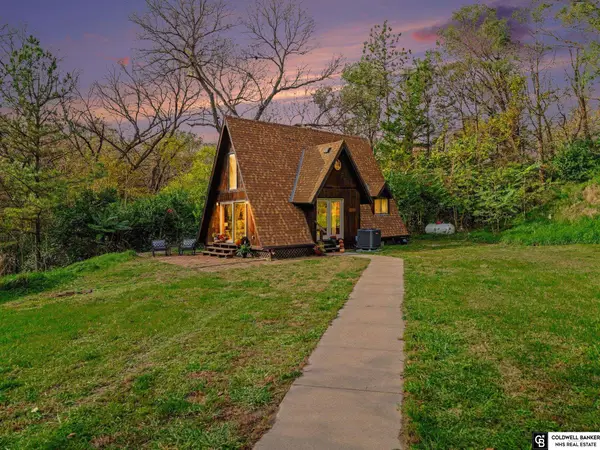 $385,000Active1 beds 2 baths1,150 sq. ft.
801 Livingston Road, Plattsmouth, NE 68048
MLS# 22632784Listed by: COLDWELL BANKER NHS RE - New
 $319,999Active4 beds 2 baths1,682 sq. ft.
617 S 7th Street, Plattsmouth, NE 68048
MLS# 22632750Listed by: NEBRASKA REALTY - New
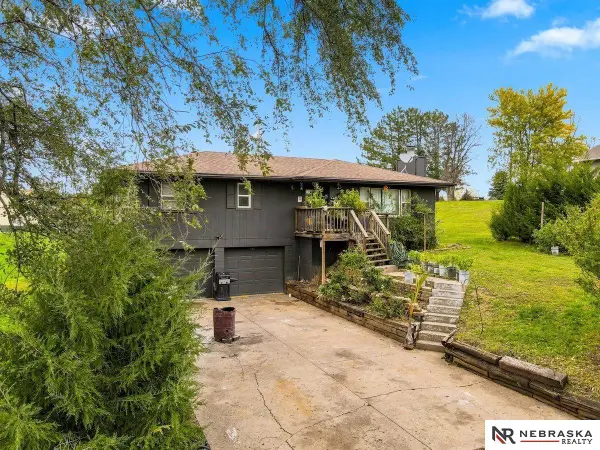 $299,000Active3 beds 1 baths2,212 sq. ft.
1410 Trumball Terrace, Plattsmouth, NE 68048
MLS# 22632658Listed by: NEBRASKA REALTY - New
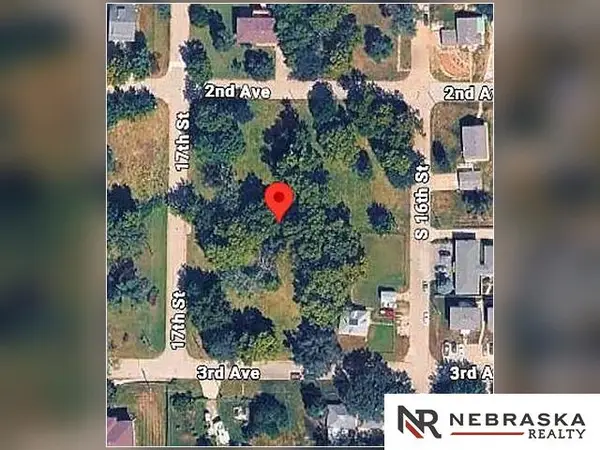 $295,000Active0 Acres
1617 2nd Avenue, Plattsmouth, NE 68048
MLS# 22632623Listed by: NEBRASKA REALTY - New
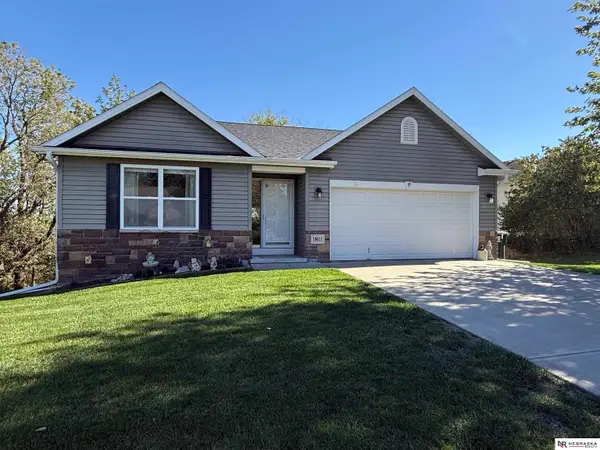 $399,900Active4 beds 3 baths2,480 sq. ft.
19611 Ridgeway Road, Plattsmouth, NE 68048
MLS# 22632562Listed by: NEBRASKA REALTY - New
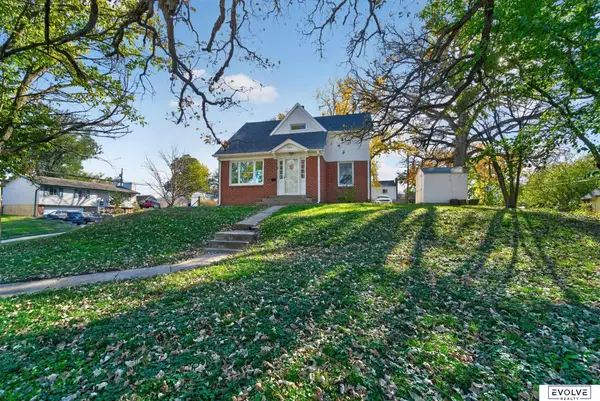 $260,000Active4 beds 3 baths2,151 sq. ft.
701 3rd Avenue, Plattsmouth, NE 68048
MLS# 22632380Listed by: EVOLVE REALTY - New
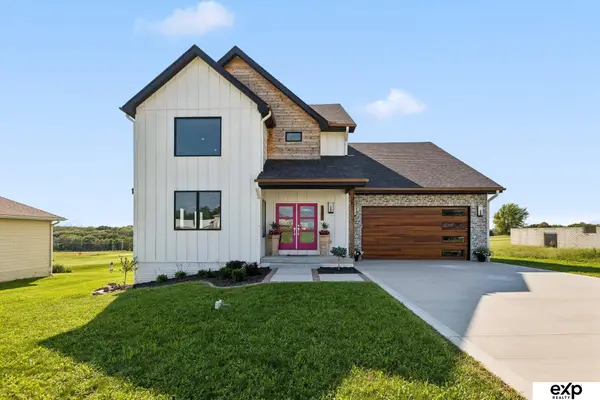 $475,000Active5 beds 5 baths2,907 sq. ft.
8602 Lake Ridge Drive, Plattsmouth, NE 68048
MLS# 22632419Listed by: EXP REALTY LLC


Protect your home and budget from life's surprises with an Assurant Home Warranty, backed by a partner that supports you through every step of homeownership. Explore Plans.
© 2026 Better Homes and Gardens Real Estate LLC. An Anywhere Real Estate company. All rights reserved. Better Homes and Gardens® Real Estate is a registered trademark owned by Meredith Operations Corporation, licensed to Better Homes and Gardens Real Estate LLC and used with permission. Better Homes and Gardens Real Estate LLC fully supports the principles of the Fair Housing Act and the Equal Opportunity Act. Listing information is deemed reliable but is not guaranteed accurate.
Each office is independently owned and operated.
Any services or products provided by third parties are not provided by, affiliated with or related to Better Homes and Gardens Real Estate LLC, or its affiliated companies.