
19515 Lakeside Circle, Plattsmouth, NE 68048
Local realty services provided by:Better Homes and Gardens Real Estate The Good Life Group
19515 Lakeside Circle,Plattsmouth, NE 68048
$624,000
- 4 Beds
- 3 Baths
- 2,844 sq. ft.
- Single family
- Active
Listed by: angel nicolai
Office: bhhs ambassador real estate
MLS#:22629180
Source:NE_OABR
Price summary
- Price:$624,000
- Price per sq. ft.:$219.41
- Monthly HOA dues:$41.67
About this home
Welcome to lake living at Sailboat Lake! This beautiful 4-bed home, plus a 5th non-conforming bedroom, sits on a spacious corner lot at the end of the lakes largest cove with access to fish and boat.. The main level features wood floors throughout, while the kitchen offers SS appliances a gas stove with electric stove connections. Additional features include a water softener & 80-gal water heater. The basement is wired for surround sound with extra insulation between the basement & main level for added sound control. The oversized 3-car garage is a standout, with its own heating & cooling, extra depth for storage & plenty of space for a workshop, lake toys & more. This home offers the space, flexibility & storage to enjoy the lake lifestyle!
Contact an agent
Home facts
- Year built:2004
- Subdivision & Development:Buccaneer Bay
- Listing ID #:22629180
- Added:14 day(s) ago
- Updated:October 14, 2026 at 05:26 PM
Rooms and interior
- Bedrooms:4
- Total bathrooms:3
- Full bathrooms:1
- Flooring:Carpet, Ceramic Tile, Wood
- Bedroom Description:bdr_feat_Walk-In Closet(s), bdr_feat_Window Covering
- Basement Description:Daylight, Egress, Partially Finished, Walk-Out Access
- Living area:2,844 sq. ft.
Heating and cooling
- Cooling:Central Air, Zoned
- Heating:Electric, Forced Air, Zoned
- Central air:Yes
Structure and exterior
- Roof:Composition
- Year built:2004
- Building area:2,844 sq. ft.
- Lot Features:Corner Lot, Cul-De-Sac, Over 1/4 up to 1/2 Acre
- Architectural Style:Ranch
- Construction Materials:Brick/Other
- Exterior Features:Covered Deck, Deck, Patio, Porch
- Foundation Description:Concrete Perimeter
Schools
- High school:Plattsmouth
- Middle school:Plattsmouth
- Elementary school:Plattsmouth
Utilities
- Water:Public
- Sewer:Public Sewer
Finances and disclosures
- Price:$624,000
- Price per sq. ft.:$219.41
- Tax amount:$6,082 (2025)
Features and amenities
- Laundry features:Dryer, Washer
Parking
- Total parking spaces:3
- Garage:Yes
- Garage spaces:3
New listings near 19515 Lakeside Circle
- New
 $475,000Active5 beds 5 baths2,907 sq. ft.
8602 Lake Ridge Drive, Plattsmouth, NE 68048
MLS# 22629442Listed by: EXP REALTY LLC - New
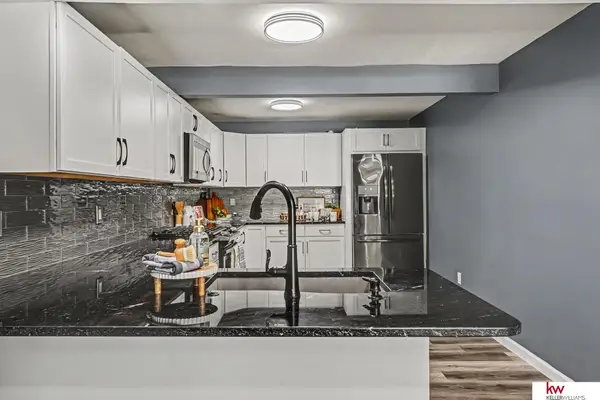 $265,000Active4 beds 3 baths2,539 sq. ft.
501 3 Avenue, Plattsmouth, NE 68048
MLS# 22629299Listed by: KELLER WILLIAMS GREATER OMAHA - New
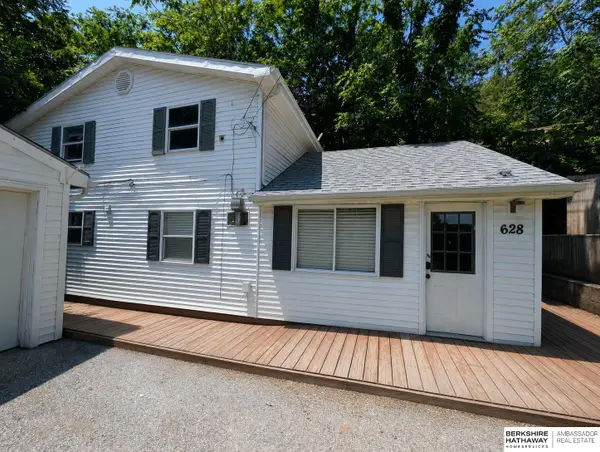 $134,900Active5 beds 2 baths2,267 sq. ft.
628 S 6th Street, Plattsmouth, NE 68048
MLS# 22629120Listed by: BHHS AMBASSADOR REAL ESTATE - New
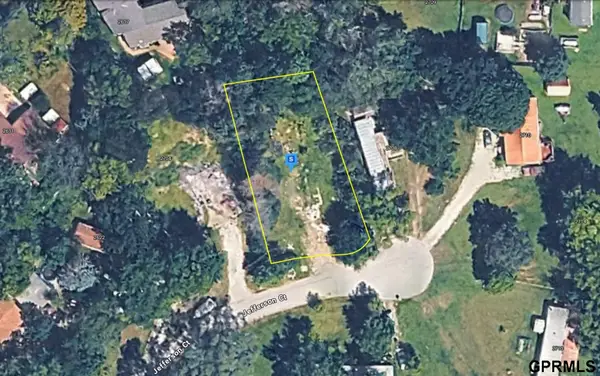 $27,999Active0 Acres
2706 Jefferson Court, Plattsmouth, NE 68048
MLS# 22629073Listed by: PLATLABS, LLC 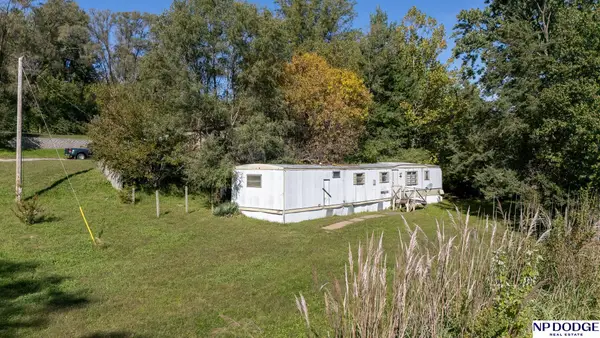 $14,900Pending3 beds 2 baths938 sq. ft.
2702 Byron Road, Plattsmouth, NE 68048
MLS# 22629109Listed by: NP DODGE RE SALES INC LINCOLN- New
 $225,000Active4 beds 2 baths2,406 sq. ft.
907 S 1st Street, Plattsmouth, NE 68048
MLS# 22628943Listed by: BHHS AMBASSADOR REAL ESTATE - New
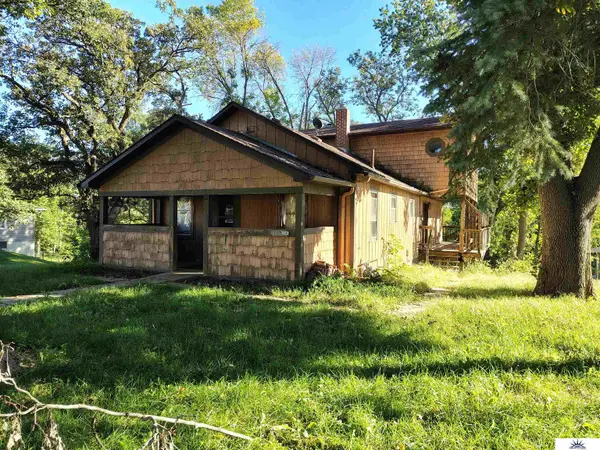 $180,000Active4 beds 3 baths2,044 sq. ft.
1307 4th Avenue, Plattsmouth, NE 68048
MLS# 22628887Listed by: LIBERTY CORE REAL ESTATE - New
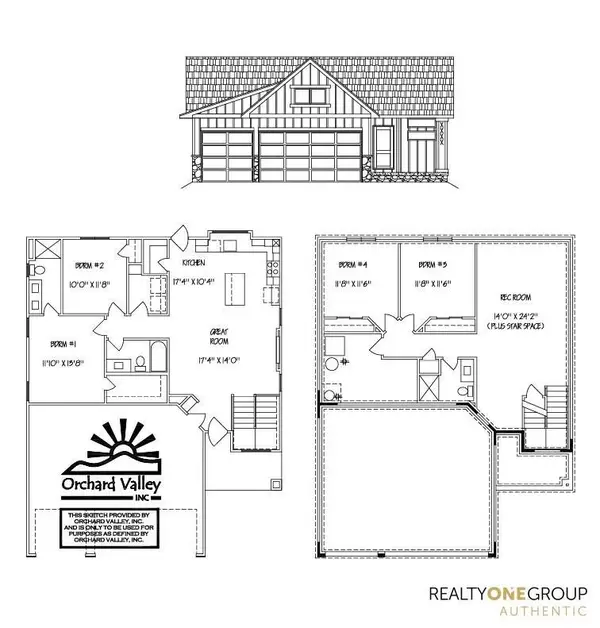 $392,214Active4 beds 3 baths1,998 sq. ft.
1206 Meadow Lane, Plattsmouth, NE 68048
MLS# 22628874Listed by: REALTY ONE GROUP AUTHENTIC - New
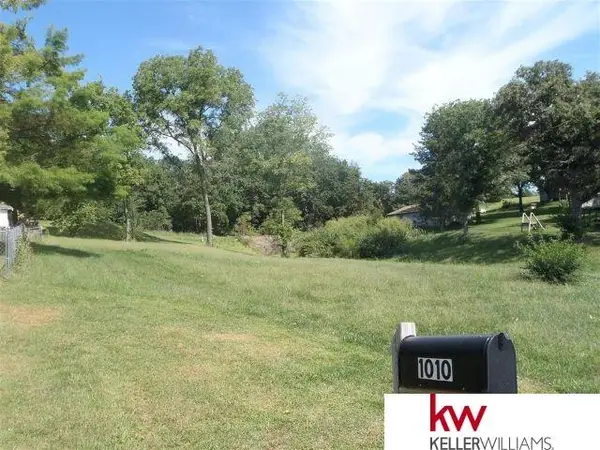 $38,500Active0 Acres
1010 Belgrade Court, Plattsmouth, NE 68048
MLS# 22628708Listed by: KELLER WILLIAMS GREATER OMAHA - New
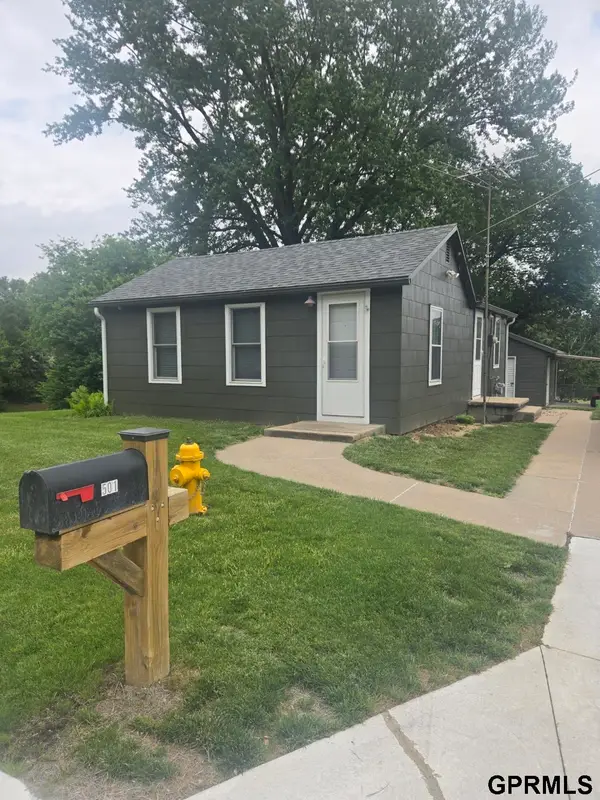 $179,500Active2 beds 1 baths835 sq. ft.
501 S 5th Street, Plattsmouth, NE 68048
MLS# 22628689Listed by: PLATTCO REAL ESTATE & INSU INC


Protect your home and budget from life's surprises with an Assurant Home Warranty, backed by a partner that supports you through every step of homeownership. Explore Plans.
© 2026 Better Homes and Gardens Real Estate LLC. An Anywhere Real Estate company. All rights reserved. Better Homes and Gardens® Real Estate is a registered trademark owned by Meredith Operations Corporation, licensed to Better Homes and Gardens Real Estate LLC and used with permission. Better Homes and Gardens Real Estate LLC fully supports the principles of the Fair Housing Act and the Equal Opportunity Act. Listing information is deemed reliable but is not guaranteed accurate.
Each office is independently owned and operated.
Any services or products provided by third parties are not provided by, affiliated with or related to Better Homes and Gardens Real Estate LLC, or its affiliated companies.