
8702 Riverdale Road, Plattsmouth, NE 68048
Local realty services provided by:Better Homes and Gardens Real Estate The Good Life Group
8702 Riverdale Road,Plattsmouth, NE 68048
$1,200,000
- 6 Beds
- 5 Baths
- 4,015 sq. ft.
- Single family
- Active
Listed by: will hagel
Office: bhhs ambassador real estate
MLS#:22627312
Source:NE_OABR
Price summary
- Price:$1,200,000
- Price per sq. ft.:$298.88
- Monthly HOA dues:$111
About this home
Sought-after Beaver Lake living at its finest! This stunning lakefront home showcases exceptional craftsmanship, thoughtful details, and fresh interior and exterior paint. The great room features beautiful lake views, rich woodwork, hand-scraped wood floors, and a custom fireplace. The chef’s kitchen boasts stainless steel appliances, custom cabinetry, granite countertops, a large island, and floor-to-ceiling windows with access to the deck. The second level offers four bedrooms, each with an adjacent bath, including a luxurious primary suite with a stunning curved wall of windows overlooking the lake. With six bedrooms total, there is plenty of space for family and guests. The finished lower level includes a custom bar, theater room, two bedrooms, and a bathroom. An elevator provides access to every level. Enjoy incredible lakefront amenities including a spacious entertaining boathouse, decks, docks, tables, and palm trees all at water’s edge.
Contact an agent
Home facts
- Year built:2010
- Subdivision & Development:Beaver Lake
- Listing ID #:22627312
- Added:1 day(s) ago
- Updated:September 22, 2026 at 08:44 PM
Rooms and interior
- Bedrooms:6
- Total bathrooms:5
- Full bathrooms:2
- Half bathrooms:1
- Bathrooms Description:Jack and Jill Bath, Whirlpool
- Basement Description:FInished, Walk-Out Access
- Living area:4,015 sq. ft.
Heating and cooling
- Cooling:Central Air
- Heating:Electric, Forced Air
- Central air:Yes
Structure and exterior
- Year built:2010
- Building area:4,015 sq. ft.
- Lot Features:Over 1/4 up to 1/2 Acre, Subdivided
- Construction Materials:Stone
- Exterior Features:Covered Deck, Deck, Patio, Porch
- Foundation Description:Block
- Levels:2 Story
Schools
- High school:Conestoga
- Middle school:Conestoga
- Elementary school:Conestoga
Utilities
- Water:Private
- Sewer:Private Sewer
Finances and disclosures
- Price:$1,200,000
- Price per sq. ft.:$298.88
- Tax amount:$11,917 (2025)
Parking
- Total parking spaces:3
- Garage:Yes
- Garage spaces:3
New listings near 8702 Riverdale Road
- Coming Soon
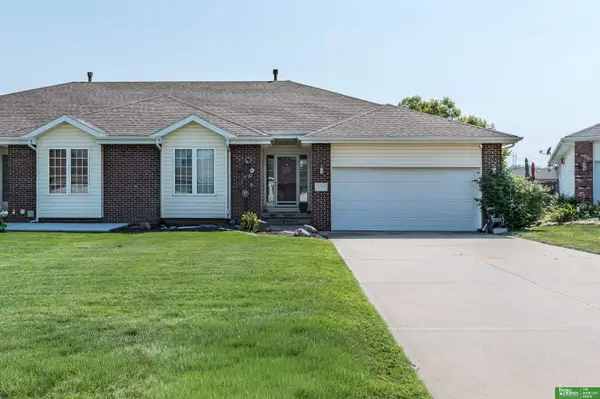 Listed by BHGRE$470,000Coming Soon3 beds 3 baths2,706 sq. ft.
2713 Lakeview Circle, Plattsmouth, NE 68048
MLS# 22626351Listed by: BETTER HOMES AND GARDENS R.E. - New
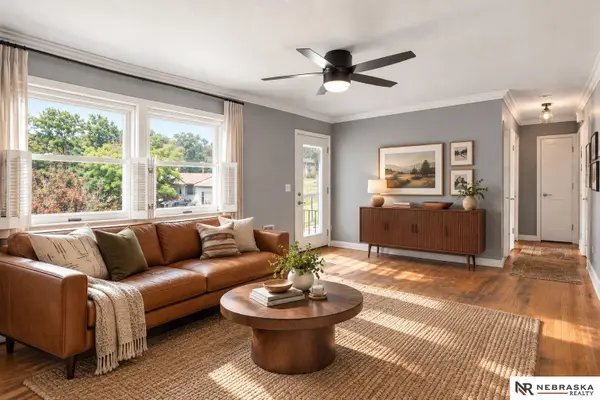 $170,000Active2 beds 2 baths1,324 sq. ft.
1001 Scott Street, Plattsmouth, NE 68048
MLS# 22627291Listed by: NEBRASKA REALTY - New
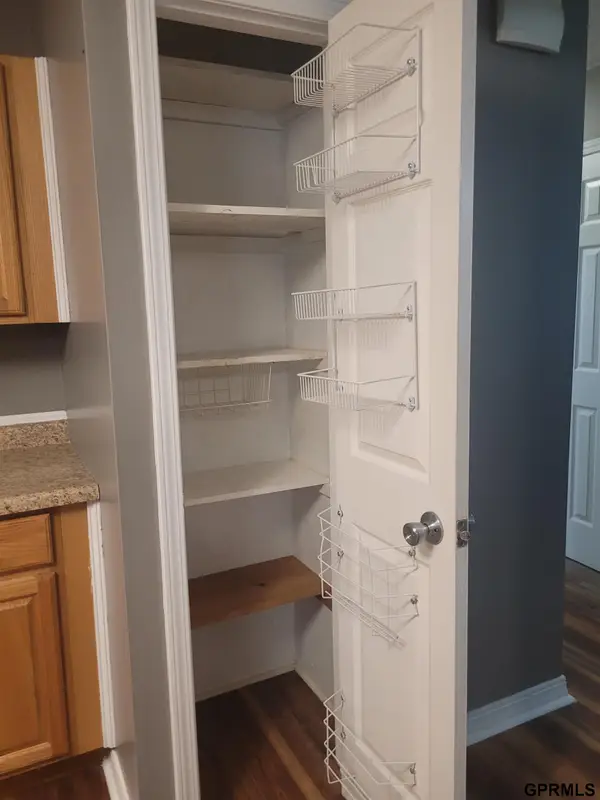 $330,000Active3 beds 3 baths1,346 sq. ft.
718 A Street, Plattsmouth, NE 68048
MLS# 22627238Listed by: STONEBRIDGE SOLUTIONS R E LLC - New
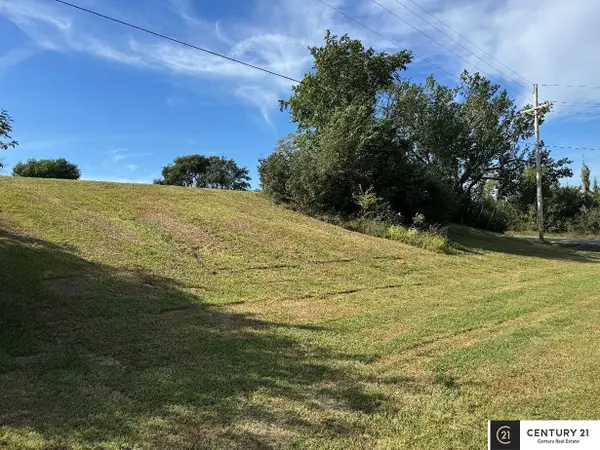 $15,000Active0 Acres
Beaver Lake Lot 1966c Forest Lane, Plattsmouth, NE 68048
MLS# 22627210Listed by: CENTURY 21 CENTURY REAL ESTATE - New
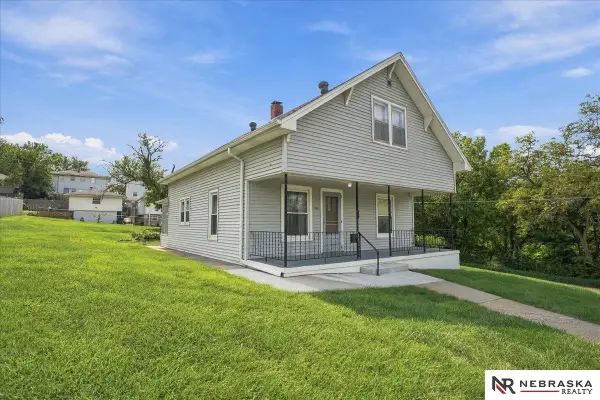 $210,000Active3 beds 1 baths1,389 sq. ft.
1519 2nd Avenue, Plattsmouth, NE 68048
MLS# 22627082Listed by: NEBRASKA REALTY - New
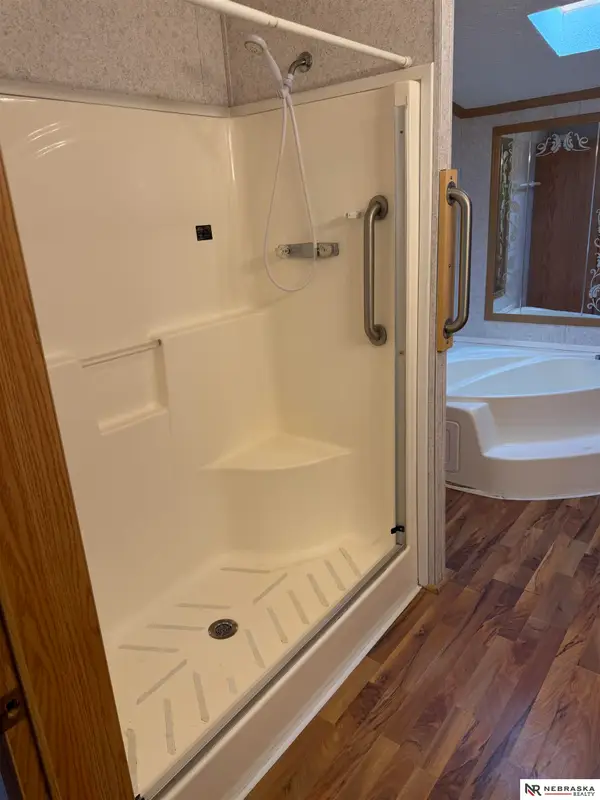 $65,000Active3 beds 2 baths1,680 sq. ft.
2425 S 15th Street #54, Plattsmouth, NE 68048
MLS# 22627035Listed by: NEBRASKA REALTY - New
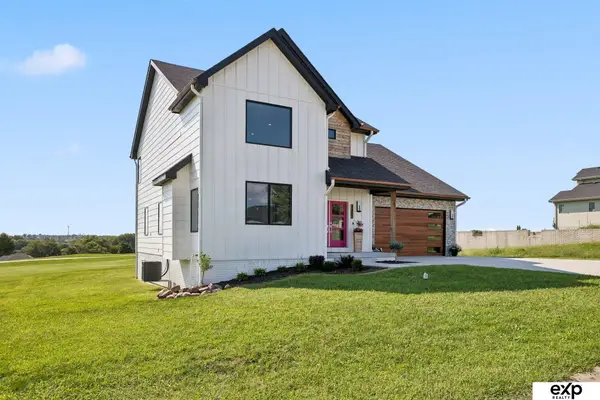 $485,000Active5 beds 5 baths2,907 sq. ft.
8602 Lake Ridge Drive, Plattsmouth, NE 68048
MLS# 22627069Listed by: EXP REALTY LLC - New
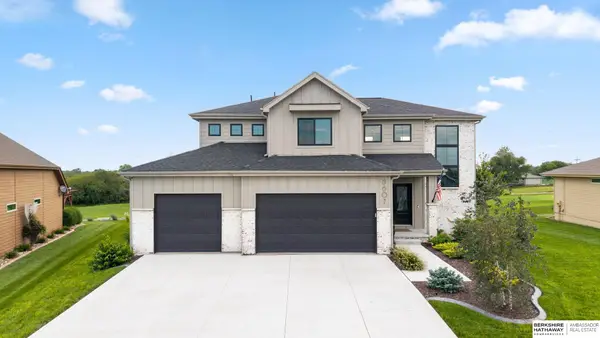 $750,000Active5 beds 4 baths3,783 sq. ft.
8607 Eagle Point, Plattsmouth, NE 68048
MLS# 22626966Listed by: BHHS AMBASSADOR REAL ESTATE - New
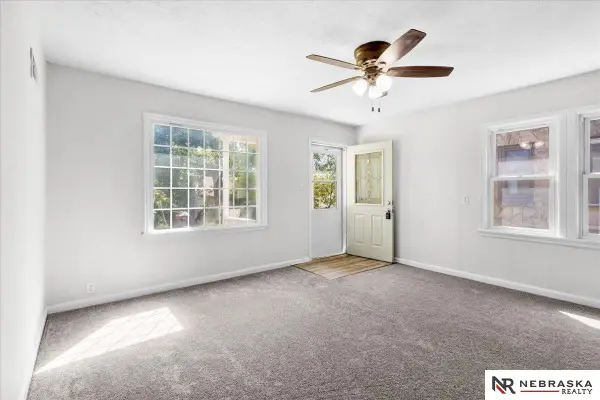 $219,500Active4 beds 1 baths1,330 sq. ft.
820 S 9th Street, Plattsmouth, NE 68048
MLS# 22626809Listed by: NEBRASKA REALTY


Protect your home and budget from life's surprises with an Assurant Home Warranty, backed by a partner that supports you through every step of homeownership. Explore Plans.
© 2026 Better Homes and Gardens Real Estate LLC. An Anywhere Real Estate company. All rights reserved. Better Homes and Gardens® Real Estate is a registered trademark owned by Meredith Operations Corporation, licensed to Better Homes and Gardens Real Estate LLC and used with permission. Better Homes and Gardens Real Estate LLC fully supports the principles of the Fair Housing Act and the Equal Opportunity Act. Listing information is deemed reliable but is not guaranteed accurate.
Each office is independently owned and operated.
Any services or products provided by third parties are not provided by, affiliated with or related to Better Homes and Gardens Real Estate LLC, or its affiliated companies.