
8932 Cass Circle, Plattsmouth, NE 68048
Local realty services provided by:Better Homes and Gardens Real Estate The Good Life Group
Listed by: anton yost
Office: yost real estate
MLS#:22622577
Source:NE_OABR
Price summary
- Price:$625,000
- Price per sq. ft.:$155.09
- Monthly HOA dues:$222.33
About this home
Every great lake home has a place where everyone naturally gathers—and this is one of them. Situated on approximately ¾ of an acre, this Beaver Lake waterfront two-story is designed for both everyday living and hosting the Holidays. The inviting main level flows seamlessly for family gatherings, while the finished walkout basement offers a spacious rec room, theater room, fourth bedroom, and private ¾ bath for guests or extended family. Upstairs, the primary suite is complete with two walk-in closets, a walk-in shower, jetted tub, and private sauna. Bedrooms two and three share a Jack-and-Jill bath. Major updates include newer HVAC, roof, grinder pump, fiberglass windows, updated paint, and continued improvements. Outside, choose from multiple decks, patios, and a party sized 1,200 sq. ft. dock/deck with electricity—perfect to load the boat, float, fish, or dance party by the waterfront. A home where lake memories are made for years to come.
Contact an agent
Home facts
- Year built:1996
- Subdivision & Development:BEAVER LAKE
- Listing ID #:22622577
- Added:45 day(s) ago
- Updated:September 21, 2026 at 02:40 PM
Rooms and interior
- Bedrooms:4
- Total bathrooms:4
- Full bathrooms:2
- Flooring:Carpet, Ceramic Tile, Vinyl, Wood
- Bathrooms Description:Jack and Jill Bath, Whirlpool
- Bedroom Description:bdr_feat_Walk-In Closet(s), bdr_feat_Wall/Wall Carpeting, bdr_feat_Window Covering
- Basement Description:Daylight, Egress, Partially Finished, Walk-Out Access
- Living area:4,030 sq. ft.
Heating and cooling
- Cooling:Central Air
- Heating:Electric, Forced Air
- Central air:Yes
Structure and exterior
- Roof:Composition
- Year built:1996
- Building area:4,030 sq. ft.
- Lot Features:Corner Lot, Irregular Lot, Over 1/2 up to 1 Acre, Subdivided
- Architectural Style:Traditional
- Construction Materials:Vinyl Siding
- Exterior Features:Deck, Patio, Porch
- Foundation Description:Concrete Perimeter
- Levels:2 Story
Schools
- High school:Conestoga
- Middle school:Conestoga
- Elementary school:Conestoga
Utilities
- Water:Private
- Sewer:Private Sewer
Finances and disclosures
- Price:$625,000
- Price per sq. ft.:$155.09
- Tax amount:$7,752 (2025)
Parking
- Total parking spaces:3
- Garage:Yes
- Garage spaces:3
New listings near 8932 Cass Circle
- Coming Soon
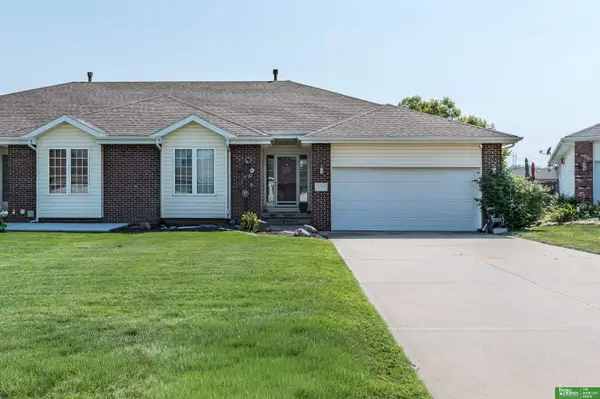 Listed by BHGRE$470,000Coming Soon3 beds 3 baths2,706 sq. ft.
2713 Lakeview Circle, Plattsmouth, NE 68048
MLS# 22626351Listed by: BETTER HOMES AND GARDENS R.E. - New
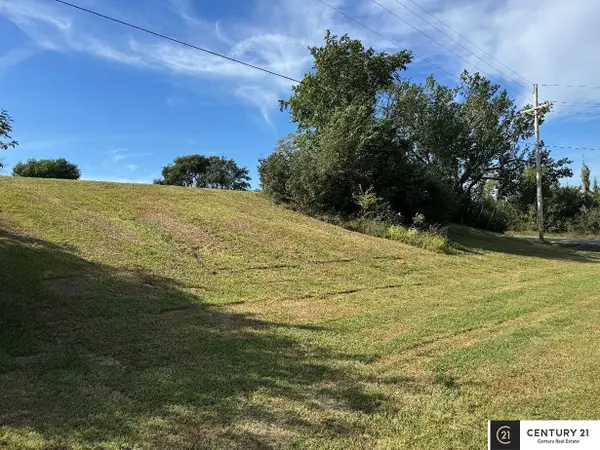 $15,000Active0 Acres
Beaver Lake Lot 1966c Forest Lane, Plattsmouth, NE 68048
MLS# 22627210Listed by: CENTURY 21 CENTURY REAL ESTATE - New
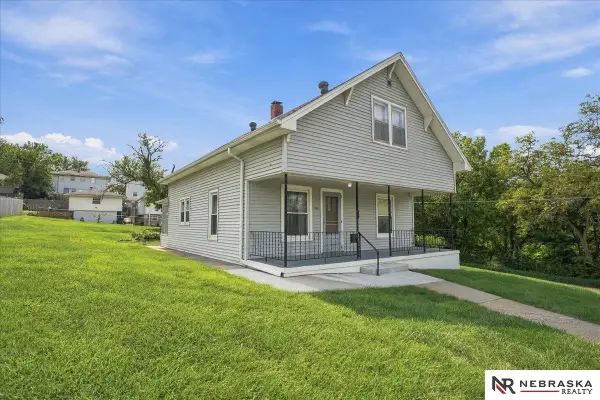 $210,000Active3 beds 1 baths1,389 sq. ft.
1519 2nd Avenue, Plattsmouth, NE 68048
MLS# 22627082Listed by: NEBRASKA REALTY - New
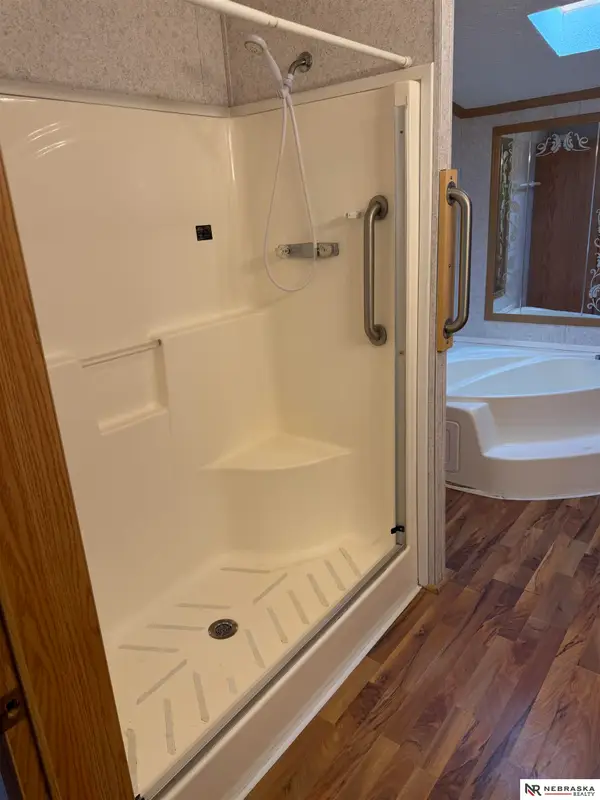 $65,000Active3 beds 2 baths1,680 sq. ft.
2425 S 15th Street #54, Plattsmouth, NE 68048
MLS# 22627035Listed by: NEBRASKA REALTY - New
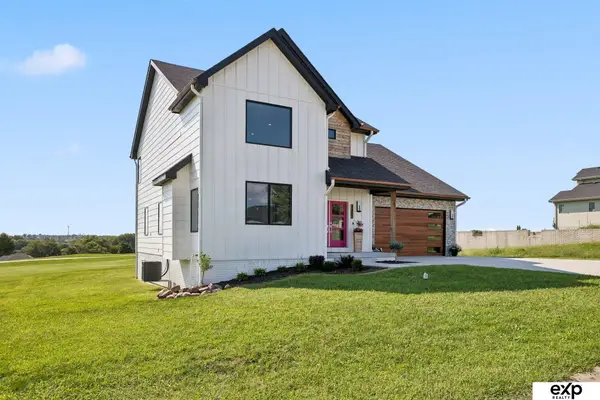 $485,000Active5 beds 5 baths2,907 sq. ft.
8602 Lake Ridge Drive, Plattsmouth, NE 68048
MLS# 22627069Listed by: EXP REALTY LLC - New
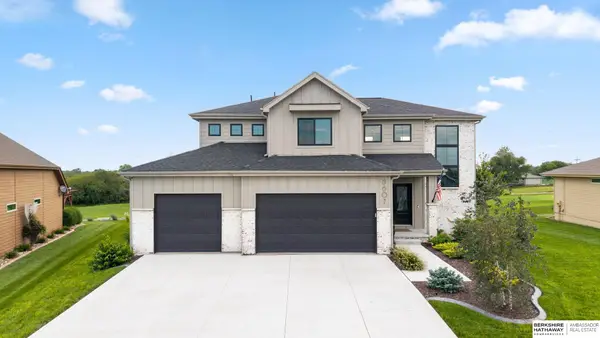 $750,000Active5 beds 4 baths3,783 sq. ft.
8607 Eagle Point, Plattsmouth, NE 68048
MLS# 22626966Listed by: BHHS AMBASSADOR REAL ESTATE - New
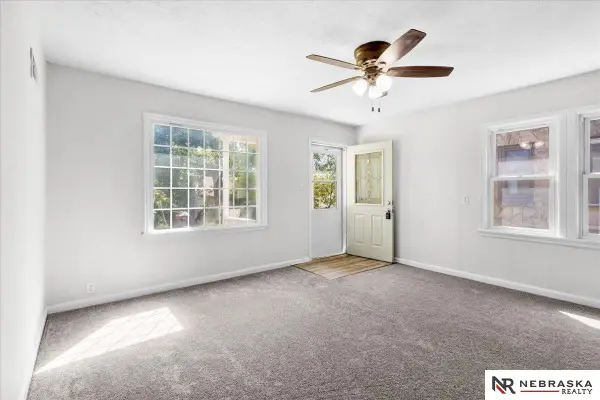 $219,500Active4 beds 1 baths1,330 sq. ft.
820 S 9th Street, Plattsmouth, NE 68048
MLS# 22626809Listed by: NEBRASKA REALTY - New
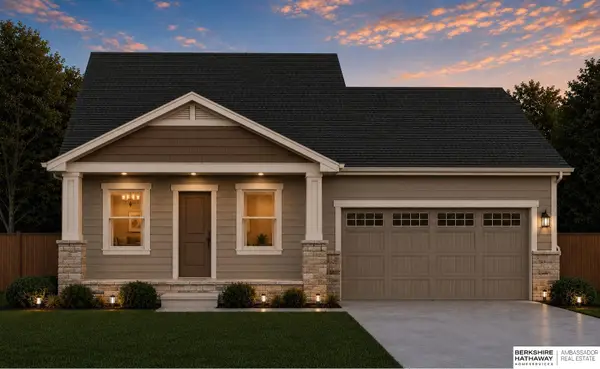 $345,500Active3 beds 2 baths1,445 sq. ft.
1280 Meadow Lane, Plattsmouth, NE 68048
MLS# 22626661Listed by: BHHS AMBASSADOR REAL ESTATE - New
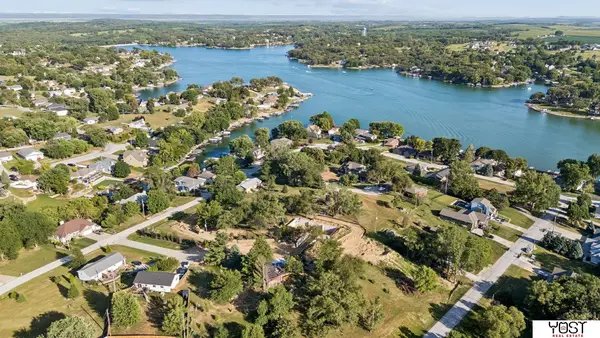 $15,000Active0 Acres
1817 Beaver Lake Boulevard, Plattsmouth, NE 68048
MLS# 22626478Listed by: YOST REAL ESTATE - New
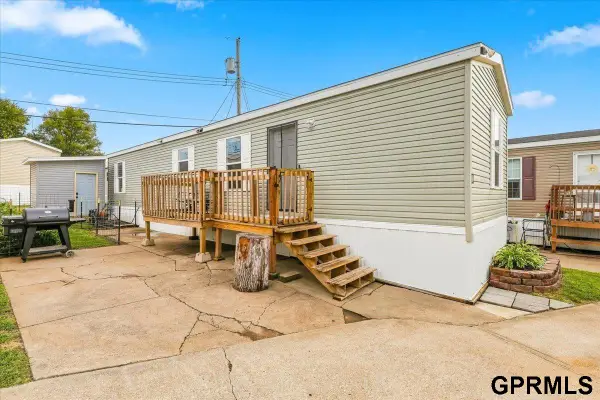 $40,000Active2 beds 1 baths764 sq. ft.
2425 #18 S 15th Street, Plattsmouth, NE 68048
MLS# 22626400Listed by: HEARTLAND PROPERTIES INC


Protect your home and budget from life's surprises with an Assurant Home Warranty, backed by a partner that supports you through every step of homeownership. Explore Plans.
© 2026 Better Homes and Gardens Real Estate LLC. An Anywhere Real Estate company. All rights reserved. Better Homes and Gardens® Real Estate is a registered trademark owned by Meredith Operations Corporation, licensed to Better Homes and Gardens Real Estate LLC and used with permission. Better Homes and Gardens Real Estate LLC fully supports the principles of the Fair Housing Act and the Equal Opportunity Act. Listing information is deemed reliable but is not guaranteed accurate.
Each office is independently owned and operated.
Any services or products provided by third parties are not provided by, affiliated with or related to Better Homes and Gardens Real Estate LLC, or its affiliated companies.