
6826 S 73rd Avenue, Ralston, NE 68127
Local realty services provided by:Better Homes and Gardens Real Estate The Good Life Group
6826 S 73rd Avenue,Ralston, NE 68127
$278,000
- 3 Beds
- 3 Baths
- 2,128 sq. ft.
- Single family
- Active
Upcoming open houses
- Sun, Oct 1112:00 pm - 02:00 pm
Listed by: crystal parker
Office: keller williams greater omaha
MLS#:22628610
Source:NE_OABR
Price summary
- Price:$278,000
- Price per sq. ft.:$130.64
About this home
One owner home for 47 years and in pristine condition! Location, updates & space! This well-maintained 3 bed, 3 bath, oversized 2 car sits on a huge corner lot in desirable Ralston! Over $35k in recent updates! The spacious footprint offers plenty of room to spread out, including a huge eat-in kitchen with separate big formal dining room, a large primary walk-in closet and over-sized garage. New roof, gutters, downspouts and leaf guards in 2025 plus fresh exterior paint in 2024. New A/C in 2024, furnace 2020, brand new sliding glass door, fresh interior paint and carpet on the main level, new flooring in the kitchen and entryway, and brand new garage doors and openers that have a built-in camera. There's even a fun laundry chute! Home sits between 2 quiet cul-de-sacs. So much has already been done—you just need to move in and enjoy! Schedule your showing today! Photos are virtually staged.
Contact an agent
Home facts
- Year built:1979
- Subdivision & Development:Ponderosa
- Listing ID #:22628610
- Added:7 day(s) ago
- Updated:October 10, 2026 at 02:54 PM
Rooms and interior
- Bedrooms:3
- Total bathrooms:3
- Full bathrooms:1
- Half bathrooms:1
- Bedroom Description:bdr_feat_Walk-In Closet(s), bdr_feat_Wall/Wall Carpeting
- Basement Description:Walk-Up Access
- Living area:2,128 sq. ft.
Heating and cooling
- Cooling:Central Air
- Heating:Forced Air
- Central air:Yes
Structure and exterior
- Roof:Composition
- Year built:1979
- Building area:2,128 sq. ft.
- Lot Features:Corner Lot, Public Sidewalk, Up to 1/4 Acre
- Construction Materials:Frame
- Exterior Features:Patio
- Foundation Description:Block
Schools
- High school:Ralston
- Middle school:Ralston
- Elementary school:Wildewood
Utilities
- Water:Public
- Sewer:Public Sewer
Finances and disclosures
- Price:$278,000
- Price per sq. ft.:$130.64
- Tax amount:$5,061 (2025)
Parking
- Total parking spaces:2
- Garage:Yes
- Garage spaces:2
New listings near 6826 S 73rd Avenue
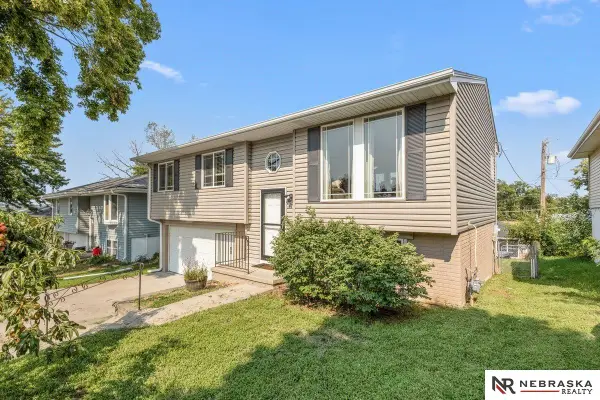 $285,000Active3 beds 3 baths1,379 sq. ft.
4733 S 81st Street, Ralston, NE 68127
MLS# 22627893Listed by: NEBRASKA REALTY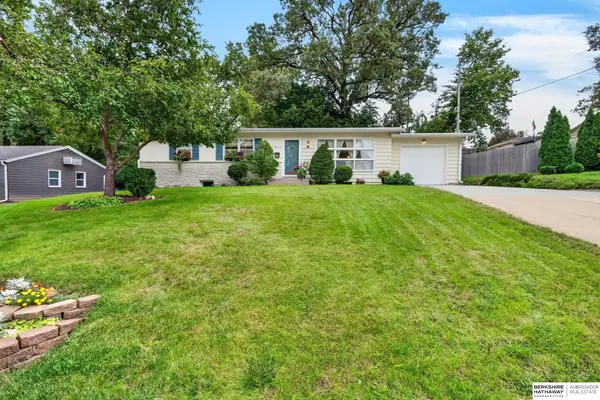 $275,000Pending3 beds 2 baths1,744 sq. ft.
7633 Sunset Drive, Ralston, NE 68127
MLS# 22627733Listed by: BHHS AMBASSADOR REAL ESTATE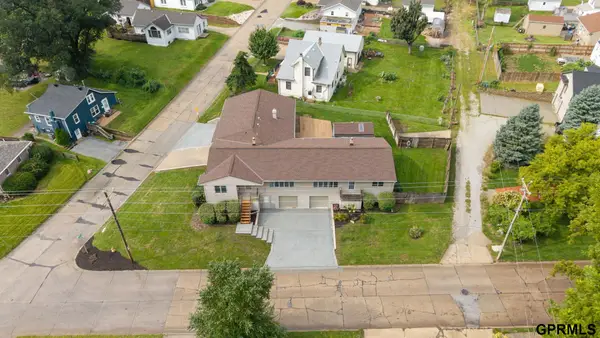 $525,000Active4 beds 4 baths3,409 sq. ft.
5512 Woodlawn Avenue, Ralston, NE 68127
MLS# 22626787Listed by: NEXTHOME SIGNATURE REAL ESTATE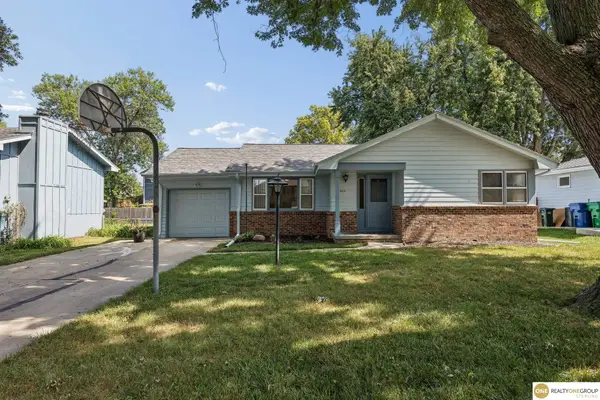 $240,000Pending3 beds 2 baths1,739 sq. ft.
6615 S 86 Street, Ralston, NE 68127
MLS# 22626163Listed by: REALTY ONE GROUP STERLING $195,000Pending2 beds 1 baths994 sq. ft.
8101 Oakwood Street, Ralston, NE 68127
MLS# 22625551Listed by: BHHS AMBASSADOR REAL ESTATE $230,000Pending2 beds 1 baths1,514 sq. ft.
7615 Maywood Street, Omaha, NE 68127
MLS# 22625276Listed by: HOME REAL ESTATE $272,000Active3 beds 3 baths1,421 sq. ft.
7804 Seymour Street, Ralston, NE 68127
MLS# 22625216Listed by: NEBRASKA REALTY $180,000Active3 beds 1 baths732 sq. ft.
8011 Maywood Street, Ralston, NE 68127
MLS# 22625151Listed by: PLATINUM REALTY LLC $325,000Pending3 beds 3 baths1,456 sq. ft.
7368 Monroe Circle, Ralston, NE 68127-4357
MLS# 22623652Listed by: PJ MORGAN REAL ESTATE


Protect your home and budget from life's surprises with an Assurant Home Warranty, backed by a partner that supports you through every step of homeownership. Explore Plans.
© 2026 Better Homes and Gardens Real Estate LLC. An Anywhere Real Estate company. All rights reserved. Better Homes and Gardens® Real Estate is a registered trademark owned by Meredith Operations Corporation, licensed to Better Homes and Gardens Real Estate LLC and used with permission. Better Homes and Gardens Real Estate LLC fully supports the principles of the Fair Housing Act and the Equal Opportunity Act. Listing information is deemed reliable but is not guaranteed accurate.
Each office is independently owned and operated.
Any services or products provided by third parties are not provided by, affiliated with or related to Better Homes and Gardens Real Estate LLC, or its affiliated companies.