
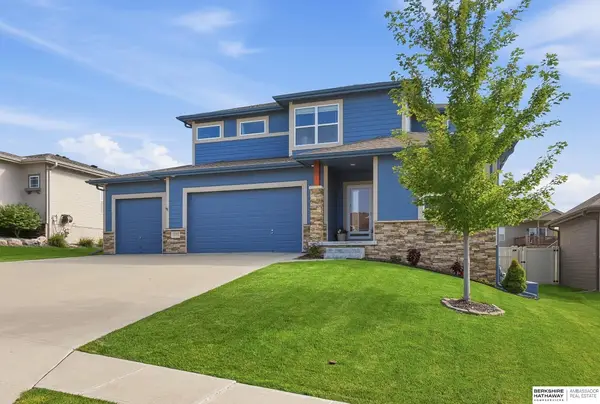
10812 S 176th Street, Richland Viii, NE 68136
Local realty services provided by:Better Homes and Gardens Real Estate The Good Life Group
10812 S 176th Street,Gretna, NE 68136
$620,000
- 5 Beds
- 3 Baths
- 3,705 sq. ft.
- Single family
- Active
Listed by: hayley fleissner, ashley m. cerveny
Office: toast real estate
MLS#:22627613
Source:NE_OABR
Price summary
- Price:$620,000
- Price per sq. ft.:$167.34
- Monthly HOA dues:$4.17
About this home
OPEN HOUSE FRI 4-6 PM & SUN 12-2! Built by Buckland Homes, this stunning ranch in Gretna East Schools offers over 3,600 sq ft with 5 beds, 3 baths & a 3-car garage. The open-concept main level impresses with custom ceiling details, a floor-to-ceiling stone fireplace with built-ins & a gourmet kitchen featuring quartz counters, waterfall island, custom cabinetry, stainless appliances & walk-in pantry. The spacious primary suite features a spa-like bath with dual vanities, soaking tub, tiled walk-in shower & oversized custom closet. Two additional bedrooms & full bath complete the main level. Downstairs is made for entertaining with a massive rec room, wet bar, 2 additional bedrooms, bath, versatile flex space & a huge storage room. Outside, enjoy the covered patio overlooking the fenced, beautifully landscaped yard. Thoughtful details & quality finishes throughout!
Contact an agent
Home facts
- Year built:2019
- Subdivision & Development:TIBURON RIDGE
- Listing ID #:22627613
- Added:3 day(s) ago
- Updated:September 28, 2026 at 04:14 PM
Rooms and interior
- Bedrooms:5
- Total bathrooms:3
- Full bathrooms:2
- Bedroom Description:bdr_feat_Walk-In Closet(s), bdr_feat_Wall/Wall Carpeting
- Basement Description:Egress, FInished
- Living area:3,705 sq. ft.
Heating and cooling
- Cooling:Central Air
- Heating:Forced Air
- Central air:Yes
Structure and exterior
- Year built:2019
- Building area:3,705 sq. ft.
- Lot Features:City Lot, Over 1/4 up to 1/2 Acre
- Architectural Style:Ranch
- Exterior Features:Covered Patio
- Foundation Description:Concrete Perimeter
Schools
- High school:Gretna East
- Middle school:Aspen Creek
- Elementary school:Palisades
Utilities
- Water:Public
- Sewer:Public Sewer
Finances and disclosures
- Price:$620,000
- Price per sq. ft.:$167.34
- Tax amount:$13,625 (2025)
Parking
- Total parking spaces:3
- Garage:Yes
- Garage spaces:3
New listings near 10812 S 176th Street
- New
 $619,900Active4 beds 3 baths3,424 sq. ft.
10218 Spyglass Drive, Omaha, NE 68136
MLS# 22627906Listed by: NP DODGE RE SALES INC 148DODGE  $385,000Pending3 beds 3 baths1,510 sq. ft.
8216 S 154th Avenue, Omaha, NE 68138
MLS# 22627810Listed by: BHHS AMBASSADOR REAL ESTATE- New
 Listed by BHGRE$399,000Active3 beds 3 baths1,906 sq. ft.
8221 S 154 Avenue, Omaha, NE 68138
MLS# 22627596Listed by: BETTER HOMES AND GARDENS R.E. - New
 $280,000Active3 beds 2 baths1,337 sq. ft.
7822 S 161 Terrace, Omaha, NE 68136
MLS# 22627600Listed by: MERAKI REALTY GROUP 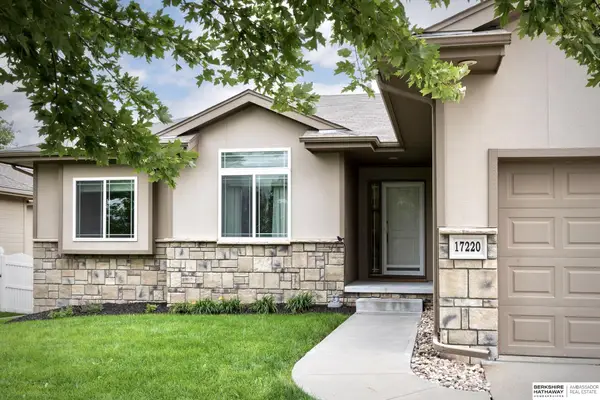 $435,000Pending3 beds 2 baths1,672 sq. ft.
17220 Sage Street, Omaha, NE 68136
MLS# 22627556Listed by: BHHS AMBASSADOR REAL ESTATE- New
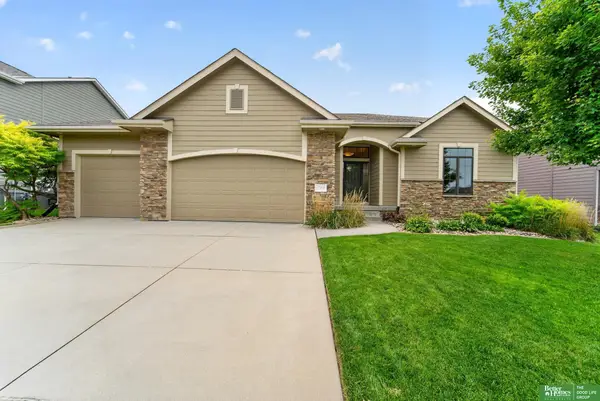 Listed by BHGRE$550,000Active4 beds 3 baths3,012 sq. ft.
17209 Chutney Street, Omaha, NE 68136
MLS# 22627487Listed by: BETTER HOMES AND GARDENS R.E. - New
 $299,900Active3 beds 2 baths1,495 sq. ft.
8006 S 152nd Street, Omaha, NE 68138
MLS# 22627380Listed by: BHHS AMBASSADOR REAL ESTATE - New
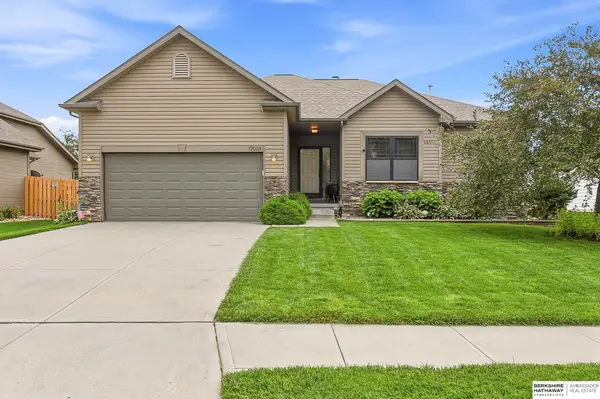 $419,900Active4 beds 3 baths3,053 sq. ft.
17029 Colleen Lane, Gretna, NE 68028
MLS# 22627231Listed by: BHHS AMBASSADOR REAL ESTATE - New
 $459,000Active5 beds 4 baths3,237 sq. ft.
16865 Portal Street, Omaha, NE 68136
MLS# 22626993Listed by: BHHS AMBASSADOR REAL ESTATE


Protect your home and budget from life's surprises with an Assurant Home Warranty, backed by a partner that supports you through every step of homeownership. Explore Plans.
© 2026 Better Homes and Gardens Real Estate LLC. An Anywhere Real Estate company. All rights reserved. Better Homes and Gardens® Real Estate is a registered trademark owned by Meredith Operations Corporation, licensed to Better Homes and Gardens Real Estate LLC and used with permission. Better Homes and Gardens Real Estate LLC fully supports the principles of the Fair Housing Act and the Equal Opportunity Act. Listing information is deemed reliable but is not guaranteed accurate.
Each office is independently owned and operated.
Any services or products provided by third parties are not provided by, affiliated with or related to Better Homes and Gardens Real Estate LLC, or its affiliated companies.