
11601 S 5th Street, Roca, NE 68430
Local realty services provided by:Better Homes and Gardens Real Estate The Good Life Group
11601 S 5th Street,Roca, NE 68430
$575,000
- 3 Beds
- 3 Baths
- 2,916 sq. ft.
- Single family
- Active
Listed by: scott theisen
Office: bancwise realty
MLS#:22632147
Source:NE_OABR
Price summary
- Price:$575,000
- Price per sq. ft.:$197.19
About this home
Welcome to 11601 S. 5th St! This impressive 3 acre property sits just on the edge of Lincoln within just a few minutes of South Pointe Mall. Property offers over 2,000 sq. ft. on main floor with 3 bed, 3 bath and plenty room to spread out. Home features an open-concept kitchen with a large island, perfect for gathering and entertaining. Spacious family room and sunroom additions provide even more room to relax, entertain, or enjoy views of the property. The finished basement offers additional rec room, 2 legal bedrooms, additional office and full bath. You'll appreciate the convenience of the 3-stall attached heated garage, along with multiple outbuildings offering abundant storage and workspace. One outbuilding is heated with floor drains and potential future half bath making it ideal for hobbies or year-round use. Peace of mind comes standard with a backup generator that automatically kicks on when the power goes out, helping keep the home powered when you need it. Call today!
Contact an agent
Home facts
- Year built:1974
- Subdivision & Development:Wilderness Park Estates
- Listing ID #:22632147
- Added:1 day(s) ago
- Updated:November 11, 2026 at 11:47 PM
Rooms and interior
- Bedrooms:3
- Total bathrooms:3
- Full bathrooms:2
- Half bathrooms:1
- Basement Description:Egress, FInished, Full
- Living area:2,916 sq. ft.
Heating and cooling
- Cooling:Central Air
- Heating:Electric, Forced Air
- Central air:Yes
Structure and exterior
- Roof:Composition
- Year built:1974
- Building area:2,916 sq. ft.
- Lot Features:Level, Over 1 up to 5 Acres
- Architectural Style:Ranch
- Construction Materials:Frame
- Exterior Features:Patio, Porch
- Foundation Description:Concrete Perimeter
Schools
- High school:Norris
- Middle school:Norris
- Elementary school:Norris
Utilities
- Water:Well
- Sewer:Septic Tank
Finances and disclosures
- Price:$575,000
- Price per sq. ft.:$197.19
- Tax amount:$3,827 (2025)
Features and amenities
- Laundry features:Dryer, Washer
Parking
- Total parking spaces:3
- Garage:Yes
- Garage spaces:3
New listings near 11601 S 5th Street
- Open Sun, 1 to 2pmNew
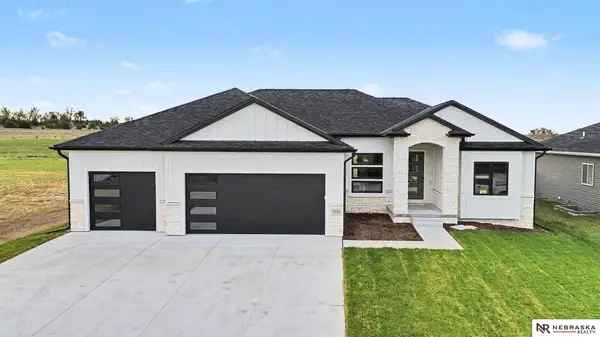 $724,900Active5 beds 3 baths3,345 sq. ft.
3125 Marston Lane, Roca, NE 68430
MLS# 22631693Listed by: NEBRASKA REALTY - Open Wed, 1 to 2pmNew
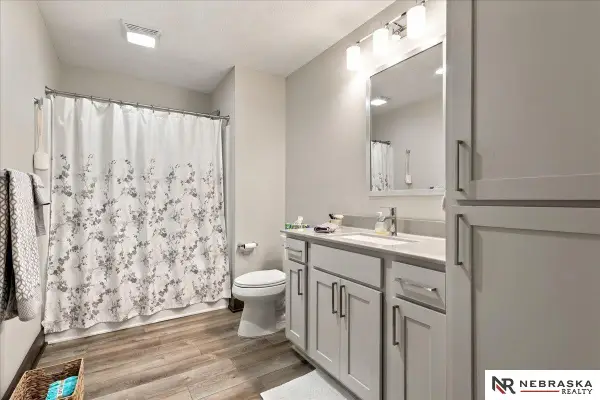 $589,000Active3 beds 3 baths2,746 sq. ft.
2420 Sievers Place, Roca, NE 68430
MLS# 22631629Listed by: NEBRASKA REALTY 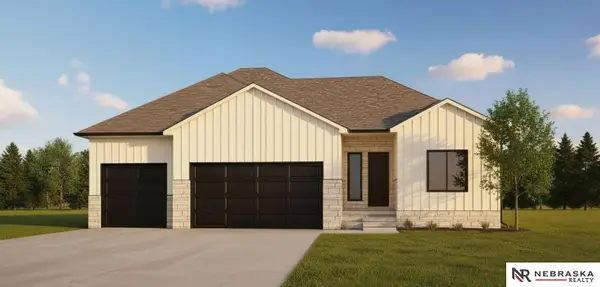 $592,500Active5 beds 3 baths2,803 sq. ft.
3146 Greta Drive, Roca, NE 68430
MLS# 22631065Listed by: NEBRASKA REALTY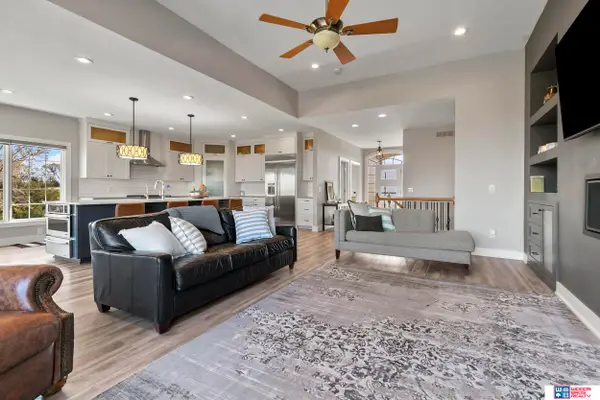 $900,000Active5 beds 3 baths3,832 sq. ft.
18000 High Prairie Place, Roca, NE 68430
MLS# 22630682Listed by: WOODS BROS REALTY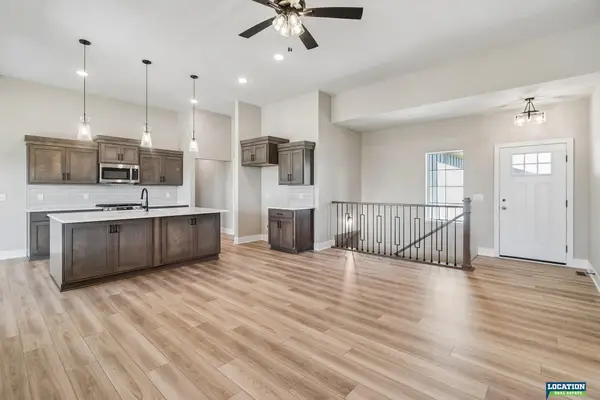 $549,900Active5 beds 3 baths2,710 sq. ft.
3009 Bertram Street, Roca, NE 68430
MLS# 22628764Listed by: LOCATION REAL ESTATE $489,900Active3 beds 3 baths2,213 sq. ft.
3451 Reverence Lane, Roca, NE 68430
MLS# 22628723Listed by: LOCATION REAL ESTATE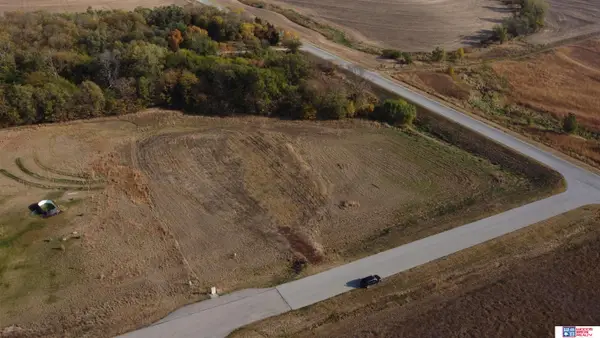 $285,000Active0 Acres
8150 Prairie Flower Drive, Roca, NE 68430
MLS# 22628734Listed by: WOODS BROS REALTY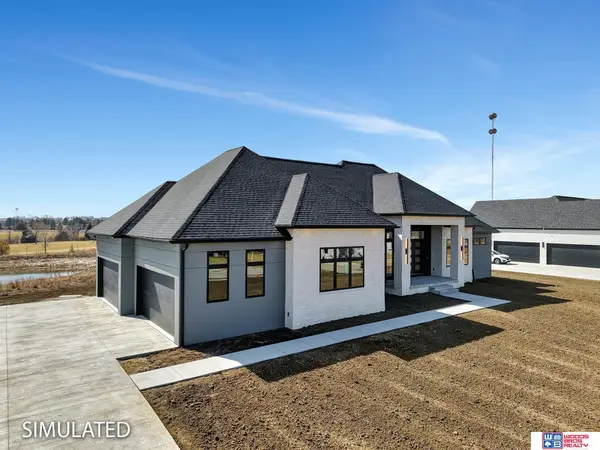 $1,595,000Active5 beds 4 baths4,347 sq. ft.
8152 Prairie Flower Drive, Roca, NE 68430
MLS# 22628736Listed by: WOODS BROS REALTY $430,000Pending3 beds 2 baths1,352 sq. ft.
1800 Wittstruck Road, Roca, NE 68430
MLS# 22628707Listed by: REMAX CONCEPTS


Protect your home and budget from life's surprises with an Assurant Home Warranty, backed by a partner that supports you through every step of homeownership. Explore Plans.
© 2026 Better Homes and Gardens Real Estate LLC. An Anywhere Real Estate company. All rights reserved. Better Homes and Gardens® Real Estate is a registered trademark owned by Meredith Operations Corporation, licensed to Better Homes and Gardens Real Estate LLC and used with permission. Better Homes and Gardens Real Estate LLC fully supports the principles of the Fair Housing Act and the Equal Opportunity Act. Listing information is deemed reliable but is not guaranteed accurate.
Each office is independently owned and operated.
Any services or products provided by third parties are not provided by, affiliated with or related to Better Homes and Gardens Real Estate LLC, or its affiliated companies.