
405 6th Street, Scribner, NE 68057
Local realty services provided by:Better Homes and Gardens Real Estate The Good Life Group
405 6th Street,Scribner, NE 68057
$239,000
- 4 Beds
- 3 Baths
- 3,582 sq. ft.
- Single family
- Active
Listed by: dale wimer, troy r. benes
Office: bhhs ambassador real estate
MLS#:22622584
Source:NE_OABR
Price summary
- Price:$239,000
- Price per sq. ft.:$66.72
About this home
3 bed, 3 bath all brick ranch style home with formal dining, main floor laundry and primary suite with private bath. Large kitchen with dining area and oversized living room with picture window. Lower level features a large family room, rec room, 4th non-conforming bedroom, ¾ bath and ample storage. Covered patio in back, oversized 2 car garage, alley access. All appliances stay, welcome home!
Contact an agent
Home facts
- Year built:1949
- Subdivision & Development:City of Scribner
- Listing ID #:22622584
- Added:5 day(s) ago
- Updated:August 13, 2026 at 02:33 PM
Rooms and interior
- Bedrooms:4
- Total bathrooms:3
- Full bathrooms:1
- Flooring:Carpet, Concrete, Wood
- Bedroom Description:bdr_feat_Laminate Flooring
- Basement Description:Partial, Partially Finished
- Living area:3,582 sq. ft.
Heating and cooling
- Cooling:Central Air
- Heating:Forced Air
- Central air:Yes
Structure and exterior
- Roof:Composition
- Year built:1949
- Building area:3,582 sq. ft.
- Lot Features:City Lot, Level, Public Sidewalk, Up to 1/4 Acre
- Architectural Style:Ranch
- Construction Materials:Brick
- Exterior Features:Covered Patio, Patio, Porch
- Foundation Description:Block
Schools
- High school:Scribner-Snyder
- Middle school:Scribner-Snyder
- Elementary school:Scribner-Snyder
Utilities
- Water:Public
- Sewer:Public Sewer
Finances and disclosures
- Price:$239,000
- Price per sq. ft.:$66.72
- Tax amount:$2,078 (2025)
Parking
- Total parking spaces:2
- Garage:Yes
- Garage spaces:2
New listings near 405 6th Street
- New
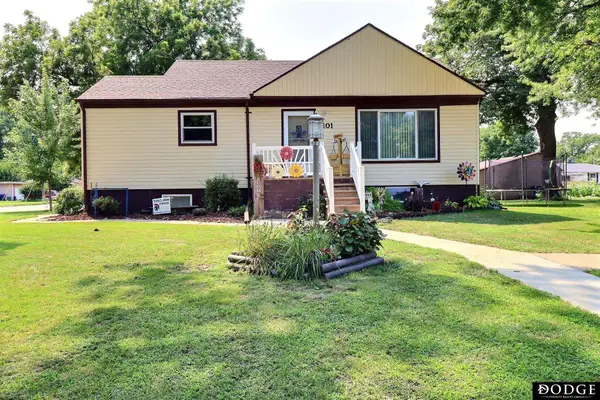 $205,000Active4 beds 2 baths2,074 sq. ft.
101 9th Street, Scribner, NE 68057
MLS# 22622738Listed by: DODGE COUNTY REALTY GROUP  $194,000Active2 beds 1 baths1,054 sq. ft.
613 8th Street, Scribner, NE 68057
MLS# 22620074Listed by: BHHS AMBASSADOR REAL ESTATE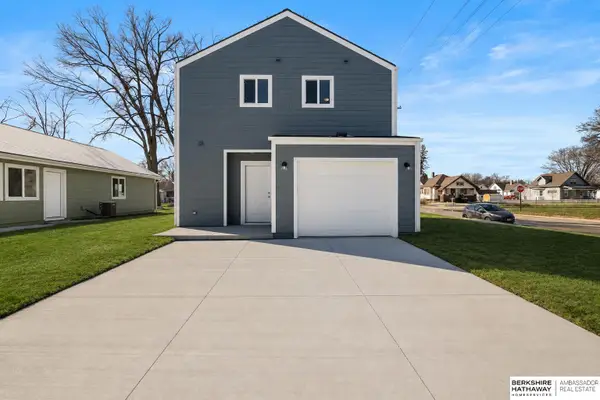 $220,780Active3 beds 3 baths1,636 sq. ft.
616 Main Street, Scribner, NE 68057
MLS# 22619573Listed by: BHHS AMBASSADOR REAL ESTATE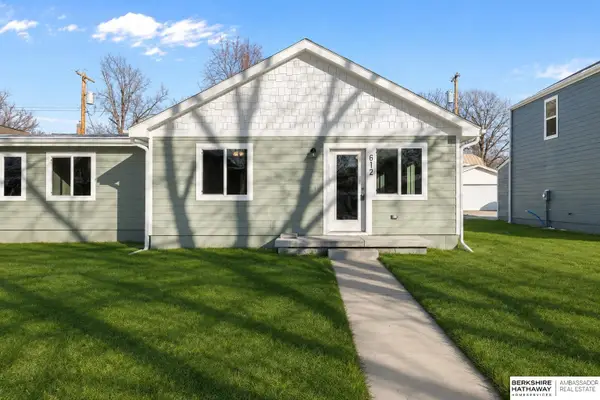 $189,905Active2 beds 1 baths1,174 sq. ft.
612 Main Street, Scribner, NE 68057
MLS# 22619574Listed by: BHHS AMBASSADOR REAL ESTATE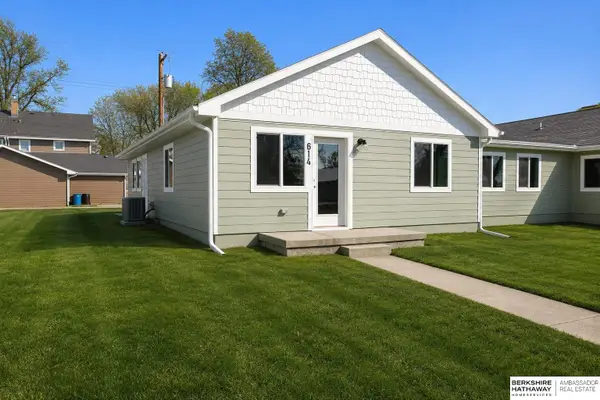 $204,250Active2 beds 1 baths1,174 sq. ft.
614 Main Street, Scribner, NE 68057
MLS# 22619579Listed by: BHHS AMBASSADOR REAL ESTATE $237,500Active3 beds 3 baths1,626 sq. ft.
608 Main Street, Scribner, NE 68057
MLS# 22619581Listed by: BHHS AMBASSADOR REAL ESTATE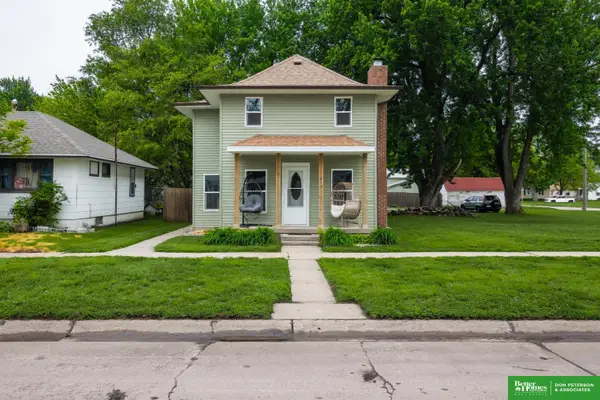 Listed by BHGRE$249,900Pending4 beds 2 baths2,228 sq. ft.
613 Main Street, Scribner, NE 68057
MLS# 22613662Listed by: BHGRE DON PETERSON & ASSOCIATE $399,000Pending3 beds 2 baths1,986 sq. ft.
154 Country Road 16 Boulevard, Scribner, NE 68057
MLS# 22611676Listed by: NP DODGE RE SALES INC WA CTY $224,900Pending5 beds 2 baths1,748 sq. ft.
209 Bridge Street, Scribner, NE 68057
MLS# 22611647Listed by: HIVE REALTY, LLC


Protect your home and budget from life's surprises with an Assurant Home Warranty, backed by a partner that supports you through every step of homeownership. Explore Plans.
© 2026 Better Homes and Gardens Real Estate LLC. An Anywhere Real Estate company. All rights reserved. Better Homes and Gardens® Real Estate is a registered trademark owned by Meredith Operations Corporation, licensed to Better Homes and Gardens Real Estate LLC and used with permission. Better Homes and Gardens Real Estate LLC fully supports the principles of the Fair Housing Act and the Equal Opportunity Act. Listing information is deemed reliable but is not guaranteed accurate.
Each office is independently owned and operated.
Any services or products provided by third parties are not provided by, affiliated with or related to Better Homes and Gardens Real Estate LLC, or its affiliated companies.