
3864 Suncrest Avenue, Shelby, NE 68662
Local realty services provided by:Better Homes and Gardens Real Estate The Good Life Group
3864 Suncrest Avenue,Shelby, NE 68662
$550,000
- 4 Beds
- 4 Baths
- 4,258 sq. ft.
- Single family
- Pending
Listed by: nancy kehrli
Office: np dodge re sales inc 148dodge
MLS#:22622427
Source:NE_OABR
Price summary
- Price:$550,000
- Price per sq. ft.:$129.17
About this home
Large 2 story family home on 1 acre of treed land in a small, acreage subdivision 9 miles south of Columbus. Home includes large kitchen, formal dining room, office, laundry, 1/2 bath and great room w/ fireplace on 1st level. 2nd flr has the mstr suite w/ double sinks, whirlpool, shower & 13.10 x 6 wlkin closet. There are 2 other BR & large bathroom on this flr & an 18.11 x 17.10, flex room w/ wlkin closet which could be turned into a 4th BR on the 2nd flr. Bsmnt has a pool table/ping pong room (both stay), a bar plumbed for a sink & a rec room plus great storage & a bedroom & full bath. Home has a 5-car garage w/ one being turned into a workshop. There is a 35x20 deck & large patio. New vinyl siding, stone 2015, & new roof 2024, sprinkler system, dual furnaces - zoned. 1000-gallon propane tank w/ gas stays w/ property. Kitchen has hickory cabinets. Steps from garage into basement. Allo WiFi. Mill levy.994631. Spacious! Great curb appeal!
Contact an agent
Home facts
- Year built:2003
- Subdivision & Development:Adamy
- Listing ID #:22622427
- Added:48 day(s) ago
- Updated:September 22, 2026 at 07:43 AM
Rooms and interior
- Bedrooms:4
- Total bathrooms:4
- Full bathrooms:3
- Half bathrooms:1
- Flooring:Carpet, Ceramic Tile, Laminate
- Bathrooms Description:Whirlpool
- Bedroom Description:bdr_feat_Walk-In Closet(s), bdr_feat_Wall/Wall Carpeting, bdr_feat_Window Covering
- Basement Description:Daylight, Egress, Partially Finished
- Living area:4,258 sq. ft.
Heating and cooling
- Cooling:Central Air
- Heating:Forced Air, Propane, Zoned
- Central air:Yes
Structure and exterior
- Roof:Composition
- Year built:2003
- Building area:4,258 sq. ft.
- Lot Features:Level, Over 1 up to 5 Acres, Sloped, Subdivided, Wooded
- Architectural Style:Traditional
- Construction Materials:Stone, Vinyl Siding
- Exterior Features:Deck, Patio, Porch
- Foundation Description:Concrete Perimeter
- Levels:2 Story
Schools
- High school:Shelby - Rising City
- Middle school:Shelby - Rising City
- Elementary school:Shelby - Rising City
Utilities
- Water:Well
- Sewer:Septic Tank
Finances and disclosures
- Price:$550,000
- Price per sq. ft.:$129.17
- Tax amount:$2,653 (2025)
Features and amenities
- Laundry features:Dryer, Washer
Parking
- Total parking spaces:4
- Garage:Yes
- Garage spaces:4
New listings near 3864 Suncrest Avenue
- New
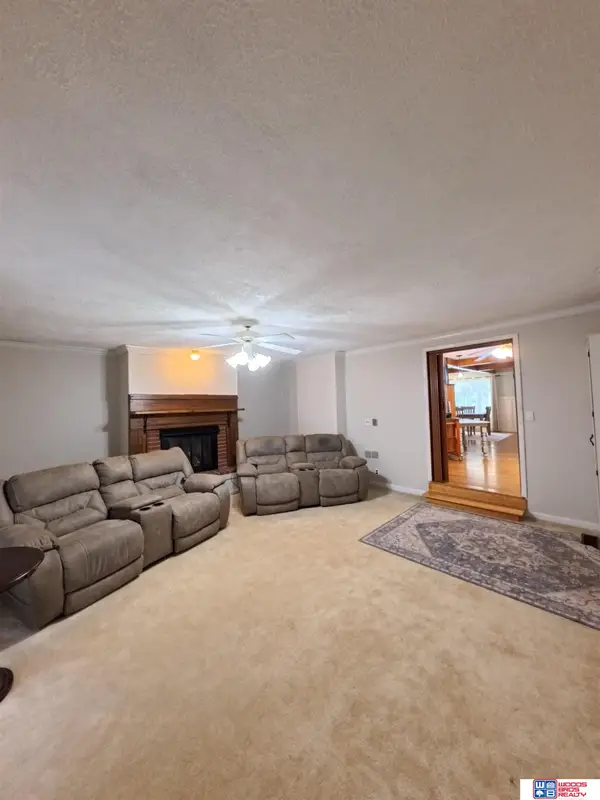 $189,000Active3 beds 3 baths2,078 sq. ft.
405 N Chestnut Street, Shelby, NE 68662
MLS# 22627196Listed by: WOODS BROS REALTY 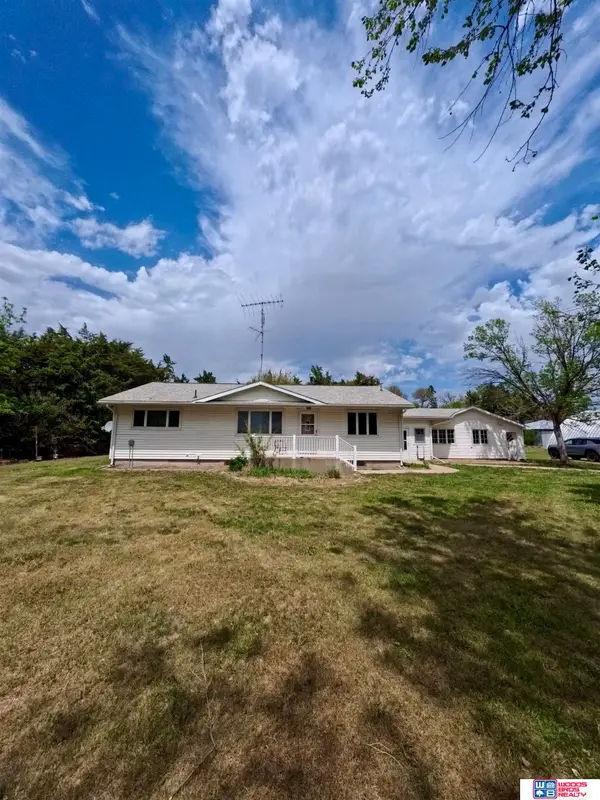 $369,000Active3 beds 2 baths2,288 sq. ft.
2244 129th Road, Shelby, NE 68662
MLS# 22613671Listed by: WOODS BROS REALTY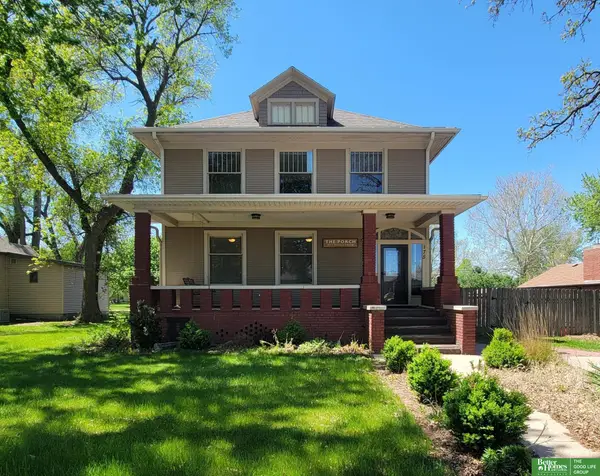 Listed by BHGRE$224,900Active5 beds 2 baths2,332 sq. ft.
175 N Ash Street, Shelby, NE 68662
MLS# 22612116Listed by: BETTER HOMES AND GARDENS R.E.


Protect your home and budget from life's surprises with an Assurant Home Warranty, backed by a partner that supports you through every step of homeownership. Explore Plans.
© 2026 Better Homes and Gardens Real Estate LLC. An Anywhere Real Estate company. All rights reserved. Better Homes and Gardens® Real Estate is a registered trademark owned by Meredith Operations Corporation, licensed to Better Homes and Gardens Real Estate LLC and used with permission. Better Homes and Gardens Real Estate LLC fully supports the principles of the Fair Housing Act and the Equal Opportunity Act. Listing information is deemed reliable but is not guaranteed accurate.
Each office is independently owned and operated.
Any services or products provided by third parties are not provided by, affiliated with or related to Better Homes and Gardens Real Estate LLC, or its affiliated companies.