
13707 S 127th Street, Springfield, NE 68059
Local realty services provided by:Better Homes and Gardens Real Estate The Good Life Group
13707 S 127th Street,Springfield, NE 68059
$550,000
- 2 Beds
- 3 Baths
- 2,746 sq. ft.
- Single family
- Active
Listed by: leeann bluske
Office: exchange brokers
MLS#:22629099
Source:NE_OABR
Price summary
- Price:$550,000
- Price per sq. ft.:$200.29
About this home
Hidden gem acreage neighborhood. Hill top lot with mature trees. Just shy of 2 acres, Paved roads. No cookie cutter homes. Comfortable home that needs some TLC. You feel like you’ve got room to breathe but you're not isolated.
Contact an agent
Home facts
- Year built:1975
- Subdivision & Development:FAIRVIEW HEIGHTS
- Listing ID #:22629099
- Added:5 day(s) ago
- Updated:October 14, 2026 at 02:58 PM
Rooms and interior
- Bedrooms:2
- Total bathrooms:3
- Full bathrooms:3
- Basement Description:Full, Partially Finished
- Living area:2,746 sq. ft.
Heating and cooling
- Cooling:Central Air
- Heating:Electric, Heat Pump
- Central air:Yes
Structure and exterior
- Year built:1975
- Building area:2,746 sq. ft.
- Lot Features:Over 1 up to 5 Acres
- Architectural Style:Ranch
- Exterior Features:Deck
- Foundation Description:Block
Schools
- High school:Platteview
- Middle school:Platteview Central
- Elementary school:Westmont
Utilities
- Water:Well
Finances and disclosures
- Price:$550,000
- Price per sq. ft.:$200.29
- Tax amount:$5,259 (2025)
Parking
- Total parking spaces:2
- Garage:Yes
- Garage spaces:2
New listings near 13707 S 127th Street
- New
 Listed by BHGRE$300,000Active4 beds 2 baths1,568 sq. ft.
445 Hilltop Avenue, Springfield, NE 68059
MLS# 22628996Listed by: BETTER HOMES AND GARDENS R.E. 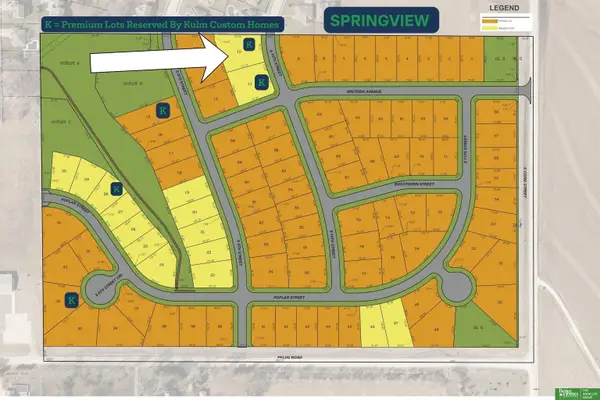 Listed by BHGRE$85,000Active0 Acres
520 S 10 Avenue, Springfield, NE 68059-0000
MLS# 22628363Listed by: BETTER HOMES AND GARDENS R.E.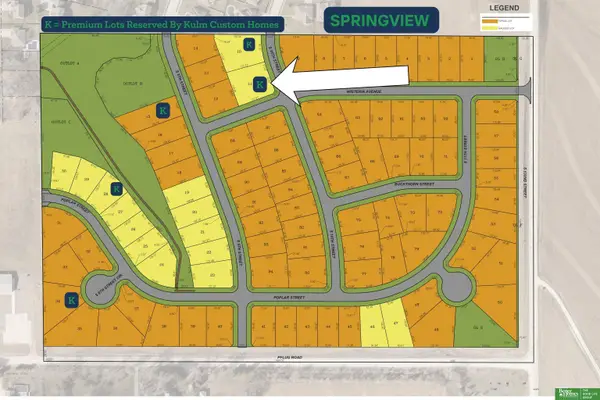 Listed by BHGRE$85,000Active0 Acres
0000 Tbd Street, Springfield, NE 68059-0000
MLS# 22628365Listed by: BETTER HOMES AND GARDENS R.E.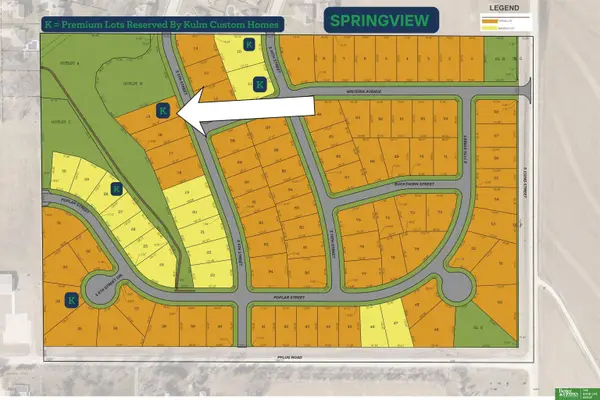 Listed by BHGRE$93,000Active0 Acres
540 S 9 Street, Springfield, NE 68059-0000
MLS# 22628366Listed by: BETTER HOMES AND GARDENS R.E.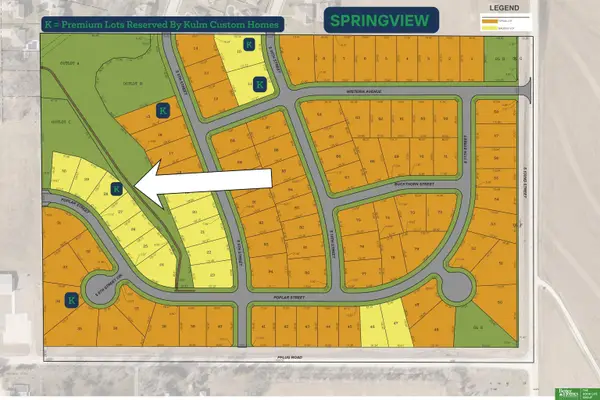 Listed by BHGRE$97,000Active0 Acres
822 Poplar Street, Springfield, NE 68059-0000
MLS# 22628367Listed by: BETTER HOMES AND GARDENS R.E.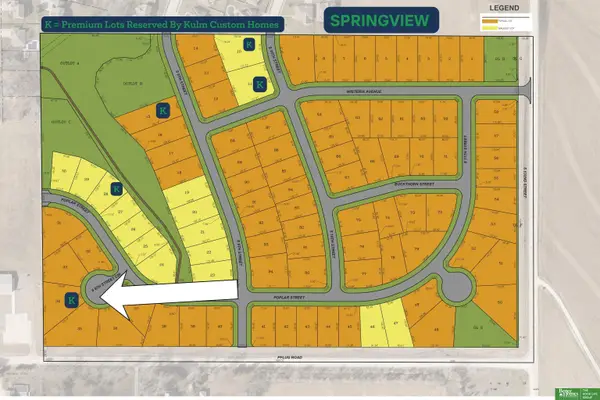 Listed by BHGRE$83,000Active0 Acres
740 S 8th Street Circle, Springfield, NE 68059-0000
MLS# 22628368Listed by: BETTER HOMES AND GARDENS R.E.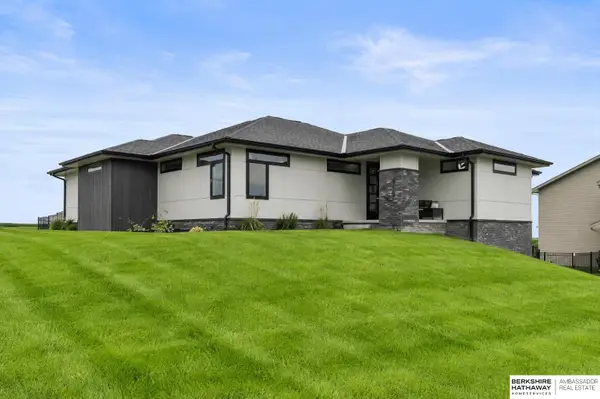 $575,000Active4 beds 3 baths3,292 sq. ft.
685 N 11th Circle, Springfield, NE 68059
MLS# 22627080Listed by: BHHS AMBASSADOR REAL ESTATE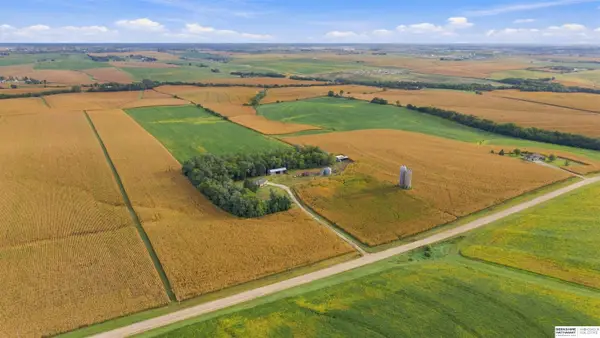 $2,028,330Active3 beds 2 baths1,733 sq. ft.
18702 Pflug Road, Springfield, NE 68059
MLS# 22626161Listed by: BHHS AMBASSADOR REAL ESTATE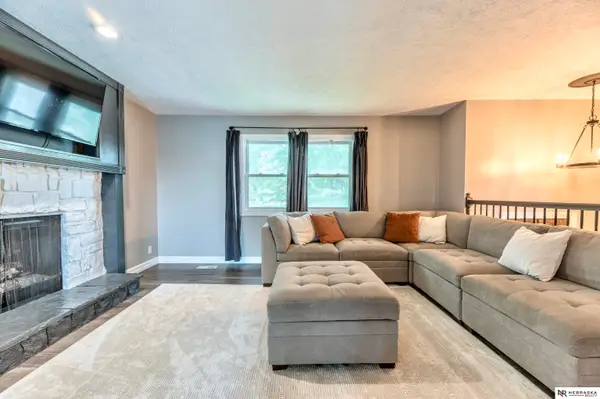 $315,000Active3 beds 3 baths1,592 sq. ft.
560 Elm Street, Springfield, NE 68059
MLS# 22626111Listed by: NEBRASKA REALTY


Protect your home and budget from life's surprises with an Assurant Home Warranty, backed by a partner that supports you through every step of homeownership. Explore Plans.
© 2026 Better Homes and Gardens Real Estate LLC. An Anywhere Real Estate company. All rights reserved. Better Homes and Gardens® Real Estate is a registered trademark owned by Meredith Operations Corporation, licensed to Better Homes and Gardens Real Estate LLC and used with permission. Better Homes and Gardens Real Estate LLC fully supports the principles of the Fair Housing Act and the Equal Opportunity Act. Listing information is deemed reliable but is not guaranteed accurate.
Each office is independently owned and operated.
Any services or products provided by third parties are not provided by, affiliated with or related to Better Homes and Gardens Real Estate LLC, or its affiliated companies.