
925 Elm Circle, Springfield, NE 68059
Local realty services provided by:Better Homes and Gardens Real Estate The Good Life Group
925 Elm Circle,Springfield, NE 68059
$508,000
- 4 Beds
- 4 Baths
- 2,390 sq. ft.
- Single family
- Active
Listed by: brian classen
Office: bhhs ambassador real estate
MLS#:22623843
Source:NE_OABR
Price summary
- Price:$508,000
- Price per sq. ft.:$212.55
- Monthly HOA dues:$20.83
About this home
PRICE REDUCTION: Your summer paradise is waiting! Built in 2021, this beautiful two-story home offers space, style, and small-town living just 15 minutes from Omaha. The bright, open main floor features a modern stone fireplace, designer kitchen with large center island and stainless-steel appliances, plus a flexible bedroom/office and full bath. Upstairs, enjoy a spacious primary suite with double sinks, jetted tub, separate shower and walk-in closet, plus two bedrooms with a Jack-and-Jill bath. The backyard steals the show with a semi-above-ground pool and stone patio perfect for entertaining and summer fun! Also featuring an epoxy-finished garage, park across the circle and unfinished basement ready for your vision. Come see 925 Elm Circle this weekend!
Contact an agent
Home facts
- Year built:2021
- Subdivision & Development:Springfield Pines
- Listing ID #:22623843
- Added:48 day(s) ago
- Updated:October 07, 2026 at 03:21 PM
Rooms and interior
- Bedrooms:4
- Total bathrooms:4
- Full bathrooms:3
- Flooring:Carpet, Ceramic Tile, Vinyl
- Bathrooms Description:Jack and Jill Bath, Whirlpool
- Bedroom Description:bdr_feat_Walk-In Closet(s), bdr_feat_Wall/Wall Carpeting, bdr_feat_Window Covering
- Basement Description:Daylight, Egress, Unfinished
- Living area:2,390 sq. ft.
Heating and cooling
- Cooling:Central Air
- Heating:Forced Air
- Central air:Yes
Structure and exterior
- Roof:Composition
- Year built:2021
- Building area:2,390 sq. ft.
- Lot Features:Cul-De-Sac, Over 1/4 up to 1/2 Acre, Public Sidewalk, Subdivided
- Construction Materials:Stone
- Exterior Features:Deck, Patio, Porch
- Foundation Description:Concrete Perimeter
- Levels:2 Story
Schools
- High school:Platteview
- Middle school:Platteview Central
- Elementary school:Springfield
Utilities
- Water:Public
- Sewer:Public Sewer
Finances and disclosures
- Price:$508,000
- Price per sq. ft.:$212.55
- Tax amount:$7,694 (2025)
Features and amenities
- Laundry features:Dryer, Washer
Parking
- Total parking spaces:3
- Garage:Yes
- Garage spaces:3
New listings near 925 Elm Circle
- New
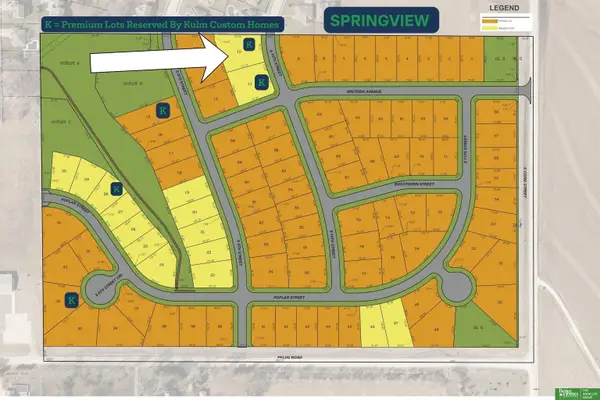 Listed by BHGRE$85,000Active0 Acres
520 S 10 Avenue, Springfield, NE 68059-0000
MLS# 22628363Listed by: BETTER HOMES AND GARDENS R.E. - New
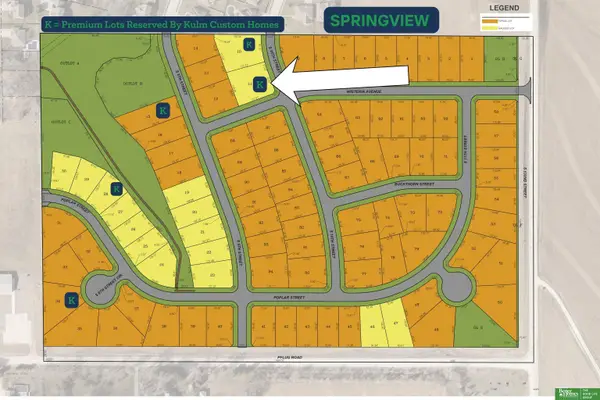 Listed by BHGRE$85,000Active0 Acres
0000 Tbd Street, Springfield, NE 68059-0000
MLS# 22628365Listed by: BETTER HOMES AND GARDENS R.E. - New
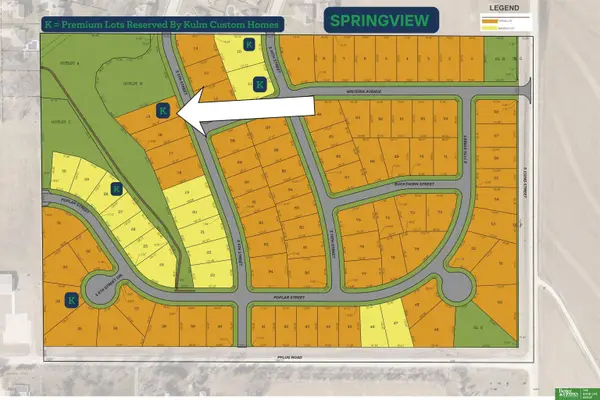 Listed by BHGRE$93,000Active0 Acres
540 S 9 Street, Springfield, NE 68059-0000
MLS# 22628366Listed by: BETTER HOMES AND GARDENS R.E. - New
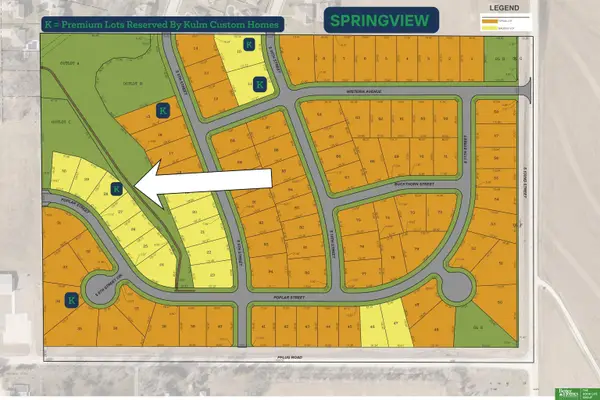 Listed by BHGRE$97,000Active0 Acres
822 Poplar Street, Springfield, NE 68059-0000
MLS# 22628367Listed by: BETTER HOMES AND GARDENS R.E. - New
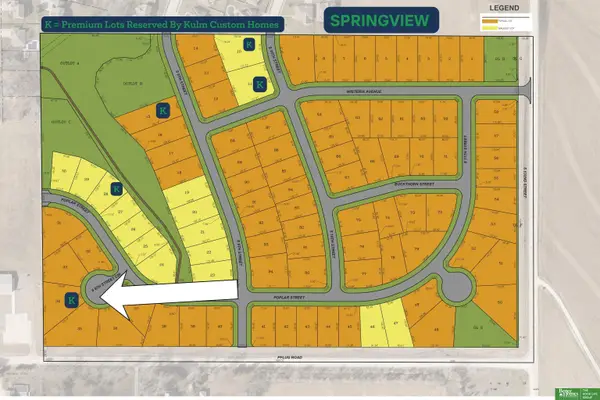 Listed by BHGRE$83,000Active0 Acres
740 S 8th Street Circle, Springfield, NE 68059-0000
MLS# 22628368Listed by: BETTER HOMES AND GARDENS R.E. 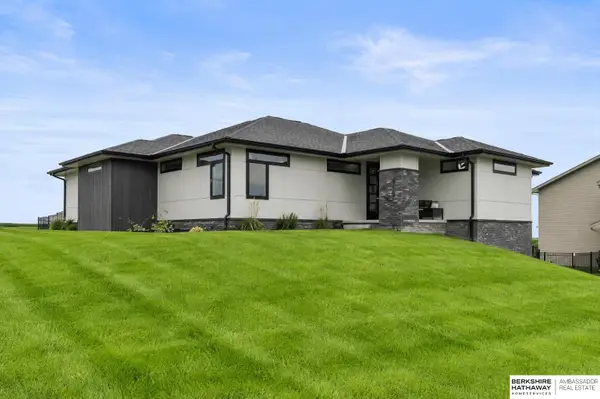 $575,000Active4 beds 3 baths3,292 sq. ft.
685 N 11th Circle, Springfield, NE 68059
MLS# 22627080Listed by: BHHS AMBASSADOR REAL ESTATE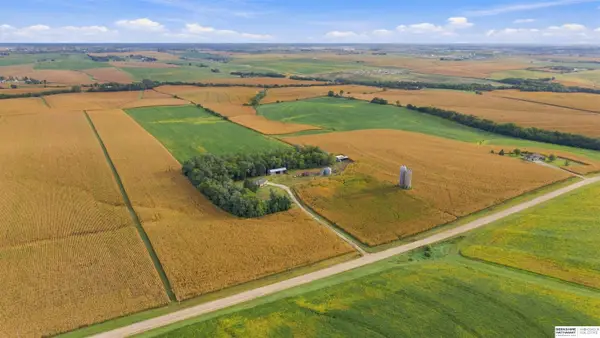 $2,028,330Active3 beds 2 baths1,733 sq. ft.
18702 Pflug Road, Springfield, NE 68059
MLS# 22626161Listed by: BHHS AMBASSADOR REAL ESTATE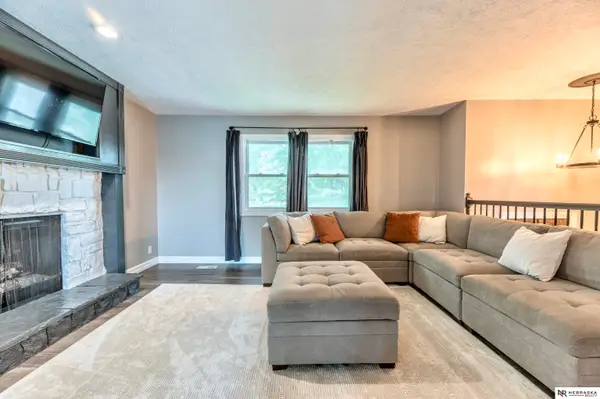 $315,000Active3 beds 3 baths1,592 sq. ft.
560 Elm Street, Springfield, NE 68059
MLS# 22626111Listed by: NEBRASKA REALTY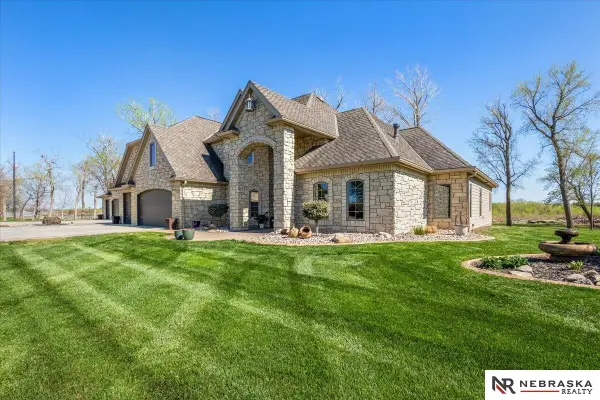 $1,625,000Active3 beds 4 baths4,481 sq. ft.
12611 Cottonwood Lane, Springfield, NE 68059
MLS# 22625022Listed by: NEBRASKA REALTY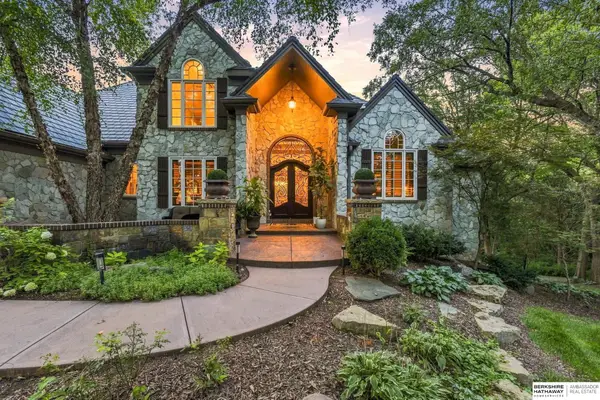 $1,695,000Active7 beds 7 baths6,348 sq. ft.
20709 Cedar Heights Circle, Springfield, NE 68059
MLS# 22624931Listed by: BHHS AMBASSADOR REAL ESTATE


Protect your home and budget from life's surprises with an Assurant Home Warranty, backed by a partner that supports you through every step of homeownership. Explore Plans.
© 2026 Better Homes and Gardens Real Estate LLC. An Anywhere Real Estate company. All rights reserved. Better Homes and Gardens® Real Estate is a registered trademark owned by Meredith Operations Corporation, licensed to Better Homes and Gardens Real Estate LLC and used with permission. Better Homes and Gardens Real Estate LLC fully supports the principles of the Fair Housing Act and the Equal Opportunity Act. Listing information is deemed reliable but is not guaranteed accurate.
Each office is independently owned and operated.
Any services or products provided by third parties are not provided by, affiliated with or related to Better Homes and Gardens Real Estate LLC, or its affiliated companies.