
401 E 7th Street, Stromsburg, NE 68666
Local realty services provided by:Better Homes and Gardens Real Estate The Good Life Group
401 E 7th Street,Stromsburg, NE 68666
$89,000
- 4 Beds
- 2 Baths
- 1,616 sq. ft.
- Single family
- Active
Listed by: neeli noyd, charles noyd
Office: woods bros realty
MLS#:22623430
Source:NE_OABR
Price summary
- Price:$89,000
- Price per sq. ft.:$55.07
About this home
Welcome home to this charming 4 bedroom property on a spacious corner lot in Stromsburg! With two bedrooms on the main floor, 1.25 bathrooms, and convenient main floor laundry, this home offers a practical layout with plenty of room to make it your own. You will also appreciate the 1-car attached garage, additional outbuilding, and fenced-in backyard, perfect for pets, entertaining, or enjoying some outdoor space. The home does need some updating, making this a great opportunity for someone looking to add their own personal touches and build equity.
Contact an agent
Home facts
- Year built:1909
- Listing ID #:22623430
- Added:56 day(s) ago
- Updated:October 10, 2026 at 02:54 PM
Rooms and interior
- Bedrooms:4
- Total bathrooms:2
- Half bathrooms:1
- Flooring:Carpet, Vinyl, Wood
- Basement Description:Crawl Space, Unfinished
- Living area:1,616 sq. ft.
Heating and cooling
- Cooling:Central Air
- Heating:Forced Air
- Central air:Yes
Structure and exterior
- Year built:1909
- Building area:1,616 sq. ft.
- Lot Features:City Lot, Corner Lot, Up to 1/4 Acre
- Exterior Features:Patio
- Foundation Description:Brick/Mortar
- Levels:1 1/2 Story
Schools
- High school:Cross County
- Middle school:Cross County
- Elementary school:Cross County
Utilities
- Water:Public
- Sewer:Public Sewer
Finances and disclosures
- Price:$89,000
- Price per sq. ft.:$55.07
- Tax amount:$447 (2025)
Features and amenities
- Laundry features:Dryer, Washer
Parking
- Total parking spaces:2
- Garage:Yes
- Garage spaces:2
New listings near 401 E 7th Street
 $98,000Active4 beds 1 baths1,646 sq. ft.
211 E 8th Street, Stromsburg, NE 68666
MLS# 22627947Listed by: WOODS BROS REALTY $279,000Pending3 beds 3 baths1,560 sq. ft.
105 10th Street, Stromsburg, NE 68666
MLS# 22627445Listed by: WOODS BROS REALTY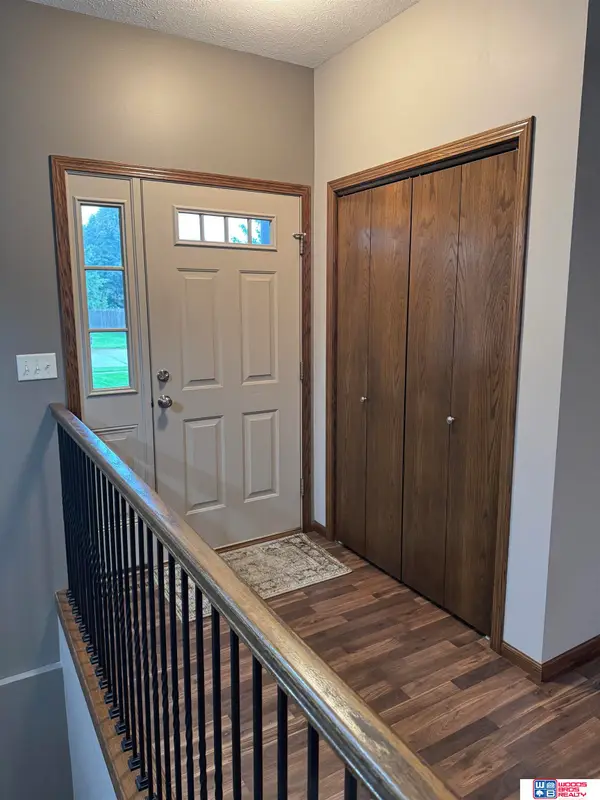 $415,000Pending5 beds 3 baths3,012 sq. ft.
805 E 7th Street, Stromsburg, NE 68666
MLS# 22626914Listed by: WOODS BROS REALTY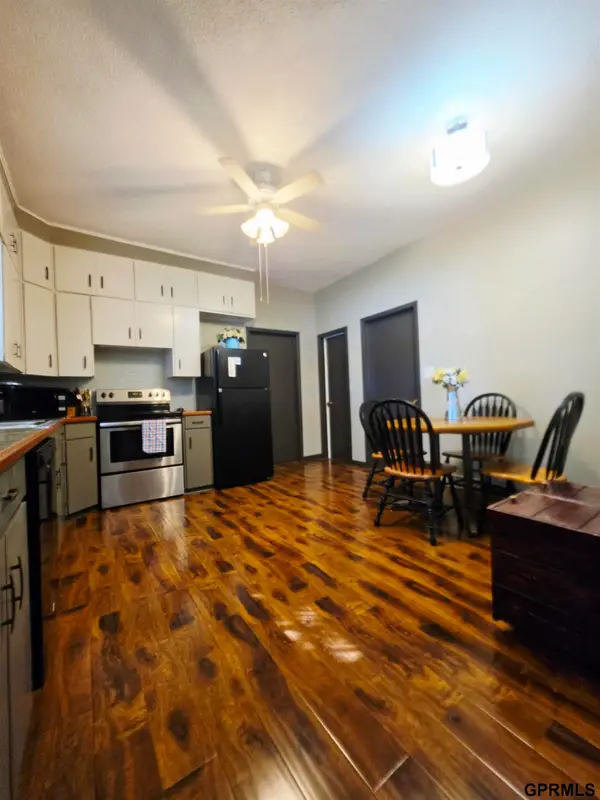 $215,000Active2 beds 2 baths1,234 sq. ft.
220 High Street, Stromsburg, NE 68666
MLS# 22626502Listed by: KW HEARTLAND REAL ESTATE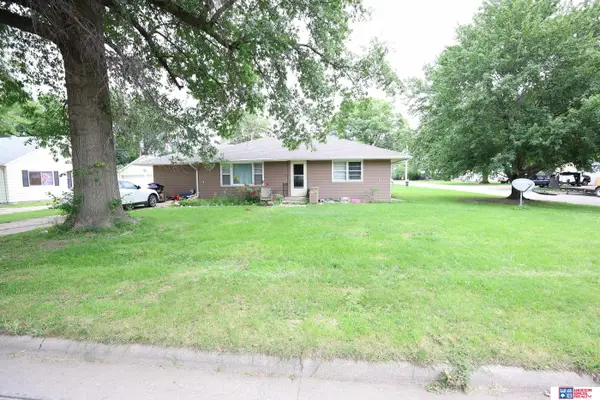 $108,500Active2 beds 1 baths1,248 sq. ft.
113 E 9th Street, Stromsburg, NE 68666
MLS# 22625055Listed by: WOODS BROS REALTY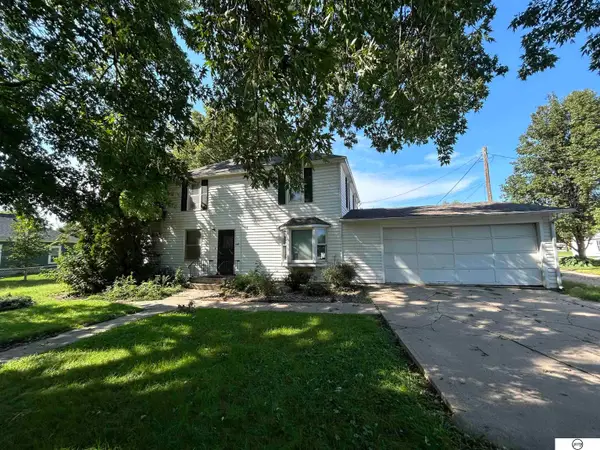 $137,500Active3 beds 2 baths1,866 sq. ft.
205 W 9th Street, Stromsburg, NE 68666
MLS# 22624094Listed by: GIVING REALTY $105,000Pending2 beds 1 baths1,218 sq. ft.
404 E 6th Street, Stromsburg, NE 68666
MLS# 22622321Listed by: WOODS BROS REALTY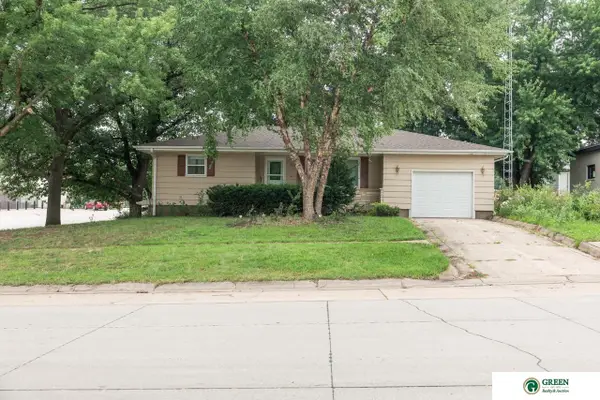 $215,000Active4 beds 4 baths2,336 sq. ft.
200 Commercial Street, Stromsburg, NE 68666
MLS# 22621452Listed by: GREEN REALTY & AUCTION


Protect your home and budget from life's surprises with an Assurant Home Warranty, backed by a partner that supports you through every step of homeownership. Explore Plans.
© 2026 Better Homes and Gardens Real Estate LLC. An Anywhere Real Estate company. All rights reserved. Better Homes and Gardens® Real Estate is a registered trademark owned by Meredith Operations Corporation, licensed to Better Homes and Gardens Real Estate LLC and used with permission. Better Homes and Gardens Real Estate LLC fully supports the principles of the Fair Housing Act and the Equal Opportunity Act. Listing information is deemed reliable but is not guaranteed accurate.
Each office is independently owned and operated.
Any services or products provided by third parties are not provided by, affiliated with or related to Better Homes and Gardens Real Estate LLC, or its affiliated companies.