
717 Elm, Uehling, NE 68063
Local realty services provided by:Better Homes and Gardens Real Estate The Good Life Group
717 Elm,Uehling, NE 68063
$180,000
- 2 Beds
- 1 Baths
- 1,024 sq. ft.
- Single family
- Active
Listed by: mark ruwe
Office: bhhs ambassador real estate
MLS#:22629236
Source:NE_OABR
Price summary
- Price:$180,000
- Price per sq. ft.:$175.78
About this home
Welcome to this charming 2-bedroom home with the potential for a 3rd bedroom! Featuring beautiful hardwood flooring, a full basement offering additional space and possibilities, and a maintenance-free exterior for easy upkeep. Enjoy relaxing on the enclosed front porch or entertaining on the covered deck overlooking the spacious lot. A 2-car detached garage with convenient alley access provides plenty of room for parking and storage. With its inviting features and room, this home has so much to offer.
Contact an agent
Home facts
- Year built:1907
- Listing ID #:22629236
- Added:6 day(s) ago
- Updated:October 16, 2026 at 02:58 PM
Rooms and interior
- Bedrooms:2
- Total bathrooms:1
- Full bathrooms:1
- Flooring:Vinyl, Wood
- Basement Description:FInished
- Living area:1,024 sq. ft.
Heating and cooling
- Cooling:Central Air
- Heating:Forced Air
- Central air:Yes
Structure and exterior
- Roof:Composition
- Year built:1907
- Building area:1,024 sq. ft.
- Lot Features:Alley, City Lot, Curb and Gutter, Level, Up to 1/4 Acre
- Architectural Style:Ranch, Traditional
- Construction Materials:Vinyl Siding
- Exterior Features:Covered Patio, Enclosed Porch
- Foundation Description:Brick/Mortar
Schools
- High school:Logan View
- Middle school:Logan View
- Elementary school:Logan View
Utilities
- Water:Public
- Sewer:Public Sewer
Finances and disclosures
- Price:$180,000
- Price per sq. ft.:$175.78
- Tax amount:$1,456 (2025)
Parking
- Total parking spaces:2
- Garage:Yes
- Garage spaces:2
New listings near 717 Elm
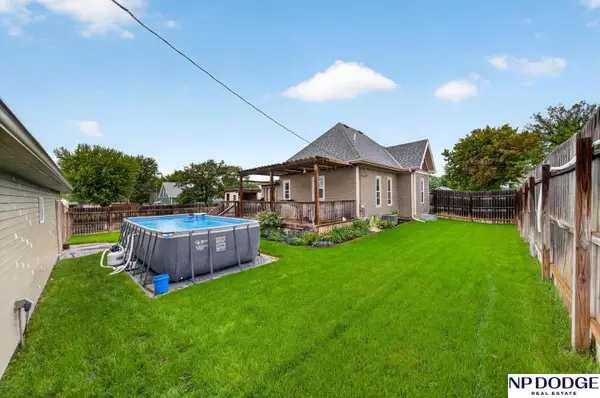 $250,000Pending3 beds 2 baths1,933 sq. ft.
129 6th Street, Uehling, NE 68063
MLS# 22628195Listed by: NP DODGE RE SALES INC FREMONT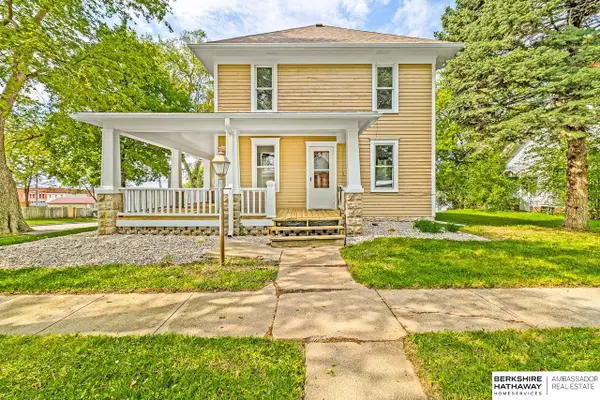 $200,000Active5 beds 3 baths1,824 sq. ft.
321 Elm Street, Uehling, NE 68063
MLS# 22627644Listed by: BHHS AMBASSADOR REAL ESTATE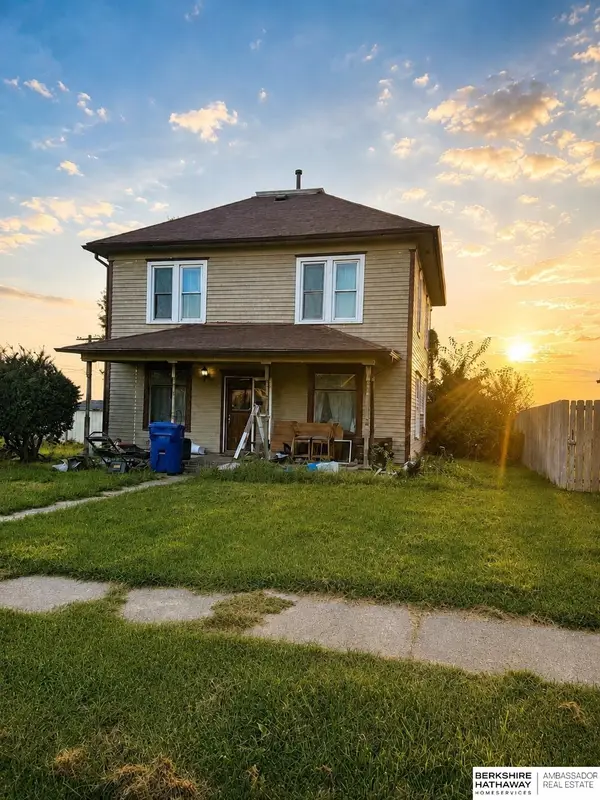 $175,000Active4 beds 2 baths1,568 sq. ft.
407 Elm Street, Uehling, NE 68063
MLS# 22625562Listed by: BHHS AMBASSADOR REAL ESTATE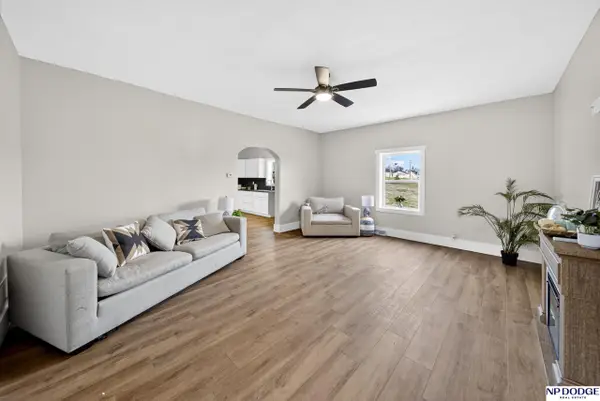 $295,000Active3 beds 2 baths1,552 sq. ft.
314 Main Street, Uehling, NE 68063
MLS# 22610092Listed by: NP DODGE RE SALES INC FREMONT


Protect your home and budget from life's surprises with an Assurant Home Warranty, backed by a partner that supports you through every step of homeownership. Explore Plans.
© 2026 Better Homes and Gardens Real Estate LLC. An Anywhere Real Estate company. All rights reserved. Better Homes and Gardens® Real Estate is a registered trademark owned by Meredith Operations Corporation, licensed to Better Homes and Gardens Real Estate LLC and used with permission. Better Homes and Gardens Real Estate LLC fully supports the principles of the Fair Housing Act and the Equal Opportunity Act. Listing information is deemed reliable but is not guaranteed accurate.
Each office is independently owned and operated.
Any services or products provided by third parties are not provided by, affiliated with or related to Better Homes and Gardens Real Estate LLC, or its affiliated companies.