
343 Waconda Road, Union, NE 68455
Local realty services provided by:Better Homes and Gardens Real Estate The Good Life Group
343 Waconda Road,Union, NE 68455
$625,000
- 4 Beds
- 3 Baths
- 2,336 sq. ft.
- Single family
- Pending
Listed by: matt hover
Office: nebraska realty
MLS#:22623055
Source:NE_OABR
Price summary
- Price:$625,000
- Price per sq. ft.:$267.55
About this home
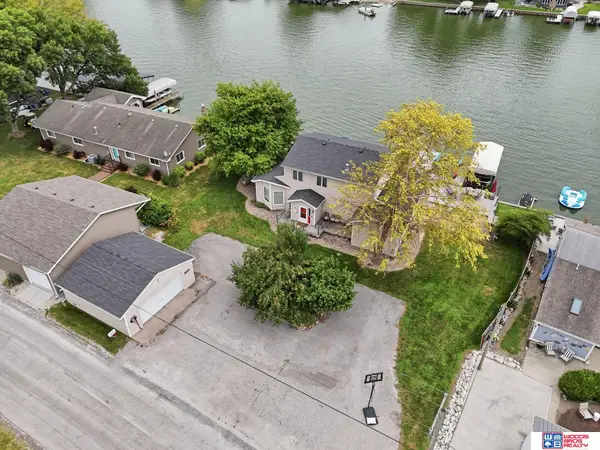
Beautifully updated 4 bedroom ranch on paved roads, 20 minutes from Offutt/Bellevue and 25 minutes from downtown Omaha! You will love the modern kitchen with huge island, updated bathrooms and newer flooring. Open floorplan, perfect for entertaining. Enjoy evenings on the covered deck and no visible neighbors! Easy to maintain aluminum siding and clad windows, and a basement ready to finish exactly how you want it! Oversized 2 car garage, and fully insulated 62 x 32 shop with floor drain and dual overhead doors.
Contact an agent
Home facts
- Year built:1998
- Subdivision & Development:Union
- Listing ID #:22623055
- Added:46 day(s) ago
- Updated:September 28, 2026 at 08:36 AM
Rooms and interior
- Bedrooms:4
- Total bathrooms:3
- Full bathrooms:2
- Half bathrooms:1
- Basement Description:Walk-Out Access
- Living area:2,336 sq. ft.
Heating and cooling
- Cooling:Central Air
- Heating:Forced Air, Propane
- Central air:Yes
Structure and exterior
- Year built:1998
- Building area:2,336 sq. ft.
- Lot Features:Over 1 up to 5 Acres
- Architectural Style:Ranch
- Exterior Features:Covered Deck
- Foundation Description:Concrete Perimeter
Schools
- High school:Nebraska City
- Middle school:Nebraska City
- Elementary school:Northside
Utilities
- Water:Rural Water
- Sewer:Septic Tank
Finances and disclosures
- Price:$625,000
- Price per sq. ft.:$267.55
- Tax amount:$6,496 (2026)
Features and amenities
- Laundry features:Dryer, Washer
Parking
- Total parking spaces:2
- Garage:Yes
- Garage spaces:2
New listings near 343 Waconda Road
 $524,900Pending4 beds 3 baths2,257 sq. ft.
2419 West Shore Drive, Union, NE 68455
MLS# 22625904Listed by: WOODS BROS REALTY $525,000Active5 beds 4 baths2,656 sq. ft.
2372 East Lake Drive, Union, NE 68455
MLS# 22618815Listed by: KELLER WILLIAMS LINCOLN $219,000Active6 beds 2 baths4,500 sq. ft.
1114 Us 75 Highway, Union, NE 68455
MLS# 22611810Listed by: BHHS AMBASSADOR REAL ESTATE


Protect your home and budget from life's surprises with an Assurant Home Warranty, backed by a partner that supports you through every step of homeownership. Explore Plans.
© 2026 Better Homes and Gardens Real Estate LLC. An Anywhere Real Estate company. All rights reserved. Better Homes and Gardens® Real Estate is a registered trademark owned by Meredith Operations Corporation, licensed to Better Homes and Gardens Real Estate LLC and used with permission. Better Homes and Gardens Real Estate LLC fully supports the principles of the Fair Housing Act and the Equal Opportunity Act. Listing information is deemed reliable but is not guaranteed accurate.
Each office is independently owned and operated.
Any services or products provided by third parties are not provided by, affiliated with or related to Better Homes and Gardens Real Estate LLC, or its affiliated companies.