
795 Indiana Street, Utica, NE 68456
Local realty services provided by:Better Homes and Gardens Real Estate The Good Life Group
Listed by: deena weatherwax, charles p. stewart
Office: nebraska realty
MLS#:22614403
Source:NE_OABR
Price summary
- Price:$254,900
- Price per sq. ft.:$202.62
About this home
Nestled on the edge of a quiet small town, this inviting 3 bedroom, 2 bath home is full of timeless character with thoughtful updates and true pride of ownership. Set against peaceful open fields, the property offers the perfect balance of country charm and in-town convenience. There is plenty of storage, a storm shelter, and a cute breezeway that connects the garage. Enjoy peaceful small-town living with open views and quiet surroundings, a wonderful place to call home and create lasting memories.
Contact an agent
Home facts
- Year built:1918
- Listing ID #:22614403
- Added:50 day(s) ago
- Updated:July 12, 2026 at 09:11 AM
Rooms and interior
- Bedrooms:3
- Total bathrooms:2
- Full bathrooms:2
- Basement Description:Egress, Partially Finished
- Living area:1,258 sq. ft.
Heating and cooling
- Cooling:Central Air
- Heating:Forced Air
- Central air:Yes
Structure and exterior
- Roof:Composition
- Year built:1918
- Building area:1,258 sq. ft.
- Lot Features:City Lot, Over 1/4 up to 1/2 Acre
- Architectural Style:Ranch
- Construction Materials:Vinyl Siding
- Exterior Features:Enclosed Porch
- Foundation Description:Block
Schools
- High school:Centennial
- Middle school:Centennial
- Elementary school:Centennial
Utilities
- Water:Public
- Sewer:Public Sewer
Finances and disclosures
- Price:$254,900
- Price per sq. ft.:$202.62
- Tax amount:$2,188 (2025)
Features and amenities
- Laundry features:Dryer, Washer
Parking
- Total parking spaces:2
- Parking description:Attached
- Garage:Yes
- Garage spaces:2
New listings near 795 Indiana Street
 $240,000Pending2 beds 2 baths1,916 sq. ft.
355 Kansas Street, Utica, NE 68456
MLS# 22617877Listed by: SIMPLICITY REAL ESTATE $190,000Active4 beds 1 baths1,474 sq. ft.
601 A Street, Utica, NE 68456
MLS# 22617432Listed by: SIMPLICITY REAL ESTATE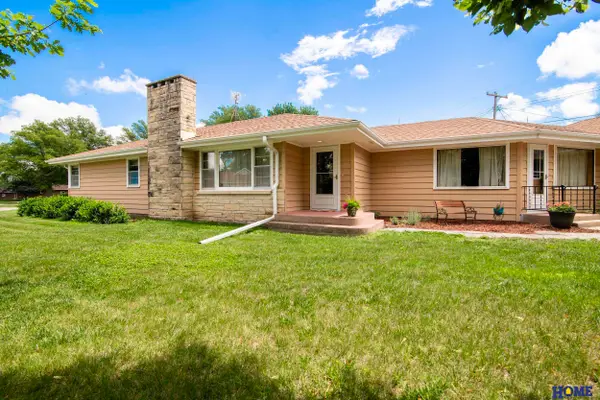 $275,000Pending2 beds 2 baths1,855 sq. ft.
610 C Street, Utica, NE 68456
MLS# 22616015Listed by: HOME REAL ESTATE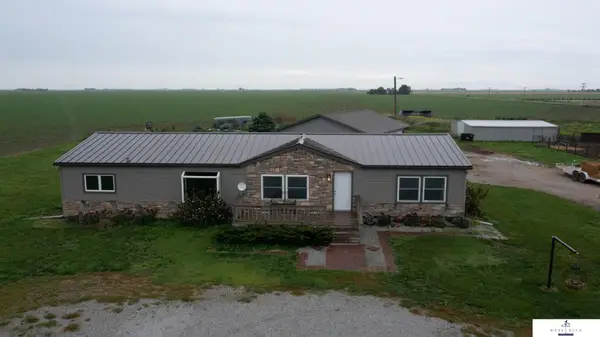 $449,000Pending4 beds 3 baths3,328 sq. ft.
4352 Mckelvie Road, Utica, NE 68456
MLS# 22615929Listed by: WEST BLUE REALTY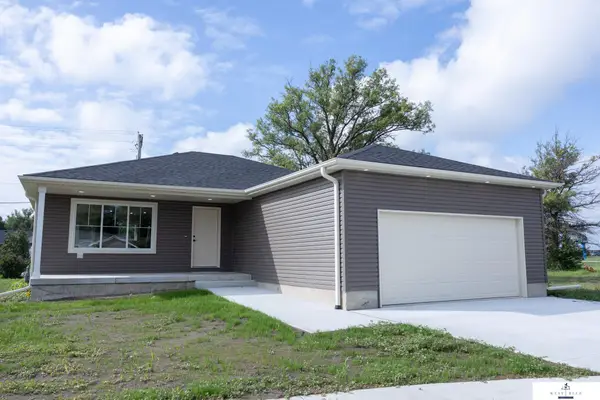 $329,900Active3 beds 2 baths1,258 sq. ft.
141 Bronco Circle, Utica, NE 68456
MLS# 22524886Listed by: WEST BLUE REALTY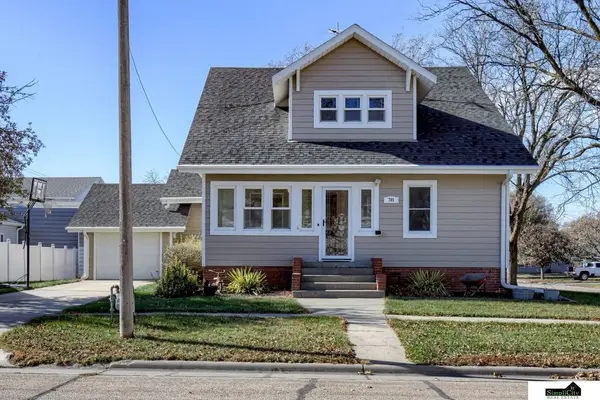 $340,000Active5 beds 4 baths3,068 sq. ft.
705 E Street, Utica, NE 68456
MLS# 22400172Listed by: SIMPLICITY REAL ESTATE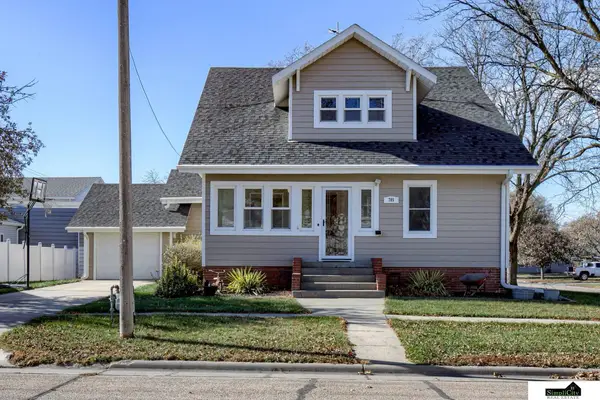 $340,000Active5 beds 4 baths4,124 sq. ft.
705 E Street, Utica, NE 68456
MLS# 22327442Listed by: SIMPLICITY REAL ESTATE


Protect your home and budget from life's surprises with an Assurant Home Warranty, backed by a partner that supports you through every step of homeownership. Explore Plans.
© 2026 Better Homes and Gardens Real Estate LLC. An Anywhere Real Estate company. All rights reserved. Better Homes and Gardens® Real Estate is a registered trademark owned by Meredith Operations Corporation, licensed to Better Homes and Gardens Real Estate LLC and used with permission. Better Homes and Gardens Real Estate LLC fully supports the principles of the Fair Housing Act and the Equal Opportunity Act. Listing information is deemed reliable but is not guaranteed accurate.
Each office is independently owned and operated.
Any services or products provided by third parties are not provided by, affiliated with or related to Better Homes and Gardens Real Estate LLC, or its affiliated companies.