
28426 Laurel Circle, Valley, NE 68064
Local realty services provided by:Better Homes and Gardens Real Estate The Good Life Group
Listed by: nic luhrs, rachel skradski
Office: bhhs ambassador real estate
MLS#:22628526
Source:NE_OABR
Price summary
- Price:$1,499,900
- Price per sq. ft.:$405.93
- Monthly HOA dues:$50
About this home
The custom built home was featured in the 2021 Street of Dreams. Boasting a spacious layout, this residence exudes modern elegance & thoughtful design, perfect for entertaining! The heart of the home is a chef's kitchen featuring a wolf gas stove w/ double ovens, pot filler, commercial fridge, 12 ft island, & tons of cabinetry. The generously sized walk-in pantry has a large wine fridge. The wet bar is located just off the patio, complete with ice maker & mini fridge, ensuring ultimate convenience for lakeside gatherings. Retreat to the primary bathroom where relaxation awaits. Huge walk-in shower w/ soaking tub inside, heated floors, & Kohler smart toilet. Additional highlights include an electric boat dock that holds a boat and two jet skis, professionally coated epoxy garage floor, motorized blinds, water softener, whole home generator, custom closets, power humidifier, phantom patio screen, and in home speakers!!
Contact an agent
Home facts
- Year built:2021
- Subdivision & Development:FLATWATER
- Listing ID #:22628526
- Added:4 day(s) ago
- Updated:October 07, 2026 at 04:26 PM
Rooms and interior
- Bedrooms:4
- Total bathrooms:4
- Full bathrooms:2
- Half bathrooms:1
- Bedroom Description:bdr_feat_Walk-In Closet(s), bdr_feat_Wall/Wall Carpeting, bdr_feat_Window Covering
- Living area:3,695 sq. ft.
Heating and cooling
- Cooling:Central Air
- Heating:Forced Air
- Central air:Yes
Structure and exterior
- Roof:Composition
- Year built:2021
- Building area:3,695 sq. ft.
- Lot Features:Up to 1/4 Acre
- Architectural Style:Ranch
- Construction Materials:Stone
- Exterior Features:Enclosed Patio, Porch
- Foundation Description:Slab
Schools
- High school:Douglas County West
- Middle school:Douglas County West
- Elementary school:Douglas County West
Utilities
- Water:Public
- Sewer:Public Sewer
Finances and disclosures
- Price:$1,499,900
- Price per sq. ft.:$405.93
- Tax amount:$15,093 (2025)
Parking
- Total parking spaces:3
- Garage:Yes
- Garage spaces:3
New listings near 28426 Laurel Circle
- New
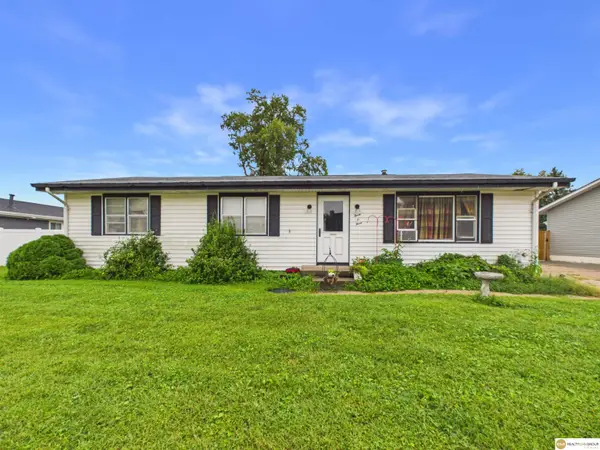 $169,000Active3 beds 1 baths1,152 sq. ft.
303 W Whittingham Street, Valley, NE 68064
MLS# 22628713Listed by: REALTY ONE GROUP STERLING 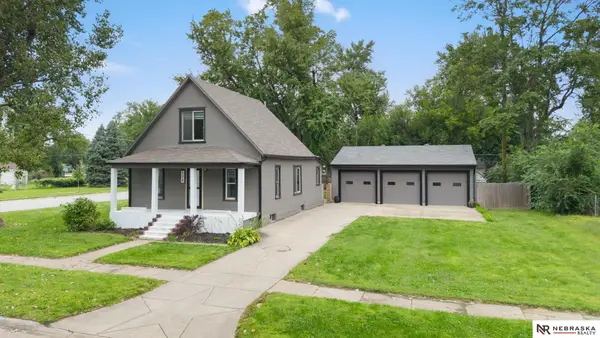 $240,000Pending2 beds 2 baths1,100 sq. ft.
124 W Alexander Street, Valley, NE 68064
MLS# 22628056Listed by: NEBRASKA REALTY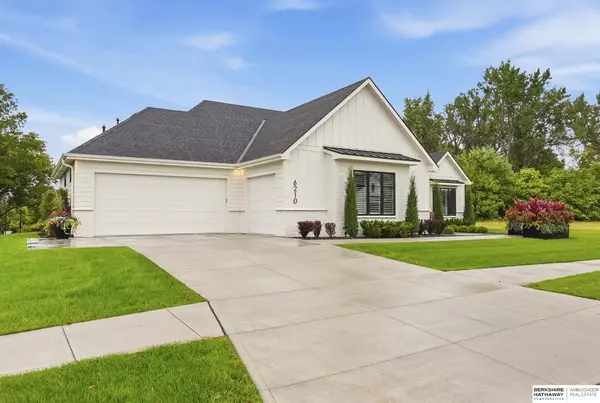 $1,200,000Active3 beds 3 baths2,312 sq. ft.
6210 N 295th Street, Valley, NE 68064
MLS# 22627770Listed by: BHHS AMBASSADOR REAL ESTATE $89,000Active0 Acres
27425 Heron Street, Valley, NE 68064
MLS# 22627672Listed by: REALTY ONE GROUP STERLING $89,000Active0 Acres
27427 Heron Street, Valley, NE 68064
MLS# 22627675Listed by: REALTY ONE GROUP STERLING $99,000Active0 Acres
27423 Heron Street, Valley, NE 68064
MLS# 22627676Listed by: REALTY ONE GROUP STERLING $99,000Active0 Acres
27421 Heron Street, Valley, NE 68064
MLS# 22627678Listed by: REALTY ONE GROUP STERLING $89,000Active0 Acres
27419 Heron Street, Valley, NE 68064
MLS# 22627680Listed by: REALTY ONE GROUP STERLING $99,000Active0 Acres
27417 Heron Street, Valley, NE 68064
MLS# 22627683Listed by: REALTY ONE GROUP STERLING


Protect your home and budget from life's surprises with an Assurant Home Warranty, backed by a partner that supports you through every step of homeownership. Explore Plans.
© 2026 Better Homes and Gardens Real Estate LLC. An Anywhere Real Estate company. All rights reserved. Better Homes and Gardens® Real Estate is a registered trademark owned by Meredith Operations Corporation, licensed to Better Homes and Gardens Real Estate LLC and used with permission. Better Homes and Gardens Real Estate LLC fully supports the principles of the Fair Housing Act and the Equal Opportunity Act. Listing information is deemed reliable but is not guaranteed accurate.
Each office is independently owned and operated.
Any services or products provided by third parties are not provided by, affiliated with or related to Better Homes and Gardens Real Estate LLC, or its affiliated companies.